This is a carousel with tiles that activate property listing cards. Use the previous and next buttons to navigate.
1/1
$394,878
This is a carousel with tiles that activate property listing cards. Use the previous and next buttons to navigate.
1/1
Property Description
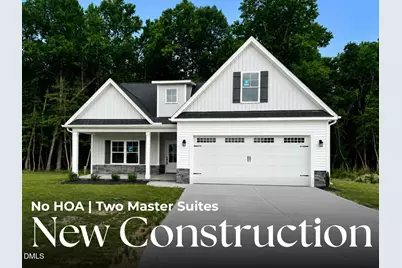
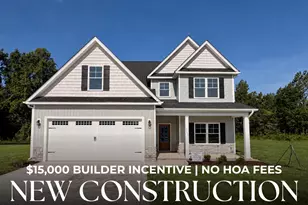
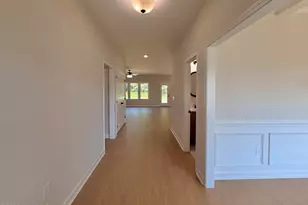
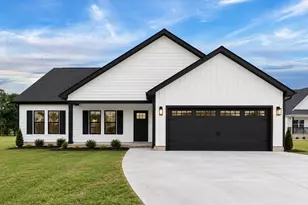
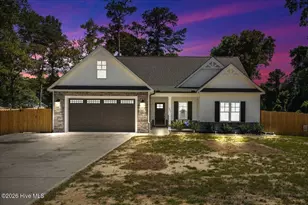
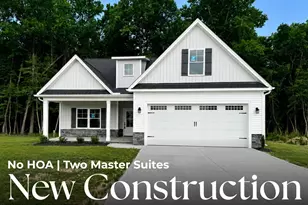
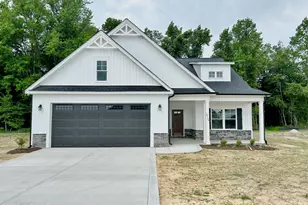
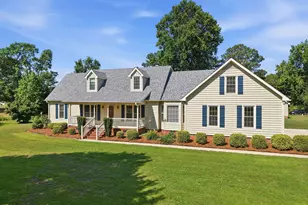
WELCOME TO ALMETA RUN IN LAGRANGE -- HOME OF THE EVERETTE PLAN! Located in the DESIRABLE ALMETA RUN COMMUNITY, this stunning 2,642 SQ FT home offers 4 BEDROOMS, 3.5 BATHS, and a layout designed for both COMFORT and FUNCTIONALITY. Featuring TWO OWNER'S SUITES ON THE MAIN LEVEL, both have large WALK-IN CLOSETS, this home is truly a rare find. The LARGE FAMILY ROOM flows seamlessly into the beautiful kitchen featuring a QUARTZ CHEF'S ISLAND, TILE BACKSPLASH, STAINLESS STEEL APPLIANCES, and an OVERSIZED PANTRY. Upstairs, you'll find TWO GREAT-SIZED GUEST BEDROOMS, a FULL GUEST BATH, and a LARGE BONUS ROOM perfect for additional living space, office, or playroom. Additional highlights include a HALF BATH FOR GUESTS, SEPARATE OVERSIZED LAUNDRY ROOM, convenient DROP ZONE, LAMINATE FLOORING THROUGHOUT MAIN LIVING AREAS, ELECTRIC FIREPLACE IN THE FAMILY ROOM, SCREENED-IN BACK PORCH, and a TWO-CAR GARAGE. This beautiful home truly has it all -- SPACE, STYLE, STORAGE, and NO HOA! Make your next move, your best move!
Full Property Details
Full Property Details for 3705 Huntcliff Dr
General
- Sold For: $394,878
- Taxes: $207
- Status: Closed
- Type: Single Family
- Source: 2218
- MLS ID: 10161591
- Added to Site: 151 day(s) ago
Interior
- Number of Rooms: 8
- Interior Features: Ceiling Fan(s), Kitchen Island, Kitchen/Dining Room Combination, Pantry, Master Downstairs, Smooth Ceilings, Walk-In Closet(s), Walk-In Shower
- Appliances: Dishwasher, Electric Range, Microwave
- Flooring: Carpet, Laminate, Vinyl
Rooms
Bathrooms
- Total Bathrooms: 4
- Full Bathrooms: 3
- Half Bathrooms: 1
Bedrooms
- Total Bedrooms: 4
Other Rooms
- Laundry: Laundry Room, Main Level
Exterior
- Porch/Patio/Deck: Patio, Porch
Parking
- Garage: Yes
- Attached garage: Yes
- Garage Spaces: 2
- Parking Features: Attached, Concrete, Garage Faces Front
Location
- County: Lenoir
- Subdivision: Almeta Run
- Driving Directions: From Drew Farmer Rd, Turn onto Tiller Walk Dr and Left onto Huntcliff Dr.
School Information
- Elementary School: Lenoir County Schools
- Middle School: Lenoir County Schools
- High School: Lenoir County Schools
Heating & Cooling
- Air Conditioning: Yes
- Cooling Type: Ceiling Fan(s), Central Air
- Heating Type: Electric, Fireplace(s), Heat Pump
Utilities
- Sewer: Septic Tank
- Water: Public
Structural Information
- Architectural Style: Traditional, Transitional
- Structure Type: Site Built
- Exterior Const.: Stone Veneer, Vinyl Siding
- Roof: Shingle
- Building Size: 2662
- Square Feet: 2,662
- Finished Above Grnd: 2,662 Sq. Ft.
- Year Built: 2026
Lot Features
- Lot Size (Acres): 0.69
- Lot Size (Sq. Ft.): 30,056.4
Financial Considerations
- Tax Amount: $207.93
Disclosures and Reports
- Special Conditions: Standard
- Property ID: 358700645544
- Lot Number: 17
Listed by eXp Realty, LLC - C, Marsha House (919) 921-0934
Sold by EXP Realty LLC, Taylor Dixon Zundel

Get Pre-Approved Today
Price & Sales History for 3705 Huntcliff Dr
Date
Details
Price
Change
Source
9/08/2026
Sold
$394,878
—
MLS
8/04/2026
Price Reduced
$394,871
—
MLS
7/30/2026
Price Reduced
$394,878
—
MLS
7/28/2026
Price Reduced
$394,885
—
MLS
7/23/2026
Price Reduced
$394,892
—
MLS
5/22/2026
Price Reduced
$394,899
—
MLS
4/21/2026
Listed
$394,900
—
MLS
Disclaimer: Historical sales information is derived from public records provided by the county offices. Information is not guaranteed and should be independently verified.
3705 Huntcliff Drive, La Grange, NC 28551 (MLS# 10161591) is a Single Family property that was sold at $394,878 on September 08, 2026. Want to learn more about 3705 Huntcliff Drive? Do you have questions about finding other Single Family real estate for sale in La Grange? You can browse all La Grange real estate or contact a Coldwell Banker agent to request more information.