This is a carousel with tiles that activate property listing cards. Use the previous and next buttons to navigate.
1/1
$319,899
This is a carousel with tiles that activate property listing cards. Use the previous and next buttons to navigate.
1/1
Property Description
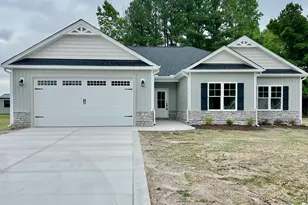
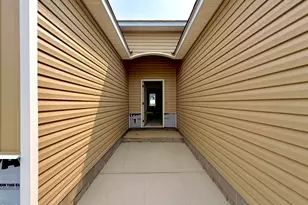
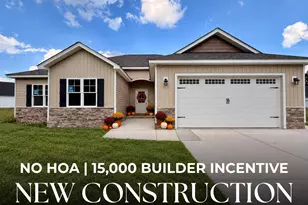
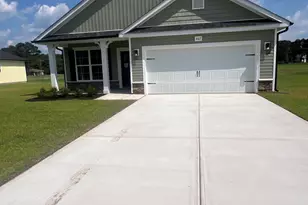
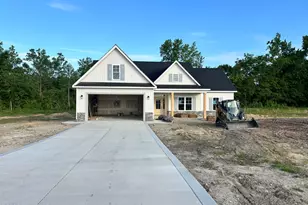
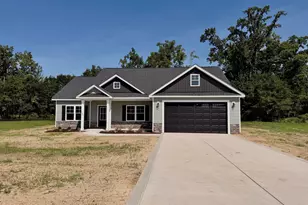
The CHARLESTON PLAN offers GORGEOUS CURB APPEAL. With APPROXIMATELY 1,769 SQ.FT. of living space and situated on a cul-de-sac lot in Almeta Run, this home offers the perfect blend of comfort and privacy. Inside, enjoy an INVITING AND SPACIOUS LIVING AREA with a FIREPLACE and BEAUTIFUL FLOORING throughout. The living area seamlessly flows into a QUARTZ KITCHEN, complete with a LARGE QUARTZ BREAKFAST BAR, TILE BACKSPLASH, STAINLESS STEEL APPLIANCES, and a LARGE WALK-IN PANTRY. The LUXURIOUS PRIMARY SUITE features a HUGE WALK-IN CLOSET, DUAL VANITY, SOAKING TUB, and SEPARATE SHOWER. The home also includes a LAUNDRY ROOM and a TWO-CAR GARAGE for added convenience. LARGE BEDROOMS offer plenty of space for all your needs. The COVERED FRONT AND REAR PORCHES are perfect for relaxing. Located just minutes from DOWNTOWN LA GRANGE, with an EASY COMMUTE TO SJAFB, UNC HOSPITALS, WILSON, GREENVILLE, and RALEIGH, this home is a true gem. $10,500 BUILDER CREDIT!! USE AS YOU CHOOSE!! BUY DOWN YOUR INTEREST RATE!! OR USE TOWARDS CLOSING COSTS!! We have several new homes in this community - Make your next move, your best move!!
Full Property Details
Full Property Details for 3715 Huntcliff Dr
General
- Sold For: $319,899
- Taxes: $247
- Status: Closed
- Type: Single Family
- Source: 2218
- MLS ID: 10156692
- Added to Site: 151 day(s) ago
Interior
- Number of Rooms: 7
- Interior Features: Ceiling Fan(s), Eat-in Kitchen, Kitchen Island, Pantry, Walk-In Closet(s)
- Appliances: Dishwasher, Electric Range, Microwave
- Flooring: Carpet, Vinyl
Rooms
Bathrooms
- Total Bathrooms: 2
- Full Bathrooms: 2
Bedrooms
- Total Bedrooms: 3
Other Rooms
- Laundry: Laundry Room
Exterior
- Porch/Patio/Deck: Front Porch, Patio
Parking
- Garage: Yes
- Attached garage: Yes
- Garage Spaces: 2
- Parking Features: Attached, Concrete, Garage Door Opener, Garage Faces Front
Location
- County: Lenoir
- Subdivision: Almeta Run
- Driving Directions: From Drew Farmer Rd, Turn onto Tiller Walk Dr and Left onto Huntcliff Dr. - Home will be at end on the left.
School Information
- Elementary School: Lenoir County Schools
- Middle School: Lenoir County Schools
- High School: Lenoir County Schools
Heating & Cooling
- Air Conditioning: Yes
- Cooling Type: Ceiling Fan(s), Central Air
- Heating Type: Fireplace(s), Heat Pump
Utilities
- Sewer: Septic Tank
- Water: Public
Structural Information
- Architectural Style: Ranch
- Structure Type: House, Site Built
- Exterior Const.: Stone Veneer, Vinyl Siding
- Roof: Shingle
- Building Size: 1769
- Square Feet: 1,769
- Finished Above Grnd: 1,769 Sq. Ft.
- Year Built: 2026
Lot Features
- Lot Size (Acres): 0.33
- Lot Size (Sq. Ft.): 14,374.8
Financial Considerations
- Tax Amount: $247
Disclosures and Reports
- Special Conditions: Standard
- Property ID: 3587646617
- Lot Number: 16
Listed by eXp Realty, LLC - C, Marsha House (919) 921-0934
Sold by Non Member Office, Non Member

Get Pre-Approved Today
Price & Sales History for 3715 Huntcliff Dr
Date
Details
Price
Change
Source
7/28/2026
Sold
$319,899
—
MLS
5/22/2026
Price Reduced
$319,899
—
MLS
4/01/2026
Listed
$319,900
—
MLS
Disclaimer: Historical sales information is derived from public records provided by the county offices. Information is not guaranteed and should be independently verified.
3715 Huntcliff Drive, La Grange, NC 28551 (MLS# 10156692) is a Single Family property that was sold at $319,899 on July 28, 2026. Want to learn more about 3715 Huntcliff Drive? Do you have questions about finding other Single Family real estate for sale in La Grange? You can browse all La Grange real estate or contact a Coldwell Banker agent to request more information.