This is a carousel with tiles that activate property listing cards. Use the previous and next buttons to navigate.
1/35
$248,500 Just Listed
This is a carousel with tiles that activate property listing cards. Use the previous and next buttons to navigate.
1/35
Property Description
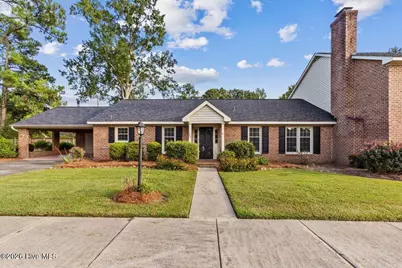
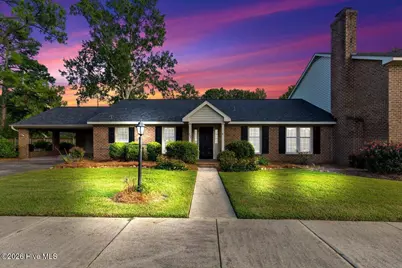
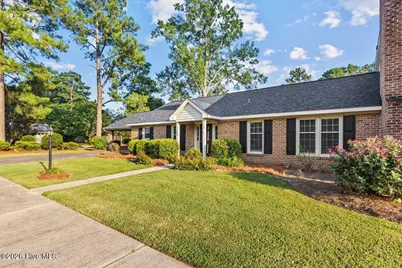
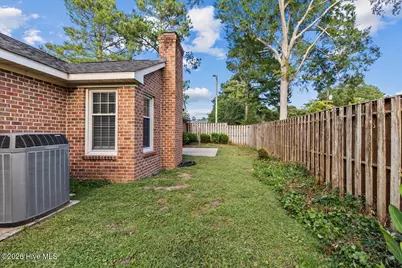
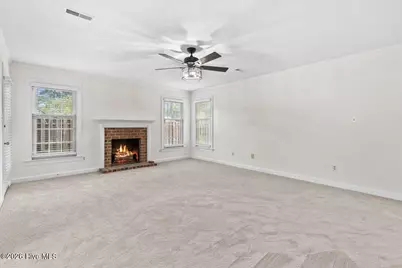
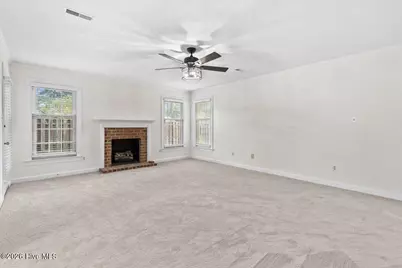
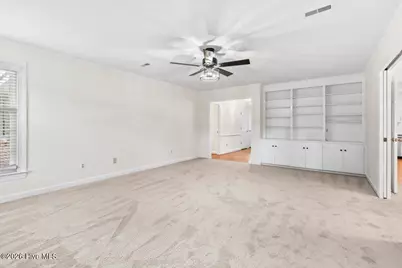
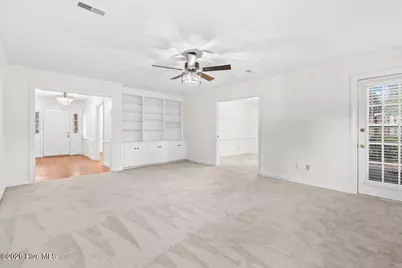
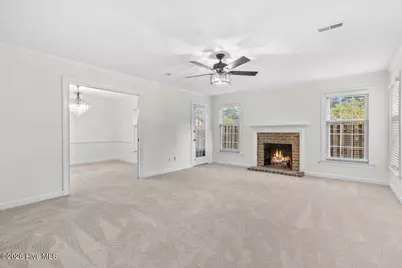
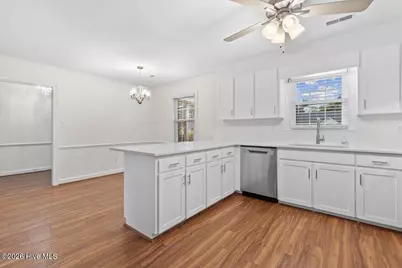
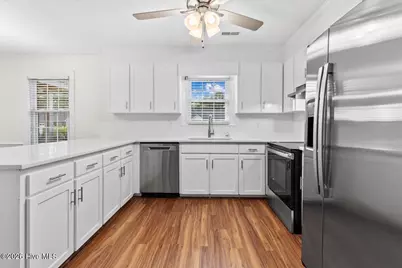
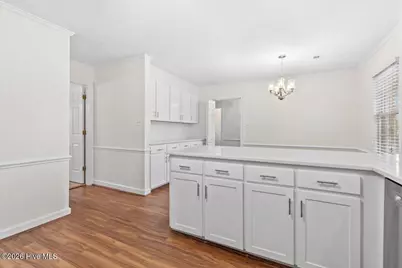
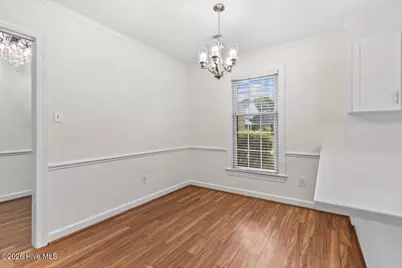
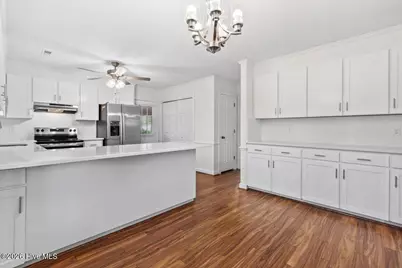
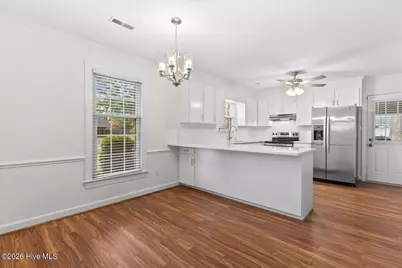
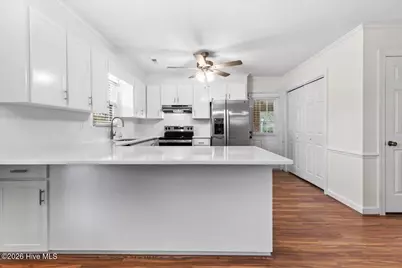
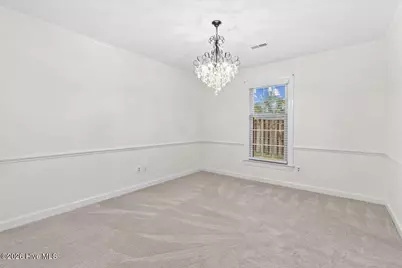
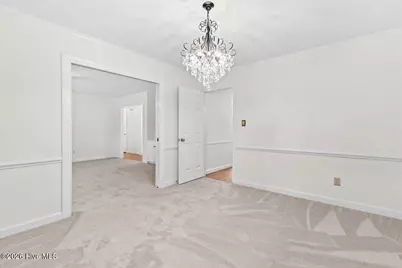
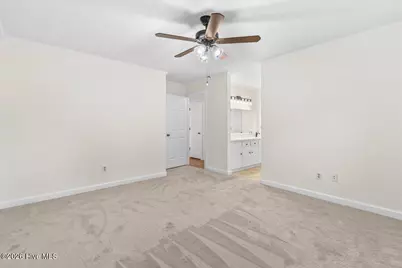
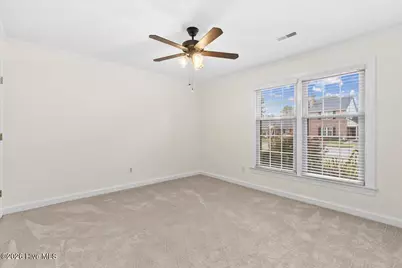
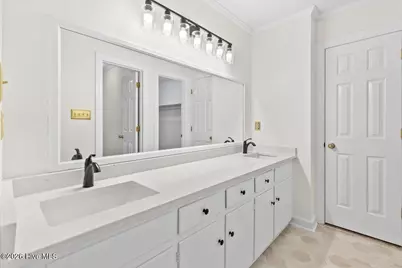
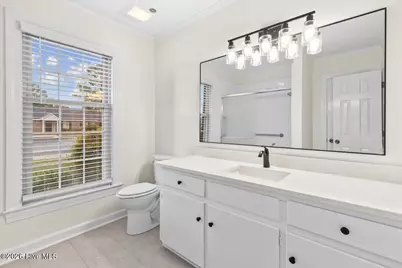
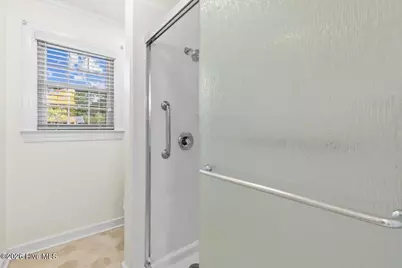
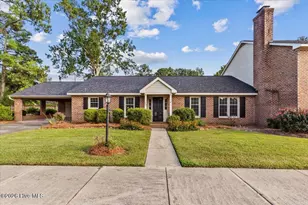
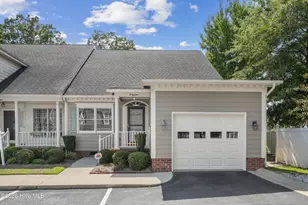
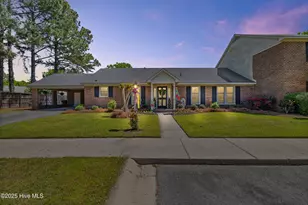
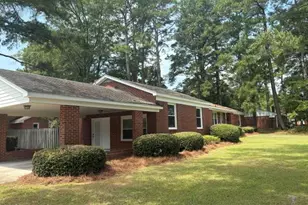
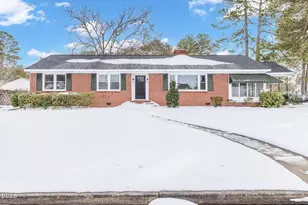
Updated and move-in ready townhome! This beautifully refreshed 2-bedroom, 2-bath townhome in Westminster Townhomes of Kinston offers the easy, low-maintenance lifestyle townhome buyers are looking for--with an impressive list of updates already completed. Step inside to a bright, updated interior featuring new carpet, new bathroom flooring, updated light fixtures and ceiling fans, and freshly painted doors and cabinetry throughout. The kitchen has been given a fresh new look with new countertops, new appliances, updated cabinet hardware, and newly painted cabinets, creating a clean and inviting space ready to enjoy from day one. Both bathrooms have also been refreshed with new countertops, new toilets, new flooring, and updated finishes, giving the home a cohesive, updated feel from room to room. With two bedrooms and two full baths, the layout offers comfortable, practical living without the upkeep of a larger property. Located in the desirable Westminster Townhomes community, this is a great opportunity for buyers looking for convenience, low-maintenance living, and a home where the work has already been done.
Full Property Details
Full Property Details for 844 Westminster Ln
General
- Price: $248,500
- HOA FEE: $117/month
- HOA FEE FREQ.: Annually
- Taxes: $2,958 (2025)
- Status: Active
- Type: Townhouse
- Source: 2253
- MLS ID: 100597764
- Updated: 8/20/2026
- Added to Site: 1 day(s) ago
Interior
- Number of Rooms: 5
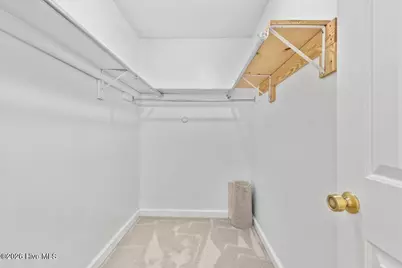
- Interior Features: Walk-in Closet(s), Entrance Foyer, Solid Surface, Bookcases, Ceiling Fan(s), Walk-in Shower, Blinds/Shades, Built-in Features, Gas Log, Walk-In Closet(s)
- Fireplace: Yes
- Fireplace(s): Gas Log
- Appliances: Vented Exhaust Fan, Refrigerator, Range, Dishwasher
- Furnishings: Unfurnished
- Flooring: LVT/LVP, Carpet, Vinyl
Rooms
Bathrooms
- Total Bathrooms: 2
- Full Bathrooms: 2
Bedrooms
- Total Bedrooms: 2
- Primary Bedroom: Primary Living Area
Other Rooms
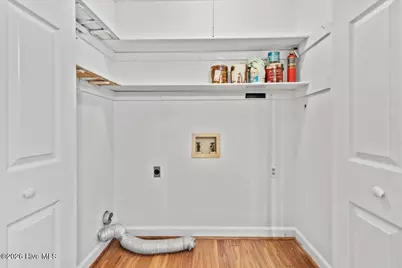
- Laundry: Dryer Hookup, Washer Hookup, Laundry Closet
Additional Information
- Shared Amenities: Roof Maintenance, Maintenance Common Areas, Maintenance Structure, Master Insure, Pest Control
Exterior
- Exterior Features: Cluster Mailboxes, End Unit
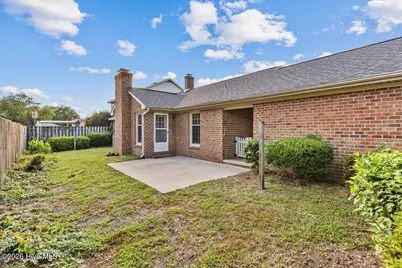
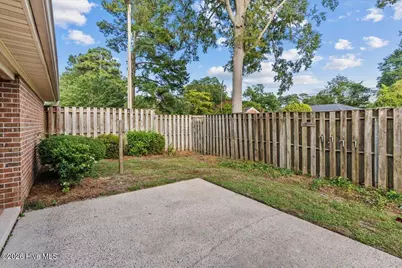
- Porch/Patio/Deck: Patio
Parking
- Carport Spaces: 2
- Parking Features: Off Street, On Site, Paved, Attached Carport
Location
- County: Lenoir
- Subdivision: Other
- Driving Directions: From Plaza Blvd Turn on West Road. Left onto Westminster lane. Take first right. Home on right near end of westminster lane. Corner lot.
School Information
- High School District: Lenoir County
- Elementary School: North West
- Middle School: Rochelle
- High School: Kinston
Community
- Association: Yes
- Assoc. Name: Westminster Townhomes Owners Association
Heating & Cooling
- Air Conditioning: Yes
- Cooling Type: Central Air
- Heating Type: Electric, Heat Pump
Utilities
- Sewer: Municipal Sewer, City of Kinston
- Water: Public
- Utility Description: Cable Available, Natural Gas Available, Sewer Connected, Water Connected
Structural Information
- Structure Type: Townhouse, Wood Frame, Stick Built
- Construction: Brick, Wood Frame
- Basement Desc.: None
- Roof: Shingle
- Entry Floor Number: 1
- Square Feet: 1,683
- Year Built: 1988
Additional Structures
- Other Structures: Storage
Lot Features
- Lot Size (Acres): 0.19
- Lot Size (Sq. Ft.): 8,276
- Lot Dimensions: 96' x 88' x 95' x 89'
- Frontage: Maintained
- Lot Features: Corner Lot
- Zoning: RA6
- Fencing (Description): Privacy, Back Yard, Wood
Financial Considerations
- For Sale: Yes
- Price Per Sq. Ft.: $147.65
- Association Fee: $1,400
- Assoc Fee Freq.: Annually
- Assessment Amount: $210,542
- Tax Amount: $2,958.12
- Tax Year: 2025
- Terms: Cash, Conventional, FHA, VA Loan
Disclosures and Reports
- Special Conditions: Standard
- Legal Description: 844 WESTMINSTER LN LOT 19 WESTMINISTER TOWNHOMES BLDG 6
- Property ID: 452505099541
Listed by Nathan Perry Realty LLC, Jason Long

Get Pre-Approved Today
Schools
Schools serving 844 Westminster Ln
School District:Lenoir County Schools
| Name | Grades | Distance |
|---|---|---|
Northwest Elementary, Kinston, NC 1701 Old Well Road, Kinston, NC 28504 | K-5 | 0.8 mi |
Rochelle Middle 301 North Rochelle Boulevard, Kinston, NC 28501 | 6-8 | 2 mi |
Kinston High 2601 North Queen Street, Kinston, NC 28501 | 9-12 | 1.4 mi |
Lenoir Co Early College High 231 Hwy 58 South, Kinston, NC 28502 | 9-12 | 3.2 mi |
Disclaimer:
School attendance boundaries provided by ATTOM Data Solutions and are for reference only. Contact the school directly to verify enrollment eligibility.
Price & Sales History for 844 Westminster Ln
Date
Details
Price
Change
Source
8/20/2026
Listed
$248,500
—
MLS
Disclaimer: Historical sales information is derived from public records provided by the county offices. Information is not guaranteed and should be independently verified.
Tax History
Tax History for 844 Westminster Ln
Year
Property Taxes
Change
Tax Assessment
Change
2025
$2,958
32%
$210,542
52%
2024
$2,241
—
$138,746
—
2023
$2,241
—
$138,746
—
2022
$2,241
—
$138,746
—
2021
$2,241
3%
$138,746
—
2020
$2,185
—
$138,746
—
2019
$2,185
3%
$138,746
—
2018
$2,123
—
$138,746
—
2017
$2,130
-3%
$138,746
-5%
2015
$2,193
—
$146,669
—
2014
$2,193
—
$146,669
—
2013
$2,193
—
$146,669
—
Disclaimer: Historical tax information is derived from public records provided by the county offices. Information is not guaranteed and should be independently verified.
Estimate the Cost
Estimate the Cost for 844 Westminster Ln
844 Westminster Lane, Kinston, NC 28501 (MLS# 100597764) is a Townhouse property with 2 bedrooms and 2 full bathrooms. 844 Westminster Lane is currently listed for $248,500 and was received on August 20, 2026. Want to learn more about 844 Westminster Lane? Do you have questions about finding other Townhouse real estate for sale in Kinston? You can browse all Kinston real estate or contact a Coldwell Banker agent to request more information.