This is a carousel with tiles that activate property listing cards. Use the previous and next buttons to navigate.
1/48
$1,799,000
This is a carousel with tiles that activate property listing cards. Use the previous and next buttons to navigate.
1/48
Property Description
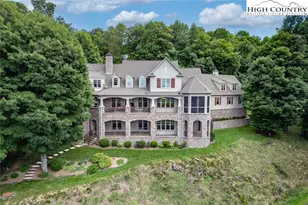
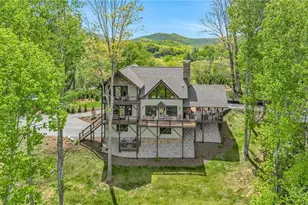
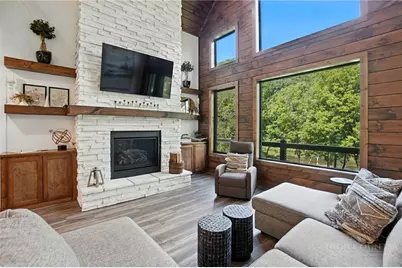
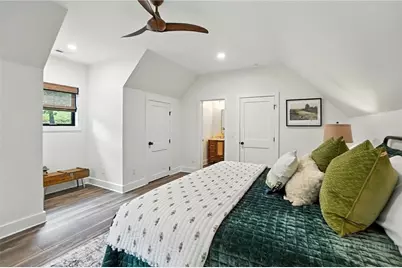
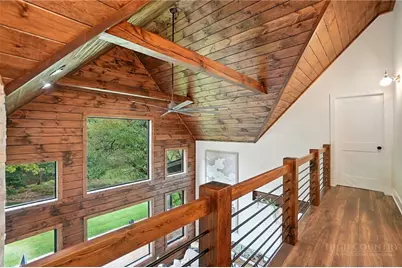
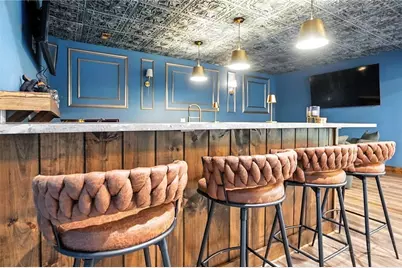
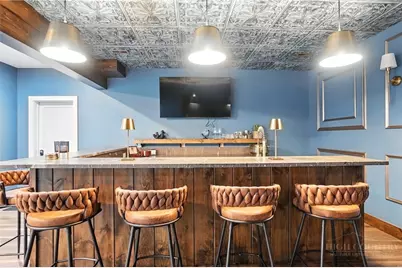
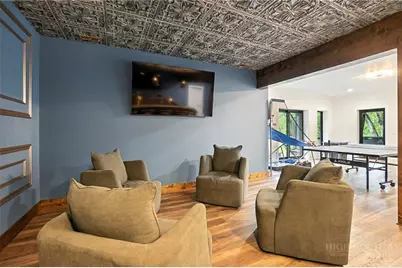
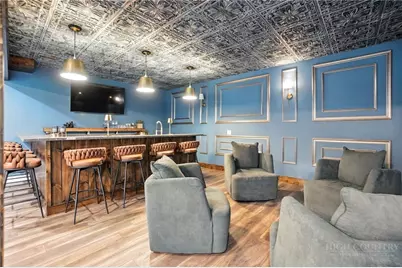
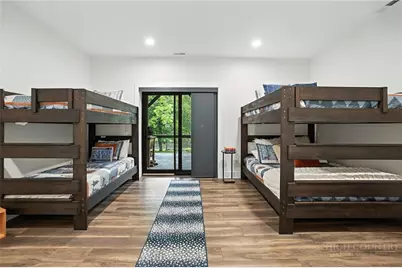
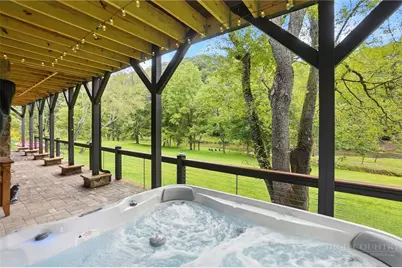
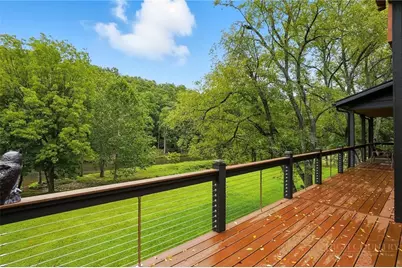
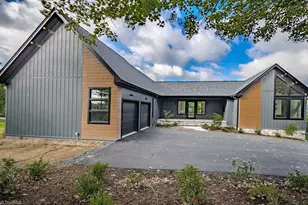
Step inside to discover the modern finishes and thoughtful details that adorn this home, from the open concept layout to the abundance of natural light that shines through the expansive windows overlooking the New River! The heart of the home is the contemporary kitchen, complete with sleek appliances, Quartz countertops, custom cabinetry, a coffee bar, accent wall, and ample storage space for all your culinary needs. The primary bedroom is on the main level with wood accent beams, walk-in closet, and views of the river. Primary bathroom continues the modern theme of the home with a floor-to-ceiling tiled shower, dual vanities, and elegant fixtures. On the third level of the home, you will find two large bedrooms with en-suite bathrooms and a loft area that can be used for a home office. Entertain in the spacious living area or take the festivities outdoors to the 1.5-acre lot and large wraparound deck. Unwind in the evenings in your very own hot tub, creating an oasis of relaxation and breathtaking views of the river and the surrounding mountainside. You may even see a family of deer. For those seeking additional space, the large basement offers more entertainment options with a recreation area and well-equipped bar with a 'speak easy' vibe. The bunk room with a full bathroom completes the basement area. Don't miss your chance to make this modern farmhouse property your own personal sanctuary, where peaceful riverside living meets contemporary luxury. Location is 10 minutes from downtown West Jefferson and not far from Boone and Blowing Rock. Property has room for a detached garage if desired. Schedule your showing today and start living the lifestyle you've always dreamed of. Property is being sold fully furnished aside from a few items.
Full Property Details
Full Property Details for 727 Riverwind Dr
General
- Price: $1,799,000
- HOA FEE: $31/month
- HOA FEE FREQ.: Annually
- Taxes: $3,201
- Status: Active
- Type: Single Family
- Source: 2217
- MLS ID: 261115
- Updated: 7/12/2026
- Added to Site: 186 day(s) ago
Interior
- Fireplace: Yes
- Fireplace(s): Gas, Vented, Propane
- Appliances: Built-In Oven, Double Oven, Dryer, Dishwasher, Electric Water Heater, Gas Range, Microwave, Refrigerator, Tankless Water Heater, Washer
Rooms
Bathrooms
- Total Bathrooms: 6
- Full Bathrooms: 4
- Half Bathrooms: 2
Bedrooms
- Total Bedrooms: 3
Other Rooms
- Laundry: In Basement
Additional Information
- Spa: Yes
Exterior
- Exterior Features: Hot Tub/Spa, Gravel Driveway
- Porch/Patio/Deck: Composite, Covered, Wrap Around
Parking
- Parking Features: Driveway, Gravel, Private
Location
- Area: 18-Chestnut Hill, Grassy Creek, Walnut Hill
- County: Ashe
- Subdivision: Riverside
School Information
- Elementary School: Blue Ridge
- Middle School: Ashe County
- High School: Ashe County
Community
- Community Name: 18-Chestnut Hill, Grassy Creek, Walnut Hill
- Gated community: Yes
- Association: Yes
Heating & Cooling
- Air Conditioning: Yes
- Cooling Type: 2 Units
- Heating Type: Fireplace(s), Propane
Utilities
- Sewer: Septic Tank
- Water: Well
- Well: Yes
- Utility Description: High Speed Internet Available, Septic Available
Structural Information
- Architectural Style: Contemporary, Farmhouse
- Detached/Attached: Detached
- Construction: Cedar, Fiber Cement, Masonry, Stone, Wood Frame
- Basement: Yes
- Basement Desc.: Exterior Entry, Full, Finished, Interior Entry, Walk-Out Access
- Roof: Metal
- Stories/Levels: 3
- Square Feet: 4,270
- Living Area: 4,097 Sq. Ft.
- Finished Total: 4,097 Sq. Ft.
- Finished Above Grnd: 2,662 Sq. Ft.
- Finished Below Grnd: 1,435 Sq. Ft.
- Year Built: 2025
Lot Features
- Property View: River, Trees/Woods
- Lot Size (Acres): 1.526
- Lot Size: 1.526
- Frontage: Private Road, Paved
Water Features
- Water View: Yes
- Water Front Desc.: River Front, River Access
Financial Considerations
- Association Fee: $375
- Assoc Fee Freq.: Annually
- Tax Amount: $3,201
- Terms: Cash, Conventional, New Loan, VA Loan
Disclosures and Reports
- Property ID: 182070464204
- Lot Number: 10
Listed by RE/MAX Executive
Get Pre-Approved Today
Schools
Schools serving 727 Riverwind Dr
School District:Ashe County Schools
| Name | Grades | Distance |
|---|---|---|
Mountain View Elementary, Jefferson, NC 2789 U.S. Highway 221 North, Jefferson, NC 28640 | PK-6 | 4.1 mi |
Ashe County Middle 255 Northwest Lane, Warrensville, NC 28693 | 7-8 | 2.9 mi |
Ashe County High 184 Campus Drive, West Jefferson, NC 28694 | 9-12 | 6.7 mi |
Disclaimer:
School attendance boundaries provided by ATTOM Data Solutions and are for reference only. Contact the school directly to verify enrollment eligibility.
Price & Sales History for 727 Riverwind Dr
Date
Details
Price
Change
Source
4/10/2026
Listed
$1,799,000
1257.74%
MLS
3/25/2021
Sold
$132,500
—
Public Record
Disclaimer: Historical sales information is derived from public records provided by the county offices. Information is not guaranteed and should be independently verified.
Tax History
Tax History for 727 Riverwind Dr
Year
Property Taxes
Change
Tax Assessment
Change
2026
$3,201
—
$610,800
—
2025
$3,201
29%
$610,800
24%
2024
$2,481
796%
$492,200
795%
2023
$277
-12%
$55,000
—
2022
$314
2%
$55,000
—
2021
$307
13%
$55,000
—
2020
$271
—
$55,000
-15%
2019
$271
-15%
$65,000
—
2018
$320
—
$65,000
—
Disclaimer: Historical tax information is derived from public records provided by the county offices. Information is not guaranteed and should be independently verified.
Estimate the Cost
Estimate the Cost for 727 Riverwind Dr
727 Riverwind Drive, Lansing, NC 28643 (MLS# 261115) is a Single Family property with 3 bedrooms, 4 full bathrooms and 2 partial bathrooms. 727 Riverwind Drive is currently listed for $1,799,000 and was received on April 10, 2026. Want to learn more about 727 Riverwind Drive? Do you have questions about finding other Single Family real estate for sale in Lansing? You can browse all Lansing real estate or contact a Coldwell Banker agent to request more information.