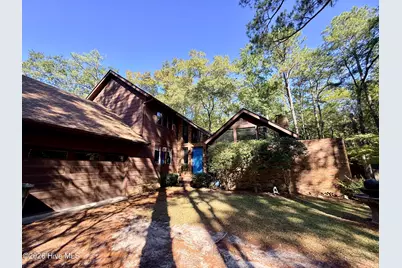
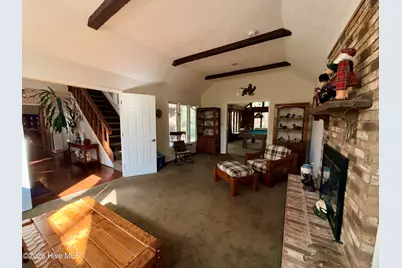
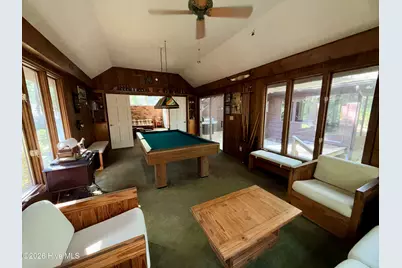
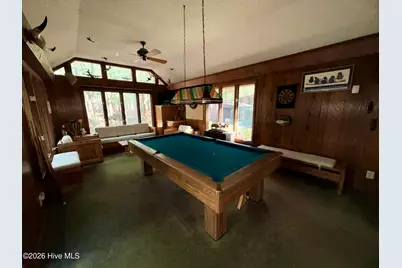
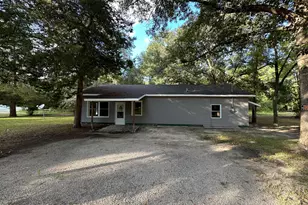
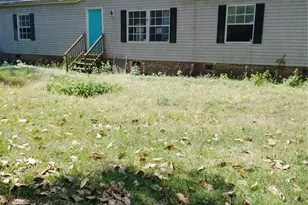
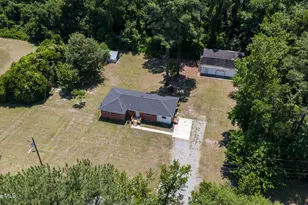
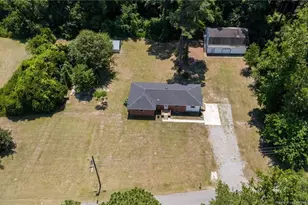
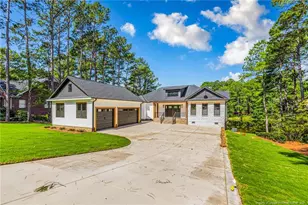
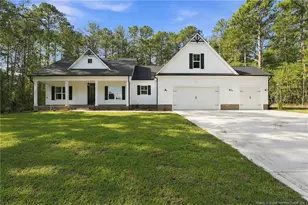
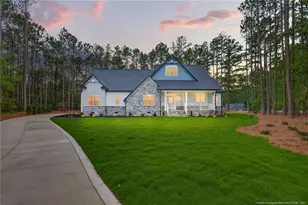
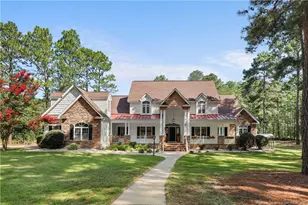
Full Property Details for 12681 Blues Farm Rd
General
- Price: $575,000
- Taxes: (2026)
- Status: Active
- Type: Single Family
- Source: 2253
- MLS ID: 100609985
- Updated: 10/13/2026
- Added to Site: 1 day(s) ago
Interior
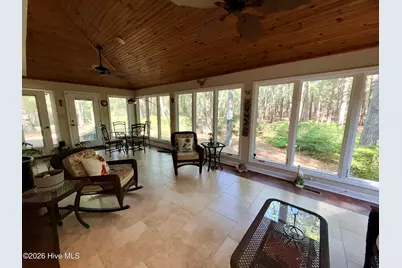
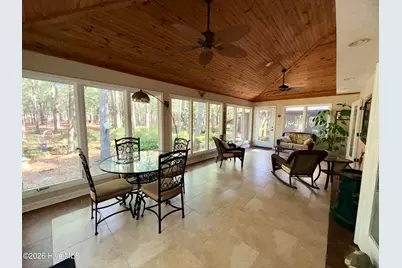
- Number of Rooms: 11
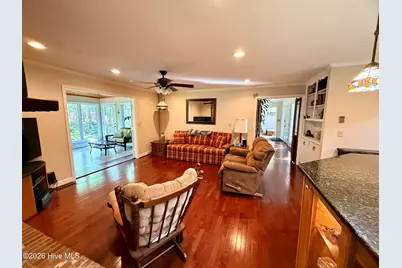
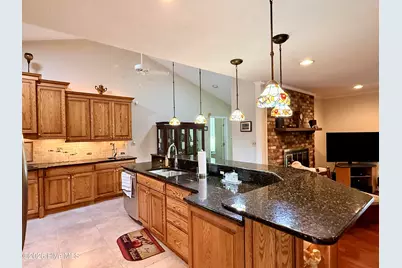
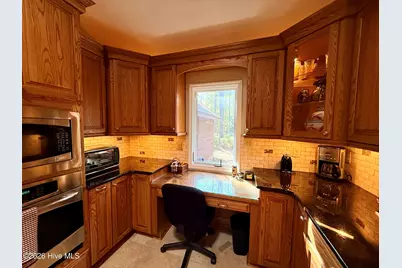
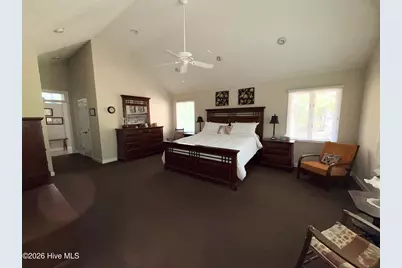
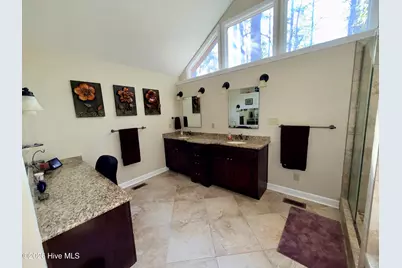
- Interior Features: Master Downstairs, High Ceilings, Entrance Foyer, Mud Room, Whirlpool, Bookcases, Kitchen Island, Ceiling Fan(s), Walk-in Shower, Blinds/Shades, Built-in Features, Eat-in Kitchen, Gas Log
- Fireplace: Yes
- Fireplace(s): Gas Log
- Appliances: Vented Exhaust Fan, Electric Oven, Built-In Microwave, Refrigerator, Disposal, Dishwasher, Cooktop
- Flooring: Carpet, Tile, Wood
Rooms
- Total Bathrooms: 4
- Full Bathrooms: 3
- Half Bathrooms: 1
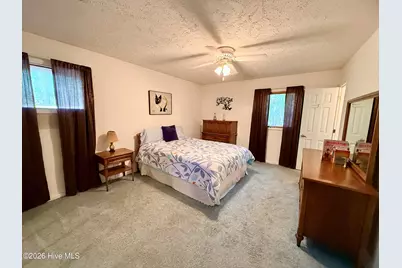
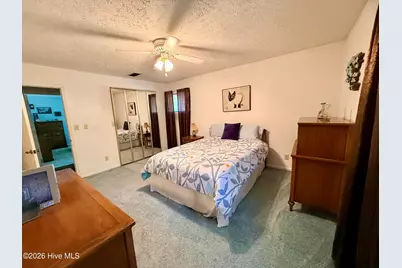
- Total Bedrooms: 4
- Primary Bedroom: Primary Living Area
- Eat-in kitchen: Yes
- Laundry: Dryer Hookup, Washer Hookup, Laundry Room, Utility Sink
Additional Information
- Shared Amenities: None
- Security/Safety: Security System, Security System Owned
Exterior
Parking
- Garage: Yes
- Attached garage: Yes
- Garage Spaces: 4
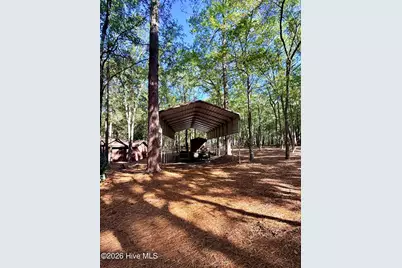
- Carport Spaces: 2
- Parking Features: Secured, Garage Faces Side, Circular Driveway, Covered, Additional Parking, Garage Door Opener, Detached Carport, Garage
Location
- County: Scotland
- Subdivision: Other
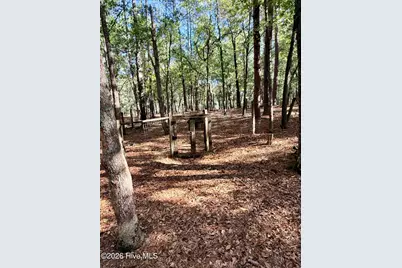
- Driving Directions: HWY 15/401 south, right on Blues Farm Road, pass Trinity Presbyterian on left, look for split rail fence on right, property starts where fence ends. these is one driveway near fence and one near mailbox. Use either.
School Information
- Elementary School: Sycamore Lane
- Middle School: Carver
- High School: Scotland High
Heating & Cooling
- Air Conditioning: Yes
- Cooling Type: Wall/Window Unit(s), Heat Pump
- Heating Type: Heat Pump, Electric
Utilities
- Sewer: Municipal Sewer, City of Laurinburg
- Water: Public
- Utility Description: Sewer Connected, Water Connected
Structural Information
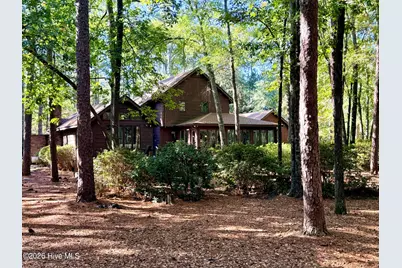
- Structure Type: Wood Frame, Stick Built
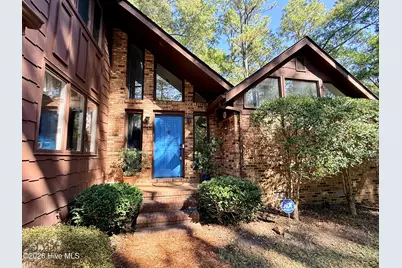
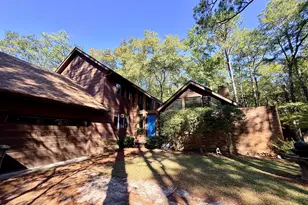
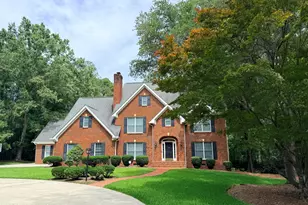
- Construction: Brick Veneer, Wood Siding, Wood Frame
- Basement Desc.: None
- Roof: Architectural Shingle
- Windows: Thermal Windows
- Entry Floor Number: 1
- Square Feet: 3,757
- Year Built: 1978
- Property Condition: Completed
Additional Structures
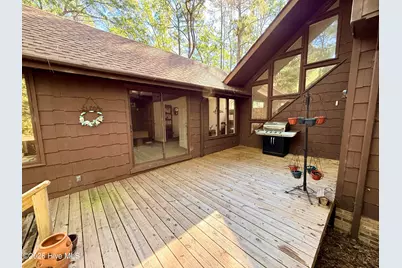
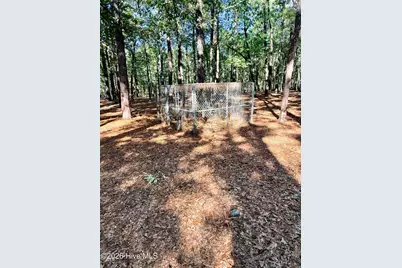
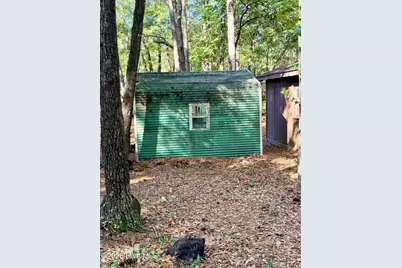
- Other Structures: Greenhouse, Second Garage, Shed(s), Storage, Workshop
Lot Features
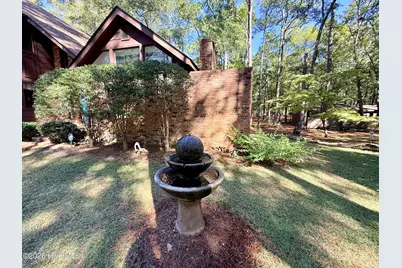
- Lot Size (Acres): 8.07
- Lot Size (Sq. Ft.): 351,486
- Frontage: City Street, State Road
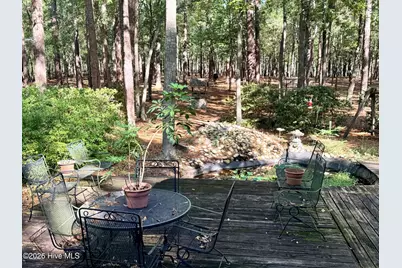
- Lot Features: Level, Subdivided
- Zoning: R15
- Fencing (Description): None
Financial Considerations
- For Sale: Yes
- Price Per Sq. Ft.: $153.05
- Assessment Amount: $513,130
- Tax Year: 2026
- Terms: Cash, Conventional, FHA, VA Loan
Disclosures and Reports
- Special Conditions: Standard
- Legal Description: See agent notes for 3 additional parcels 8+/- acres Blue Farm Rd Angus Blue Hunter's Ridge
- Property ID: 1021401024
Listed by Hasty Realty, Jacque ONeal