This is a carousel with tiles that activate property listing cards. Use the previous and next buttons to navigate.
1/1
$615,000
This is a carousel with tiles that activate property listing cards. Use the previous and next buttons to navigate.
1/1
Property Description
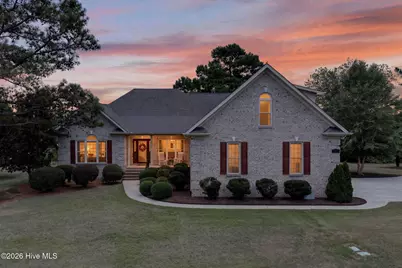
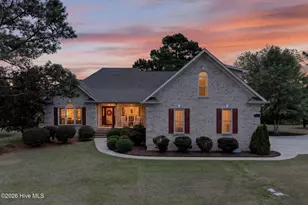
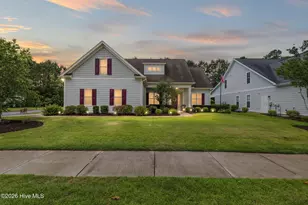
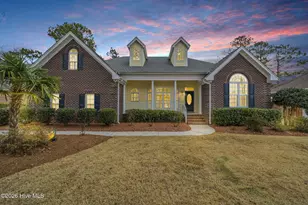
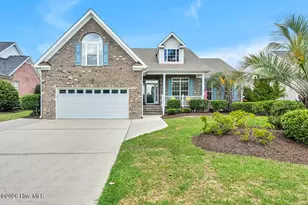
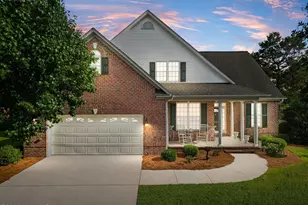
Welcome to this timeless brick home in the sought-after Lakes section of the Magnolia Greens community, where exceptional curb appeal, manicured landscaping, and a welcoming front porch create an inviting first impression. Inside, natural light highlights a spacious and thoughtfully designed layout that blends classic charm with modern comfort, making the home ideal for both everyday living and entertaining. The main level features a desirable split-bedroom floor plan with the primary suite, large walk-in closet, and beautifully renovated primary bath on one side, plus two additional bedrooms and one-and-a-half baths on the other. Upstairs, a large bonus room with its own walk-in closet and full bath offers excellent flexibility for a guest suite, media room, home office, or recreation space. The 17-by-12 EZ Breeze screened porch, not included in the heated square footage, is equipped with heating and air conditioning for year-round enjoyment and opens to a large deck and patio for seamless indoor-outdoor entertaining. The home offers numerous recent updates, including new windows in 2024, excluding the garage windows; a new gas water heater in 2021; Brazilian cherry hardwood floors installed in the bedrooms in 2023. The kitchen, updated in 2022, is designed for gatherings of all sizes and features a built-in Sub-Zero refrigerator, new 6-burner stove and oven, new wall oven, new granite countertops, two new sinks, new floor tile, and new dishwasher. Outdoors, the beautifully landscaped yard provides a peaceful retreat and an ideal backdrop for relaxing, dining, or hosting guests. The third garage bay has been converted into a functional workshop with a 240-volt outlet, adding valuable space for hobbies, projects, or storage. Magnolia Greens offers an exceptional lifestyle with two outdoor swimming pools, a heated indoor pool, clubhouse, fitness equipment, basketball and tennis courts, a playground, and access to a public golf course.
Full Property Details
Full Property Details for 1081 Ridgemont Dr
General
- Sold For: $615,000
- HOA FEE: $66/month
- HOA FEE FREQ.: Annually
- Taxes: $3,515 (2025)
- Status: Closed
- Type: Single Family
- Source: 2253
- MLS ID: 100586226
- Added to Site: 51 day(s) ago
Interior
- Number of Rooms: 8
- Interior Features: Sound System, Master Downstairs, Walk-in Closet(s), Tray Ceiling(s), High Ceilings, Ceiling Fan(s), Pantry, Walk-in Shower, Blinds/Shades, Gas Log, Walk-In Closet(s)
- Fireplace: Yes
- Number of Fireplaces: 1
- Fireplace(s): Gas Log
- Appliances: Gas Cooktop, Built-In Microwave, Refrigerator, Range, Ice Maker, Disposal, Dishwasher
Rooms
Bathrooms
- Total Bathrooms: 4
- Full Bathrooms: 3
- Half Bathrooms: 1
Bedrooms
- Total Bedrooms: 4
- Primary Bedroom: Primary Living Area
Other Rooms
- Laundry: Laundry Room, Utility Sink
Additional Information
- Shared Amenities: Basketball Court, Clubhouse, Community Pool, Fitness Center, Indoor Pool, Maintenance Common Areas, Management, Playground, Sidewalks, Taxes, Tennis Court(s), Trash
- Security/Safety: Smoke Detector(s)
Exterior
- Exterior Features: Irrigation System
- Porch/Patio/Deck: Deck, Enclosed, Patio, Porch
Parking
- Garage: Yes
- Attached garage: Yes
- Garage Spaces: 3
- Parking Features: Garage Faces Side, Garage Door Opener, Off Street
Location
- County: Brunswick
- Subdivision: Magnolia Greens
- Driving Directions: From Hwy 17, Turn Right onto Olde Regent Way. At the roundabout, take 2nd exit onto Olde Waterford Way. Turn Right onto Palm Ridge Dr then turn Right onto Olde Village Circle. Turn Right onto Pine Harvest Dr and then Left onto Ridgemont Dr and the home is on your Left.
School Information
- High School District: Brunswick County Schools
- Elementary School: Town Creek
- Middle School: Leland
- High School: North Brunswick
Community
- Association: Yes
- Assoc. Name: Magnolia Greens HOA
Heating & Cooling
- Air Conditioning: Yes
- Cooling Type: Central Air
- Heating Type: Electric, Forced Air
Utilities
- Sewer: Municipal Sewer
- Water: Public
- Utility Description: Sewer Connected, Water Connected
Structural Information
- Structure Type: Steel Frame, Wood Frame, Stick Built
- Construction: Brick, Steel Frame, Wood Frame
- Roof: Shingle
- Entry Floor Number: 1
- Square Feet: 2,634
- Year Built: 2003
- Property Condition: UpdatedRemodeled
Lot Features
- Lot Size (Acres): 0.42
- Lot Size (Sq. Ft.): 18,295
- Lot Dimensions: 145 x 124 x 145 x 130
- Frontage: Maintained, City Street, State Road, Paved, Paved
- Lot Features: Cul-De-Sac, Corner Lot
- Zoning: Le-Pud
- Fencing (Description): None
Financial Considerations
- For Sale: Yes
- Price Per Sq. Ft.: $237.28
- Association Fee: $790
- Assoc Fee Freq.: Annually
- Assessment Amount: $509,070
- Tax Amount: $3,515.51
- Tax Year: 2025
- Terms: Cash, Conventional, FHA, VA Loan
Disclosures and Reports
- Special Conditions: Standard
- Legal Description: L-69 Sec-16B Magnolia Greens Pl 24/76-78
- Property ID: 037kb044
Listed by Nest Realty, Kathy Greer
Sold by Harpo Properties LLC, Harpo Properties

Get Pre-Approved Today
Schools
Schools serving 1081 Ridgemont Dr
School District:Brunswick County Schools
| Name | Grades | Distance |
|---|---|---|
Town Creek Elementary 6330 Lake Park Drive Southeast, Winnabow, NC 28479 | PK-5 | 6.5 mi |
North Brunswick High 114 Scorpion Drive Northeast, Leland, NC 28451 | 9-12 | 1.4 mi |
Disclaimer:
School attendance boundaries provided by ATTOM Data Solutions and are for reference only. Contact the school directly to verify enrollment eligibility.
Price & Sales History for 1081 Ridgemont Dr
Date
Details
Price
Change
Source
8/06/2026
Sold
$615,000
-1.6%
MLS
7/02/2026
Listed
$625,000
—
MLS
Disclaimer: Historical sales information is derived from public records provided by the county offices. Information is not guaranteed and should be independently verified.
1081 Ridgemont Drive, Leland, NC 28451 (MLS# 100586226) is a Single Family property that was sold at $615,000 on August 06, 2026. Want to learn more about 1081 Ridgemont Drive? Do you have questions about finding other Single Family real estate for sale in Leland? You can browse all Leland real estate or contact a Coldwell Banker agent to request more information.