This is a carousel with tiles that activate property listing cards. Use the previous and next buttons to navigate.
1/1
$650,000
This is a carousel with tiles that activate property listing cards. Use the previous and next buttons to navigate.
1/1
Property Description
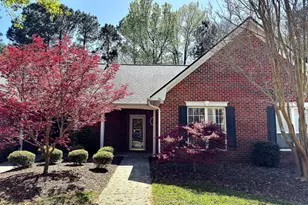
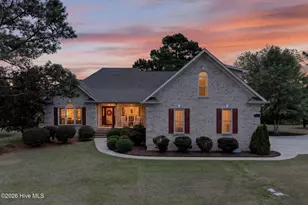
Welcome to this exceptional brick home in the highly sought-after Magnolia Greens community, where timeless elegance and custom craftsmanship are evident at every turn. Framed by mature landscaping and a stunning, well-established Japanese maple tree, this home offers impressive curb appeal before you even step inside. The grand foyer welcomes you into a sophisticated dining room featuring a trey ceiling, classic wainscoting, and a custom built-in buffet that creates the perfect setting for entertaining. Throughout the home, you'll find an abundance of custom millwork and architectural details that add warmth and character. At the heart of the home, the inviting living room is anchored by a beautiful fireplace flanked by built-in cabinetry and seamlessly flows into the charming kitchen. Designed with both style and function in mind, the kitchen showcases crisp white cabinetry, granite countertops, a marble subway tile backsplash, and stainless-steel appliances. The spacious primary suite serves as a private retreat, complete with a tray ceiling and tranquil views overlooking the golf course. The adjoining ensuite bath features dual single vanities, a relaxing soaking tub, and an updated walk-in shower. A desirable split-bedroom floor plan provides privacy for guests, with two additional bedrooms sharing a beautifully updated bathroom. One guest room is thoughtfully equipped with a custom built-in corner desk and Murphy bed, making it ideal as both a home office and guest suite. Upstairs, you'll find an oversized bonus room with custom built-in cabinetry, an additional bedroom and full bathroom, and one of the home's most impressive features--an expansive walk-in attic offering nearly 600 square feet of easily accessible storage space. Step through the telescoping doors into the sunroom and onto the custom deck, where you can savor your morning coffee while taking in serene views of the golf course. Combining elegant design, functional living spaces, and breathtaking scenery, this remarkable home offers a lifestyle that's as beautiful as it is comfortable. Magnolia Greens offers an exceptional lifestyle with an abundance of amenities, including indoor and outdoor swimming pools, tennis courts, a well-appointed clubhouse, and a fitness center. Ideally located in the heart of Leland, residents enjoy convenient access to shopping, grocery stores, and local restaurants, while Downtown Wilmington and the beautiful area's beaches are just a short drive away. With its combination of elegant living, breathtaking golf course views, and an unbeatable location, this home truly has it all.
Full Property Details
Full Property Details for 1044 Ridgemont Dr
General
- Sold For: $650,000
- HOA FEE: $66/month
- HOA FEE FREQ.: Annually
- Taxes: $3,866 (2025)
- Status: Closed
- Type: Single Family
- Source: 2253
- MLS ID: 100580873
- Added to Site: 36 day(s) ago
Interior
- Number of Rooms: 9
- Interior Features: Master Downstairs, Walk-in Closet(s), Tray Ceiling(s), High Ceilings, Ceiling Fan(s), Blinds/Shades, Built-in Features, Walk-In Closet(s)
- Appliances: Built-In Microwave, Disposal, Dishwasher, Electric Range
- Flooring: Carpet, Tile, Wood
Rooms
Bathrooms
- Total Bathrooms: 3
- Full Bathrooms: 3
Bedrooms
- Total Bedrooms: 4
- Primary Bedroom: Primary Living Area
Other Rooms
- Laundry: Laundry Room
Additional Information
- Shared Amenities: Clubhouse, Community Pool, Fitness Center, Indoor Pool, Maintenance Common Areas, Management, Pickleball, Sidewalks, Tennis Court(s)
Exterior
- Porch/Patio/Deck: Deck, Porch, Glass Enclosed, Rear Porch
Parking
- Garage: Yes
- Attached garage: Yes
- Garage Spaces: 2
- Parking Features: Concrete, On Site
Location
- County: Brunswick
- Subdivision: Magnolia Greens
- Driving Directions: South on 17 - Right onto Grandiflora - Right onto Pine Harvest - Right onto Ridgemont Dr - House on the Right
School Information
- High School District: Brunswick County Schools
- Elementary School: Town Creek
- Middle School: Leland
- High School: North Brunswick
Community
- Association: Yes
- Assoc. Name: Cepco
Heating & Cooling
- Air Conditioning: Yes
- Cooling Type: Central Air, Ceiling Fan(s)
- Heating Type: Electric, Heat Pump
Utilities
- Sewer: Municipal Sewer, H2GO
- Water: Public
- Utility Description: Sewer Connected, Water Connected
Structural Information
- Structure Type: Wood Frame, Stick Built
- Construction: Brick Veneer, Wood Frame
- Roof: Shingle
- Entry Floor Number: 1
- Square Feet: 2,796
- Year Built: 2006
Lot Features
- Lot Size (Acres): 0.31
- Lot Size (Sq. Ft.): 13,504
- Lot Dimensions: 90 x 154 x 157 x 90
- Frontage: City Street, State Road, Paved, Paved
- Zoning: Le-Pud
- Fencing (Description): None
Financial Considerations
- For Sale: Yes
- Price Per Sq. Ft.: $232.47
- Association Fee: $790
- Assoc Fee Freq.: Annually
- Tax Amount: $3,866.49
- Tax Year: 2025
- Terms: Cash, Conventional
Disclosures and Reports
- Special Conditions: Standard
- Legal Description: L-61 Sec-16B Magnolia Greens Pl 24/76-78
- Property ID: 037kb036
Listed by Coldwell Banker Sea Coast Advantage-Midtown, Shane Register Team
Sold by Southern Realty Advantage LLC, Jayne J Kipke

Get Pre-Approved Today
Schools
Schools serving 1044 Ridgemont Dr
School District:Brunswick County Schools
| Name | Grades | Distance |
|---|---|---|
Town Creek Elementary 6330 Lake Park Drive Southeast, Winnabow, NC 28479 | PK-5 | 6.6 mi |
North Brunswick High 114 Scorpion Drive Northeast, Leland, NC 28451 | 9-12 | 1.4 mi |
Disclaimer:
School attendance boundaries provided by ATTOM Data Solutions and are for reference only. Contact the school directly to verify enrollment eligibility.
Price & Sales History for 1044 Ridgemont Dr
Date
Details
Price
Change
Source
7/15/2026
Sold
$650,000
—
MLS
6/11/2026
Listed
$650,000
—
MLS
Disclaimer: Historical sales information is derived from public records provided by the county offices. Information is not guaranteed and should be independently verified.
1044 Ridgemont Drive, Leland, NC 28451 (MLS# 100580873) is a Single Family property that was sold at $650,000 on July 15, 2026. Want to learn more about 1044 Ridgemont Drive? Do you have questions about finding other Single Family real estate for sale in Leland? You can browse all Leland real estate or contact a Coldwell Banker agent to request more information.