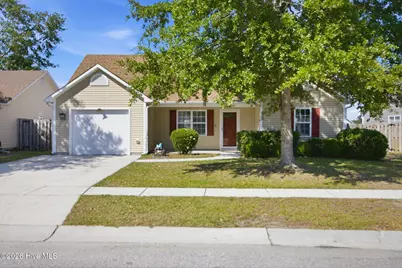
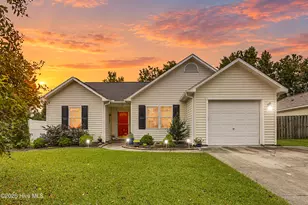
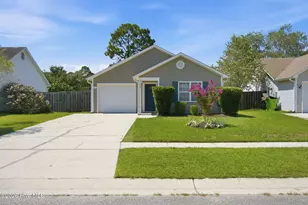
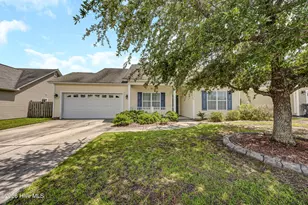
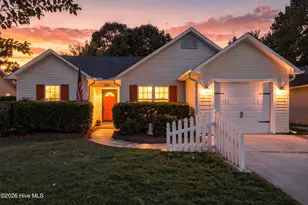
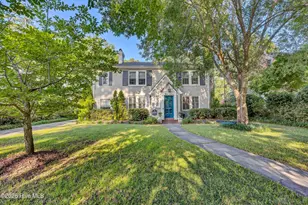
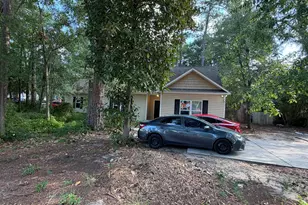
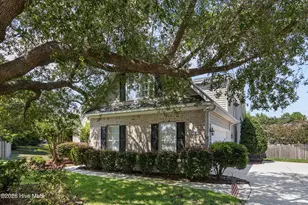
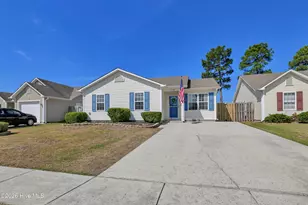
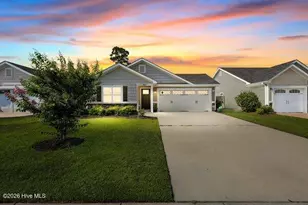
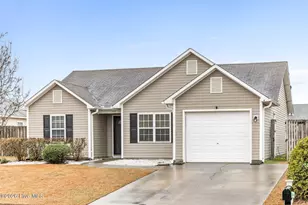
Full Property Details for 1104 Crestfield Way
General
- Sold For: $285,000
- HOA FEE: $33/month
- HOA FEE FREQ.: Annually
- Taxes: $1,899 (2025)
- Status: Closed
- Type: Single Family
- Source: 2253
- MLS ID: 100577553
- Added to Site: 124 day(s) ago
Interior
- Number of Rooms: 6
- Interior Features: Master Downstairs
- Appliances: Electric Oven, Electric Cooktop, Built-In Microwave, Ice Maker, Disposal, Dishwasher
- Flooring: Carpet, Wood
Rooms
- Total Bathrooms: 2
- Full Bathrooms: 2
- Total Bedrooms: 3
- Primary Bedroom: Primary Living Area
Additional Information
- Shared Amenities: Clubhouse, Community Pool, Maintenance Common Areas, Management, Sidewalks
Exterior
- Exterior Features: None
- Porch/Patio/Deck: Open, Patio, Porch, Front Porch
Parking
- Garage: Yes
- Attached garage: Yes
- Garage Spaces: 1
- Parking Features: Attached, Off Street, Garage
Location
- County: Brunswick
- Subdivision: Windsor Park
- Driving Directions: Hwy. 74/76 to Enterprise. Turn right and follow to Windsor Park. After entering Windsor Park, take 3rd left onto Parkland just past pool. Follow Parkland to stop sign, left onto Amber Pines and 1st right onto Crestfield. House is 2nd on right.
School Information
- High School District: Brunswick County Schools
- Elementary School: Lincoln
- Middle School: Leland
- High School: North Brunswick
Community
- Association: Yes
- Assoc. Name: Windsor Park
Heating & Cooling
- Air Conditioning: Yes
- Cooling Type: Central Air
- Heating Type: Electric, Heat Pump
Utilities
- Sewer: Municipal Sewer, City/Town
- Water: Public
- Utility Description: Sewer Available, Water Available
Structural Information
- Structure Type: Wood Frame, Stick Built
- Construction: Vinyl Siding, Wood Frame
- Basement Desc.: None
- Roof: Shingle
- Entry Floor Number: 1
- Square Feet: 1,271
- Year Built: 2007
Lot Features
- Lot Size (Acres): 0.17
- Lot Size (Sq. Ft.): 7,405
- Lot Dimensions: 6.5 x 117.5 x 61.5 x 117.5
- Frontage: City Street, State Road, Paved, Paved
- Zoning: Le-R-6
- Fencing (Description): Back Yard, Wood, Fenced
Financial Considerations
- For Sale: Yes
- Price Per Sq. Ft.: $235.96
- Association Fee: $400
- Assoc Fee Freq.: Annually
- Assessment Amount: $277,760
- Tax Amount: $1,899.89
- Tax Year: 2025
- Terms: Cash, FHA, VA Loan
Disclosures and Reports
- Special Conditions: Standard
- Legal Description: L-159 S-5 .17AC BRISTOL RIDGE PLAT 37/53
- Property ID: 022nh048
- Lot Number: 159
Listed by Fathom Realty NC, LLC Cary, Sharee Bowman
Sold by Carolina One Properties Inc., Gillespie Group and Carolina One Properties Inc., Sara E Darby