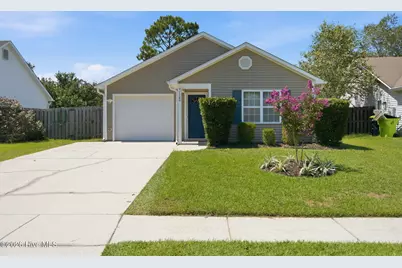
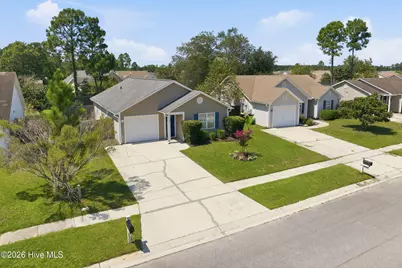
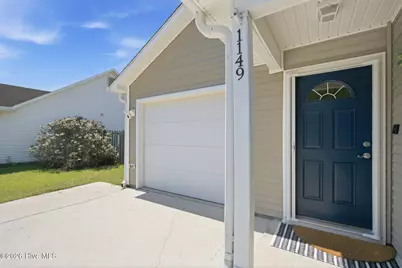
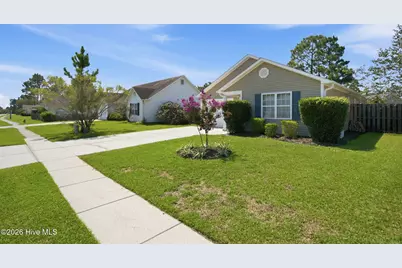
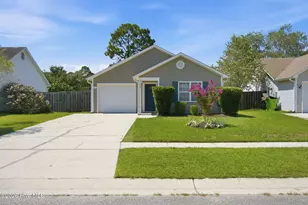
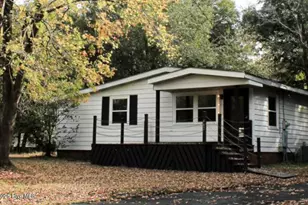
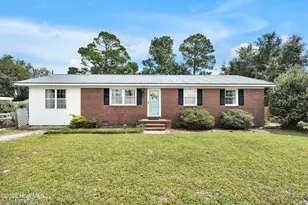
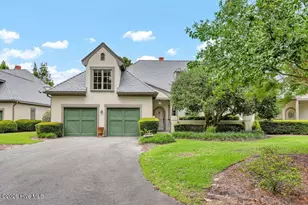
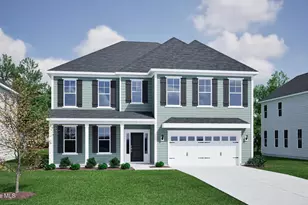
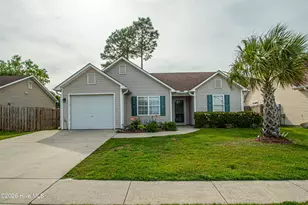
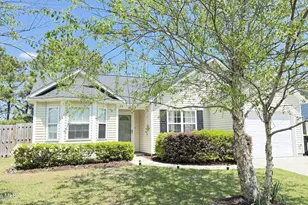
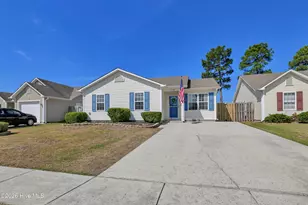
Full Property Details for 1149 Amber Pines Dr
General
- Price: $269,900
- HOA FEE: $33/month
- HOA FEE FREQ.: Annually
- Taxes: $1,477 (2025)
- Status: Active
- Type: Single Family
- Source: 2253
- MLS ID: 100594294
- Updated: 10/15/2026
- Added to Site: 42 day(s) ago
Interior
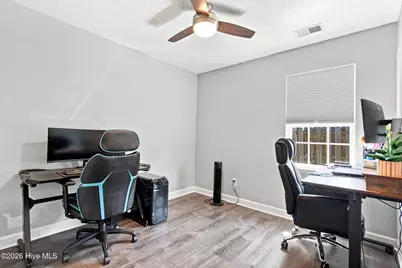
- Number of Rooms: 5
- Interior Features: Blinds/Shades
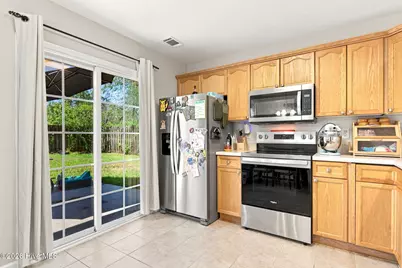
- Appliances: Built-In Microwave, Refrigerator, Disposal, Dishwasher
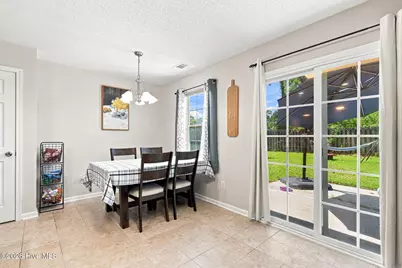
- Flooring: LVT/LVP, Tile, Hardwood
Rooms
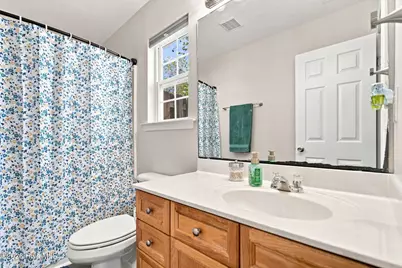
- Total Bathrooms: 2
- Full Bathrooms: 2
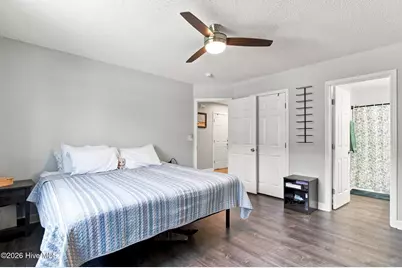
- Total Bedrooms: 3
- Primary Bedroom: Primary Living Area
Additional Information
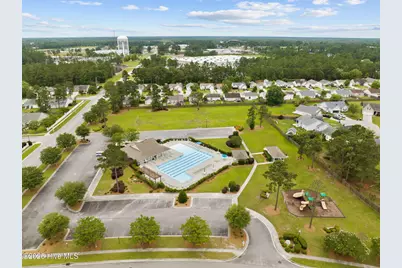
- Shared Amenities: Clubhouse, Community Pool, Maintenance Common Areas, Management, Picnic Area, Playground
Exterior
- Exterior Features: Irrigation System
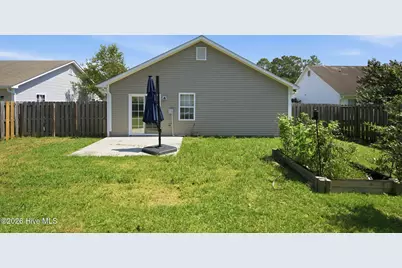
- Porch/Patio/Deck: Patio
Parking
- Garage: Yes
- Attached garage: Yes
- Garage Spaces: 1
- Parking Features: Off Street, Paved, Garage
Location
- County: Brunswick
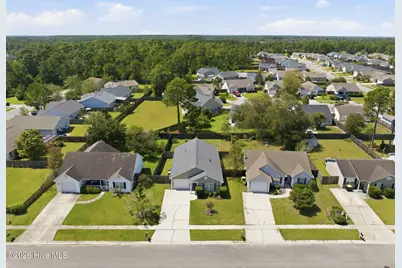
- Subdivision: Windsor Park
- Driving Directions: Hwy 74/76 - Right on Enterprise Drive into Windsor Park. Pass the pool & club hosue. Left on Parkland. Left on Amber Pines.
School Information
- High School District: Brunswick County Schools
- Elementary School: Lincoln
- Middle School: Leland
- High School: North Brunswick
Community
- Association: Yes
- Assoc. Name: Cepco
Heating & Cooling
- Air Conditioning: Yes
- Cooling Type: Central Air
- Heating Type: Electric, Forced Air
Utilities
- Water: Public
- Utility Description: Sewer Connected, Water Connected
Structural Information
- Structure Type: Wood Frame, Stick Built
- Construction: Vinyl Siding, Wood Frame
- Basement Desc.: None
- Roof: Shingle
- Entry Floor Number: 1
- Square Feet: 1,242
- Year Built: 2006
Lot Features
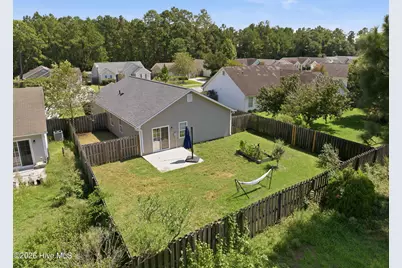
- Lot Size (Acres): 0.15
- Lot Size (Sq. Ft.): 6,534
- Lot Dimensions: 119 x 53 x 117 x 54
- Frontage: City Street, State Road
- Zoning: Le-R-6
- Fencing (Description): Back Yard, Wood
Financial Considerations
- For Sale: Yes
- Price Per Sq. Ft.: $217.31
- Association Fee: $400
- Assoc Fee Freq.: Annually
- Assessment Amount: $225,160
- Tax Amount: $1,477.98
- Tax Year: 2025
- Terms: Cash, Conventional, FHA, VA Loan
Disclosures and Reports
- Special Conditions: Standard
- Legal Description: L-84 S-3 BRISTOL RGE @ WINDSOR PK PL 34/161
- Property ID: 022nc014
Listed by Blue Heron Real Estate, Noel M Rao