This is a carousel with tiles that activate property listing cards. Use the previous and next buttons to navigate.
1/43
$384,500
This is a carousel with tiles that activate property listing cards. Use the previous and next buttons to navigate.
1/43
Property Description
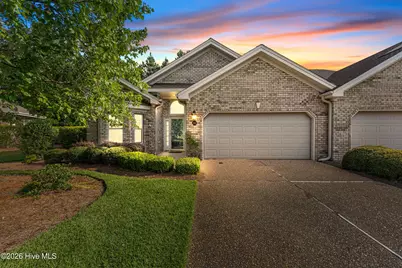
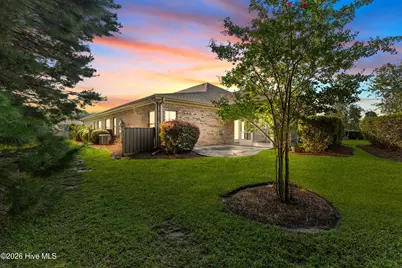
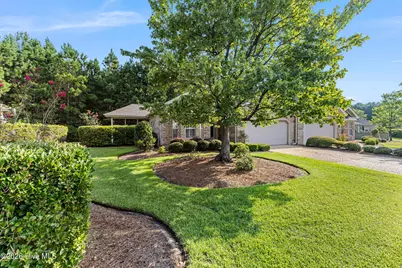
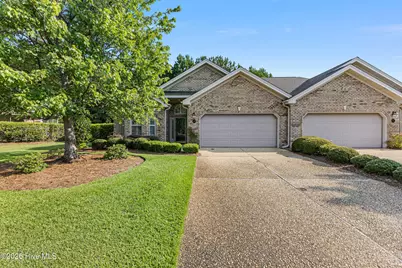
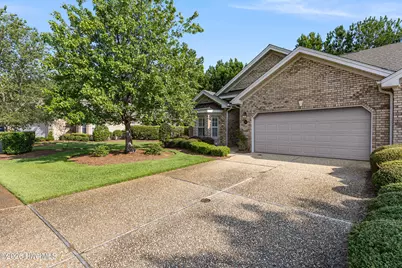
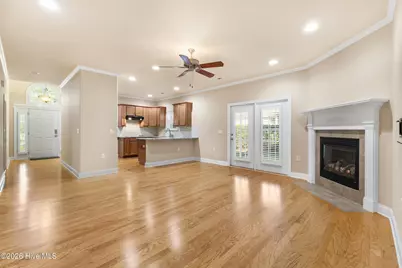
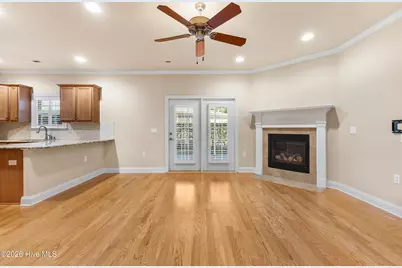
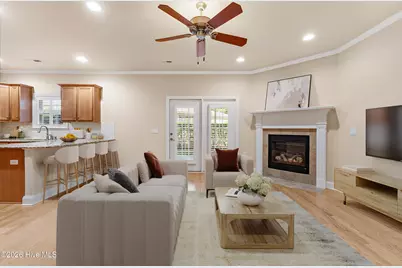
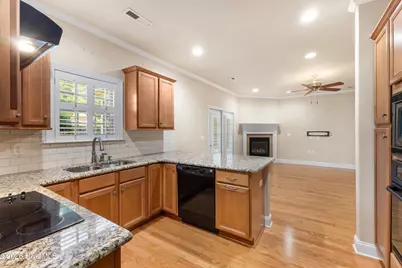
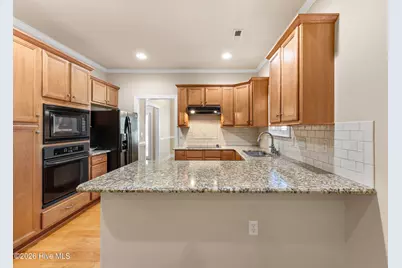
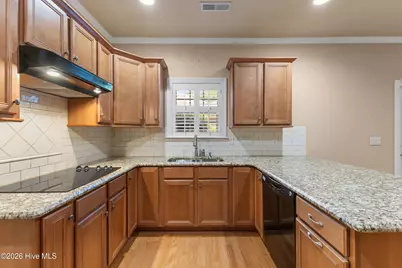
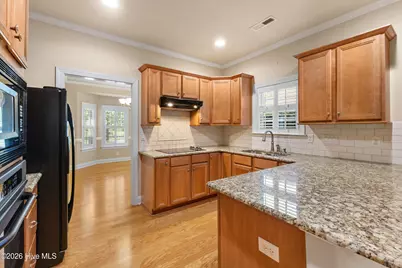
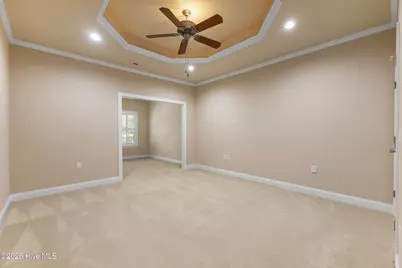
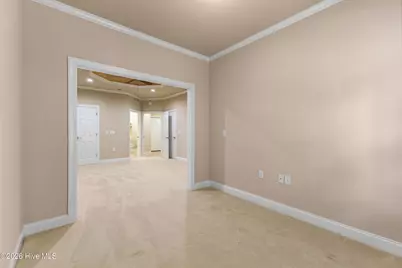
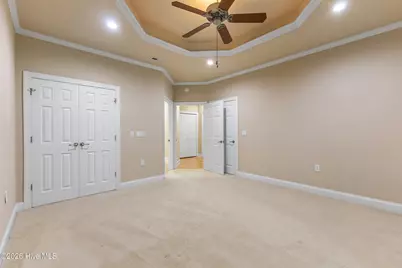
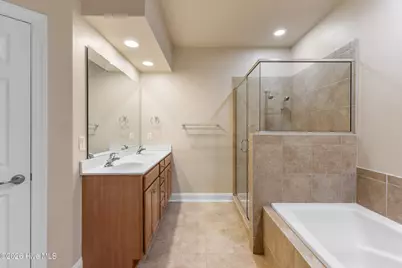
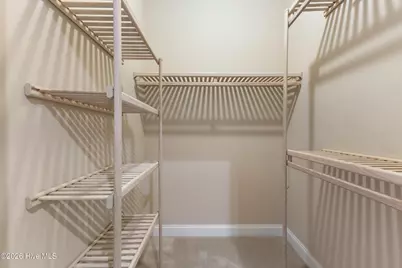
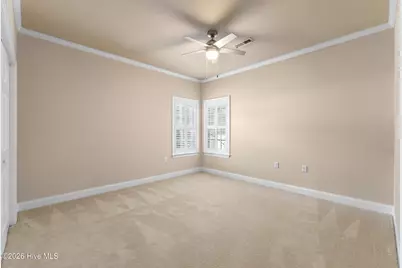
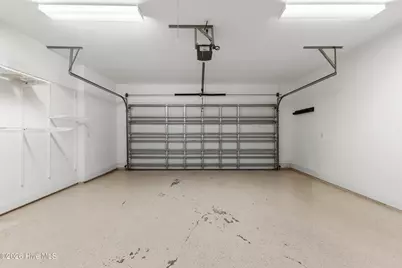
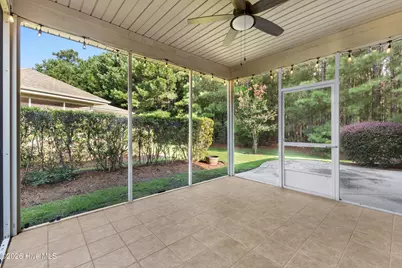
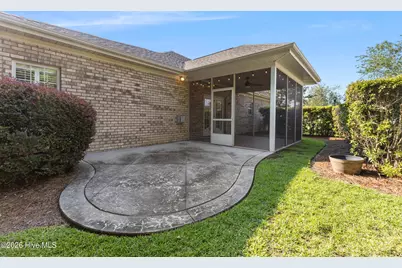
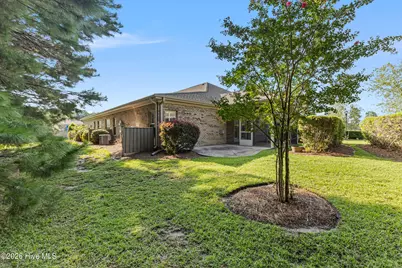
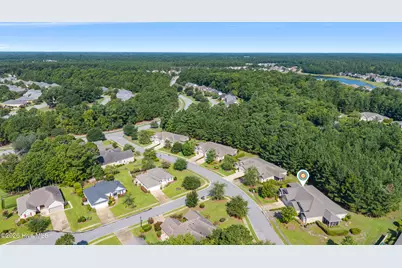
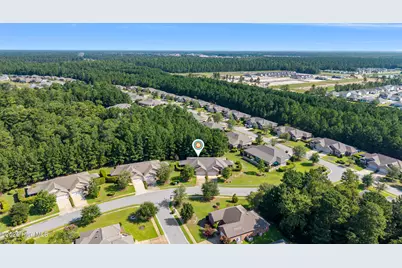
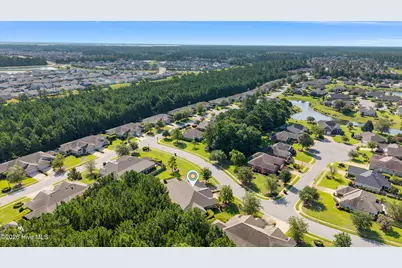
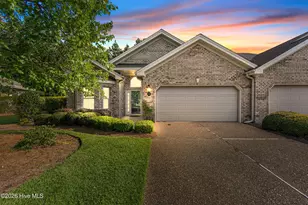
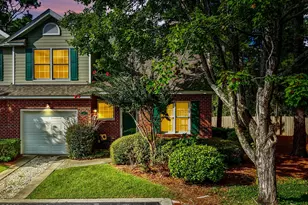
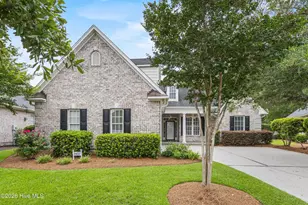
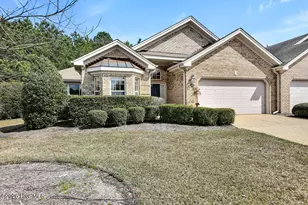
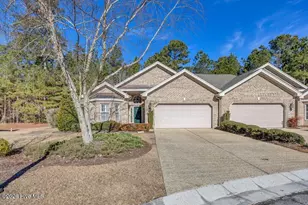
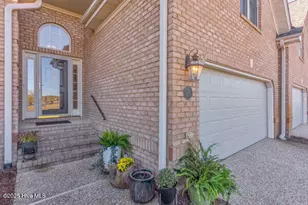
Tucked into a peaceful private nature setting within Brunswick Forest, 1113 Springfield Drive offers the rare combination of one-level living, classic brick construction and a bright, inviting interior. This 3-bedroom, 2-bath townhome is designed for easy living with an open floor plan, abundant natural light and thoughtful spaces throughout. The spacious kitchen opens seamlessly to the living area and connects naturally to the dining room, creating an ideal flow for both everyday living and entertaining. Large windows fill the main living spaces with natural light, while the screened porch extends the living area outdoors and provides a peaceful spot to enjoy the surrounding natural setting. The generously sized primary suite offers a comfortable reading nook or sitting area, creating a private retreat within the home. Two additional bedrooms provide flexibility for guests, a home office or hobbies. A two-car garage provides ample parking and storage, while the one-level layout offers exceptional convenience and accessibility. With its tranquil setting, brick exterior, generous primary suite, screened porch and beautifully light-filled living spaces, 1113 Springfield Drive is a wonderful opportunity to enjoy the lifestyle and amenities of Brunswick Forest.
Full Property Details
Full Property Details for 1113 Springfield Dr
General
- Price: $384,500
- HOA FEE: $146/month
- HOA FEE FREQ.: Annually
- Taxes: $2,448 (2025)
- Status: Active
- Type: Townhouse
- Source: 2253
- MLS ID: 100596722
- Updated: 8/20/2026
- Added to Site: 52 day(s) ago
Interior
- Number of Rooms: 5
- Interior Features: Master Downstairs, Tray Ceiling(s), High Ceilings, Entrance Foyer, Blinds/Shades, Gas Log
- Fireplace: Yes
- Number of Fireplaces: 1
- Fireplace(s): Gas Log
- Appliances: Vented Exhaust Fan, Electric Cooktop, Built-In Microwave, Built-In Electric Oven, Refrigerator, Dishwasher
- Flooring: Carpet, Tile, Hardwood
Rooms
Bathrooms
- Total Bathrooms: 2
- Full Bathrooms: 2
Bedrooms
- Total Bedrooms: 3
- Primary Bedroom: Primary Living Area
Other Rooms
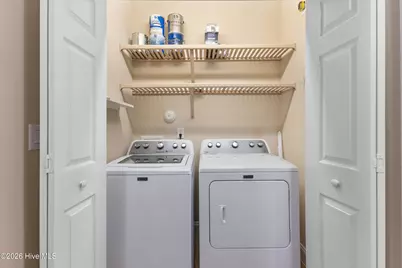
- Laundry: Laundry Room
Additional Information
- Shared Amenities: Basketball Court, Comm Garden, Community Pool, Dog Park, Fitness Center, Indoor Pool, Maintenance Common Areas, Maintenance Grounds, Maintenance Structure, Management, Master Insure, Meeting Room, Park, Pest Control, Pickleball, Ramp, Sidewalks, Tennis Court(s), Termite Bond, Trail(s)
Exterior
- Porch/Patio/Deck: Patio, Porch, Screened
Parking
- Garage: Yes
- Attached garage: Yes
- Garage Spaces: 2
- Parking Features: Aggregate
Location
- County: Brunswick
- Subdivision: Brunswick Forest
- Driving Directions: Hwy 17S left onto Brunswick Forest Pkwy. Left on Low Country at round-about. Left on Springfield Drive. Home is on the left.
School Information
- High School District: Brunswick County Schools
- Elementary School: Town Creek
- Middle School: Town Creek
- High School: North Brunswick
Community
- Association: Yes
- Assoc. Name: BFMA
Heating & Cooling
- Air Conditioning: Yes
- Cooling Type: Central Air
- Heating Type: Electric, Forced Air, Heat Pump
Utilities
- Sewer: Municipal Sewer, H2GO
- Water: Public
- Utility Description: Sewer Connected, Water Connected
Structural Information
- Structure Type: Wood Frame, Stick Built
- Construction: Brick, Wood Frame
- Basement Desc.: None
- Roof: Composition
- Entry Floor Number: 1
- Square Feet: 1,689
- Year Built: 2007
Lot Features
- Lot Size (Acres): 0.14
- Lot Size (Sq. Ft.): 6,186
- Lot Dimensions: Irregularlar
- Frontage: City Street, State Road
- Zoning: Le-Pud
- Fencing (Description): None
Financial Considerations
- For Sale: Yes
- Price Per Sq. Ft.: $227.65
- Association Fee: $1,750
- Assoc Fee Freq.: Annually
- Other Assoc Fees: $2,316
- Other Fee Freq.: Annually
- Assessment Amount: $367,380
- Tax Amount: $2,448.37
- Tax Year: 2025
- Terms: Cash, Conventional
Disclosures and Reports
- Special Conditions: Standard
- Legal Description: L-265 S-4 JEFFERSON LDG PL 35/439 & 40/25
- Property ID: 058fa107
Listed by The Braddock Group, LLC, Michael W Braddock

Get Pre-Approved Today
Schools
Schools serving 1113 Springfield Dr
School District:Brunswick County Schools
| Name | Grades | Distance |
|---|---|---|
Town Creek Elementary 6330 Lake Park Drive Southeast, Winnabow, NC 28479 | PK-5 | 5 mi |
North Brunswick High 114 Scorpion Drive Northeast, Leland, NC 28451 | 9-12 | 3.6 mi |
Disclaimer:
School attendance boundaries provided by ATTOM Data Solutions and are for reference only. Contact the school directly to verify enrollment eligibility.
Price & Sales History for 1113 Springfield Dr
Date
Details
Price
Change
Source
8/16/2026
Listed
$384,500
34.91%
MLS
2/05/2021
Sold
$285,000
—
Public Record
Disclaimer: Historical sales information is derived from public records provided by the county offices. Information is not guaranteed and should be independently verified.
Tax History
Tax History for 1113 Springfield Dr
Year
Property Taxes
Change
Tax Assessment
Change
2025
$2,448
—
$367,380
—
2024
$2,448
31%
$367,380
58%
2021
$1,870
—
$231,920
—
2022
$1,870
5%
$231,920
—
2020
$1,777
1%
$231,920
—
2019
$1,762
12%
$231,920
12%
2017
$1,568
5%
$207,620
—
2016
$1,488
5%
$207,620
—
2015
$1,422
6%
$207,620
-1%
2014
$1,344
—
$209,400
—
2013
$1,344
—
$209,400
—
Disclaimer: Historical tax information is derived from public records provided by the county offices. Information is not guaranteed and should be independently verified.
Estimate the Cost
Estimate the Cost for 1113 Springfield Dr
1113 Springfield Drive, Leland, NC 28451 (MLS# 100596722) is a Townhouse property with 3 bedrooms and 2 full bathrooms. 1113 Springfield Drive is currently listed for $384,500 and was received on August 16, 2026. Want to learn more about 1113 Springfield Drive? Do you have questions about finding other Townhouse real estate for sale in Leland? You can browse all Leland real estate or contact a Coldwell Banker agent to request more information.