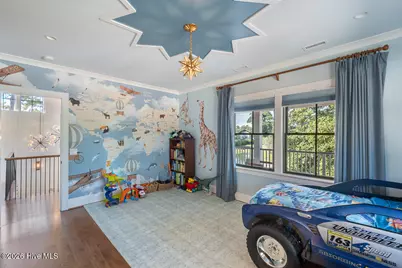
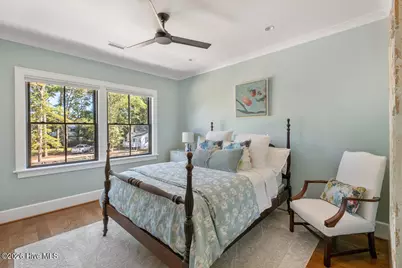
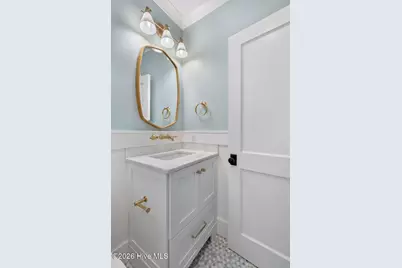
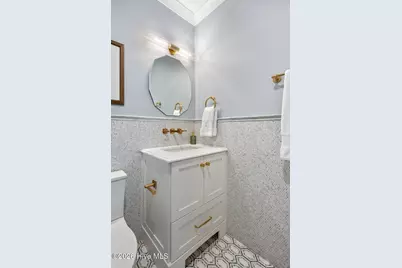
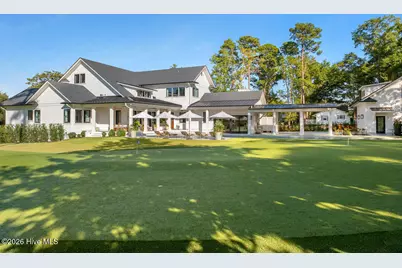
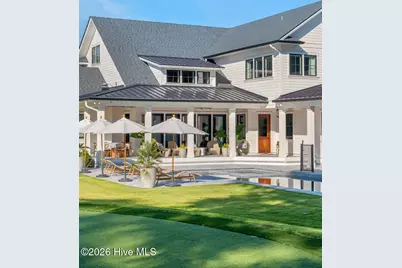
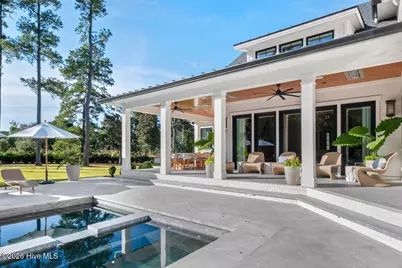
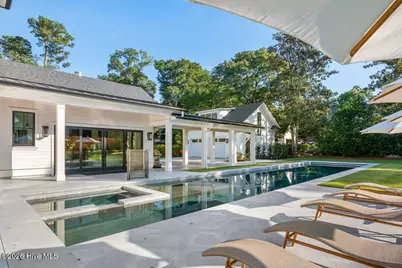
Full Property Details for 2533 Shandy Ln
General
- Price: $5,495,000
- HOA FEE: $208/month
- HOA FEE FREQ.: Annually
- Status: Active
- Type: Single Family
- Source: 2253
- MLS ID: 100608415
- Updated: Today (10/6/2026)
- Added to Site: Today
Interior
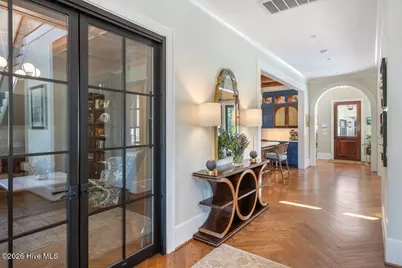
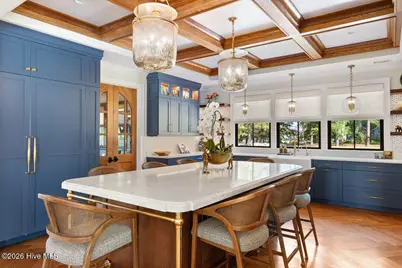
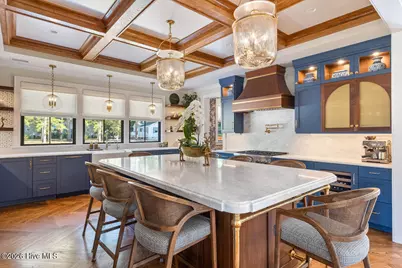
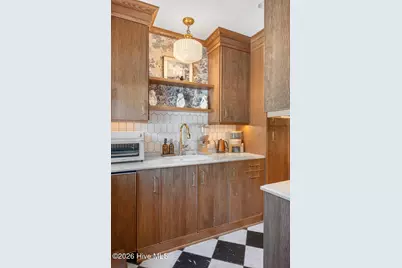
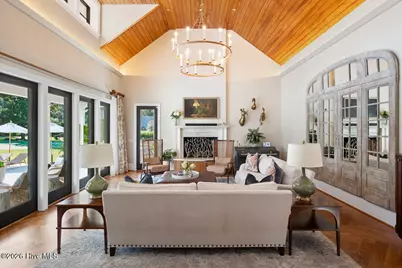
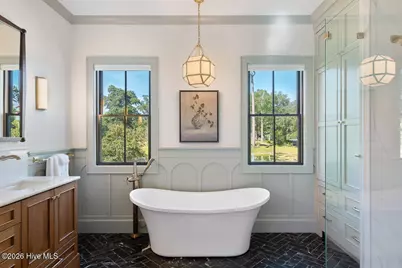
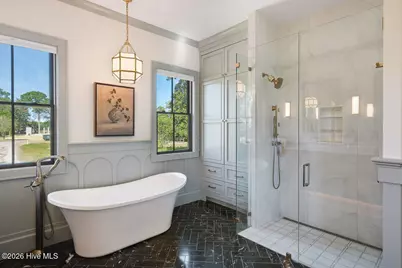
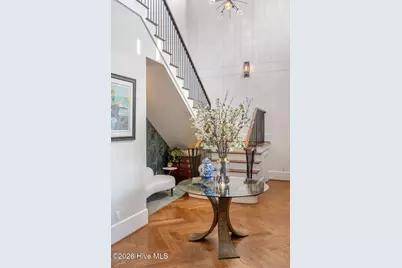
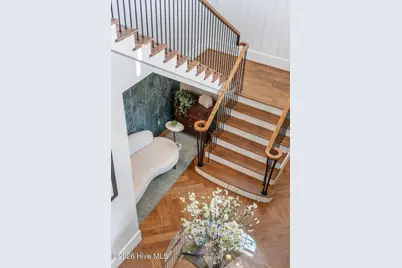
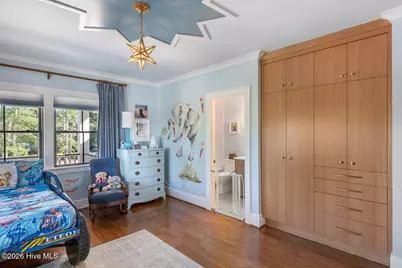
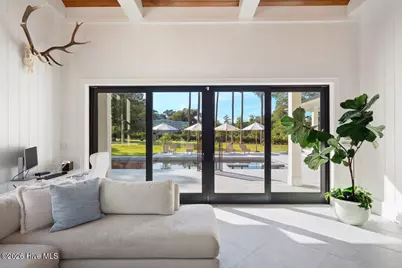
- Interior Features: Master Downstairs, Walk-in Closet(s), High Ceilings, Kitchen Island, Apt/Suite, Walk-in Shower, Built-in Features, Walk-In Closet(s)
- Fireplace: Yes
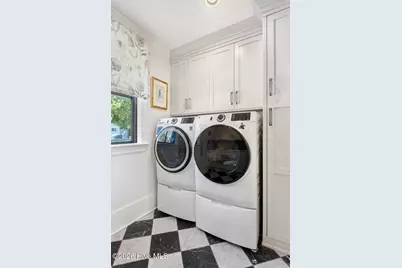
- Appliances: Built-In Microwave, Washer, Refrigerator, Dryer, Dishwasher, Gas Range, Water Purifier
- Furnishings: Negotiable
- Flooring: Hardwood
Rooms
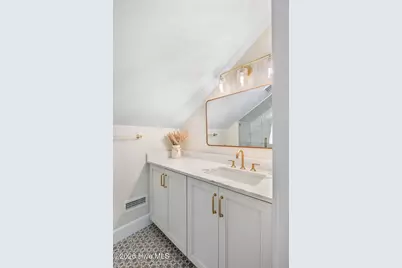
- Total Bathrooms: 6
- Full Bathrooms: 4
- Half Bathrooms: 2
- Total Bedrooms: 4
- Primary Bedroom: Primary Living Area
Additional Information
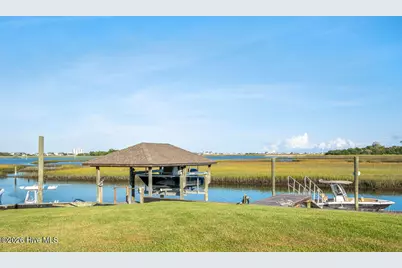
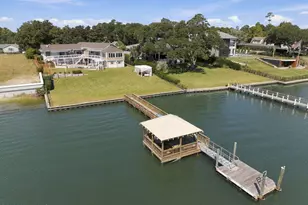
- Shared Amenities: Waterfront Community, Boat Dock, Boat Slip - Assigned, Maintenance Common Areas
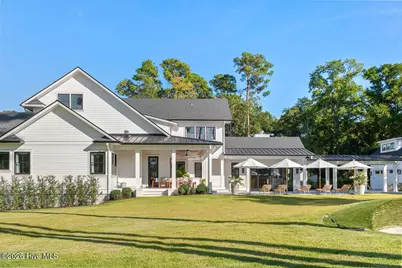
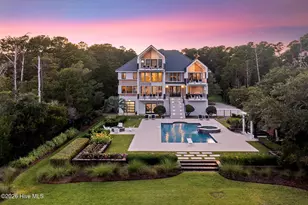
- Pool: Yes
- Pool Description: In Ground, Hot Tub
- Security/Safety: Cameras Included
Exterior
- Exterior Features: Outdoor Shower, Irrigation System, Gas Grill
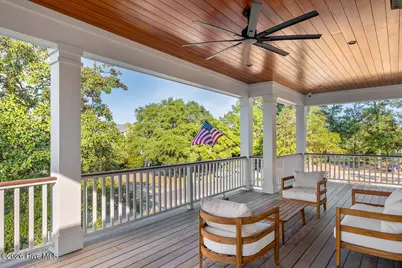
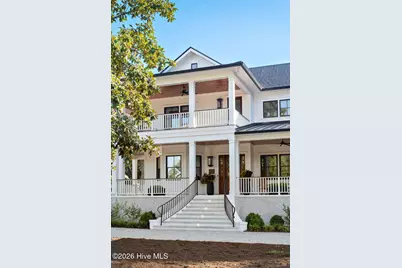
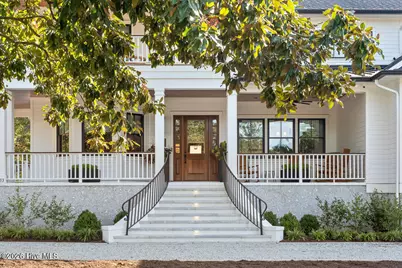
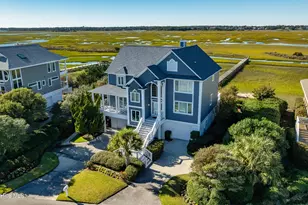
- Porch/Patio/Deck: Covered, Deck, Patio, Front Porch
Parking
- Garage: Yes
- Garage Spaces: 2
- Parking Features: Circular Driveway, Additional Parking
Location
- County: New Hanover
- Subdivision: Legacy Pointe
- Driving Directions: From Greenville Loop Rd, turn onto Greenville Sound Rd. At the end of Greenville Sound, turn left onto Shandy Lane. Follow Shandy Lane to 2533 Shandy Lane.
School Information
- High School District: New Hanover
- Elementary School: Bradley Creek
- Middle School: Roland Grise
- High School: Hoggard
Community
- Association: Yes
- Assoc. Name: Legacy Pointe HOA
Heating & Cooling
- Air Conditioning: Yes
- Cooling Type: Central Air
- Heating Type: Electric, Heat Pump
Utilities
- Sewer: Municipal Sewer
- Water: Public
- Utility Description: Sewer Connected, Water Connected
Structural Information
- Structure Type: Wood Frame, Stick Built
- Construction: Fiber Cement, Wood Frame
- Roof: Architectural Shingle, Aluminum
- Entry Floor Number: 1
- Square Feet: 4,193
- Year Built: 2023
Lot Features
- Lot Size (Acres): 0.93
- Lot Size (Sq. Ft.): 40,478
- Lot Dimensions: Irregular
- Frontage: City Street, State Road
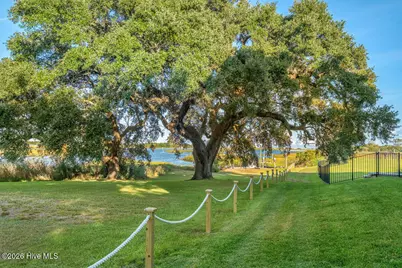
- Lot Features: Corner Lot, Boat Slip, Water Access Comm, Water Depth 4+, Subdivided
- Zoning: R-20
- Fencing (Description): Metal/Ornamental
Water Features
- Water Front Desc.: Water Access Comm, Water Depth 4+
Financial Considerations
- For Sale: Yes
- Price Per Sq. Ft.: $1,019.86
- Association Fee: $2,500
- Assoc Fee Freq.: Annually
- Terms: Cash, Conventional
Disclosures and Reports
- Special Conditions: Standard
- Legal Description: Lot 1 & Lot 2 Legacy Pointe Child Of Split From R06300-001-015-000
- Property ID: R06300-001-057-000
- Lot Number: 1 & 2
Listed by Cadence Realty Corporation, Frederick E Barton