This is a carousel with tiles that activate property listing cards. Use the previous and next buttons to navigate.
1/1
$345,000
This is a carousel with tiles that activate property listing cards. Use the previous and next buttons to navigate.
1/1
Property Description
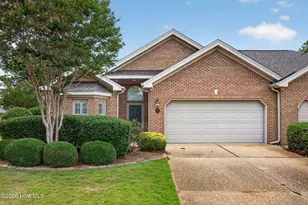
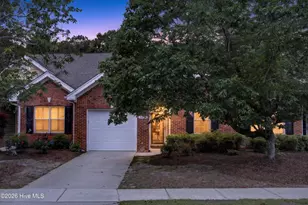
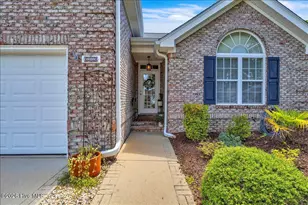
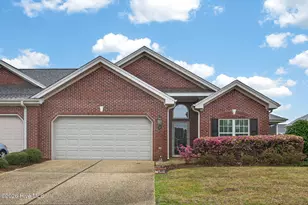
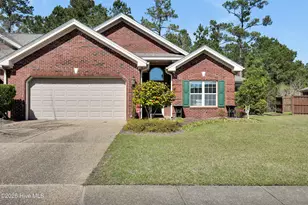
Welcome to 1127 Avebury Court, a beautifully maintained 3-bedroom, 2-bath end-unit all-brick townhome offering the ease of maintenance-free living. Featuring numerous quality updates, this home blends timeless style with modern comfort. The spacious kitchen features granite countertops, a tile backsplash, under- and over-cabinet lighting, a skylight, a recently replaced stainless-steel refrigerator, and a Bosch dishwasher. The inviting living room offers a gas log fireplace and opens to a climate-controlled sunroom, creating the perfect space to relax in every season. The oversized owner's suite features a lighted tray ceiling, dual closets, a sitting area, and a beautifully renovated en-suite bath with a large walk-in shower and ample storage. Two additional bedrooms and a recently renovated full bath provide comfortable accommodations for family and guests. A formal dining room with a bay window, crown molding, hardwood floors throughout the main living areas, and plantation shutters add timeless appeal. Additional highlights include a two-car garage with epoxy flooring, a new roof (2025), and a large, private corner lot with professional landscaping, a privacy berm, and a spacious backyard. The HOA covers exterior maintenance, lawn care, irrigation, master insurance, and access to two community pools and a clubhouse, making it easy to enjoy a carefree lifestyle with exceptional community amenities.
Full Property Details
Full Property Details for 1127 Avebury Ct
General
- Sold For: $345,000
- HOA FEE: $384/month
- HOA FEE FREQ.: Annually
- Taxes: $2,114 (2025)
- Status: Closed
- Type: Townhouse
- Source: 2253
- MLS ID: 100589722
- Added to Site: 50 day(s) ago
Interior
- Number of Rooms: 8
- Interior Features: Walk-in Closet(s), Ceiling Fan(s), Blinds/Shades, Gas Log, Walk-In Closet(s)
- Fireplace: Yes
- Number of Fireplaces: 1
- Fireplace(s): Gas Log
- Appliances: Built-In Microwave, Built-In Electric Oven, Refrigerator, Disposal, Dishwasher, Cooktop
- Flooring: Carpet, Tile, Hardwood
Rooms
Bathrooms
- Total Bathrooms: 2
- Full Bathrooms: 2
Bedrooms
- Total Bedrooms: 3
- Primary Bedroom: Primary Living Area
Other Rooms
- Laundry: Laundry Closet
Additional Information
- Shared Amenities: Basketball Court, Community Pool, Maintenance Common Areas, Maintenance Grounds, Maintenance Structure, Management, Master Insure, Park, Taxes, Termite Bond
Exterior
- Exterior Features: End Unit
- Porch/Patio/Deck: Patio, Front Porch
Parking
- Parking Features: Garage Faces Front, Aggregate, Garage Door Opener, On Site, Garage
Location
- County: Brunswick
- Subdivision: Westport
- Driving Directions: Going south on NC 132 from Leland turn right at onto Westport Drive. Continue on Westport Drive then turn right on Merestone Drive, then right on Avebury Court, home is on the left.
School Information
- High School District: Brunswick County Schools
- Elementary School: Belville
- Middle School: Leland
- High School: North Brunswick
Community
- Association: Yes
- Assoc. Name: Westport HOA
Heating & Cooling
- Air Conditioning: Yes
- Cooling Type: Central Air
- Heating Type: Fireplace(s), Electric, Forced Air, Heat Pump
Utilities
- Sewer: Municipal Sewer, H2GO
- Water: Public
- Utility Description: Sewer Connected, Water Connected
Structural Information
- Structure Type: Wood Frame, Stick Built
- Construction: Brick Veneer, Wood Frame
- Roof: Shingle
- Entry Floor Number: 1
- Square Feet: 1,904
- Year Built: 2005
- Property Condition: Completed
Lot Features
- Lot Size (Acres): 0.09
- Lot Size (Sq. Ft.): 3,920
- Lot Dimensions: 44 x 83 x 47 x 30 x 19 x 34
- Frontage: City Street, State Road, Paved, Paved
- Zoning: Le-Pud
- Fencing (Description): None
Financial Considerations
- For Sale: Yes
- Price Per Sq. Ft.: $183.82
- Association Fee: $4,612
- Assoc Fee Freq.: Annually
- Assessment Amount: $312,820
- Tax Amount: $2,114.45
- Tax Year: 2025
- Terms: Cash, Conventional, FHA, VA Loan
Disclosures and Reports
- Special Conditions: Standard
- Legal Description: L-553 S-2A Ph-2 Westport Pl 34/517
- Property ID: 059bi050
Listed by Coldwell Banker Sea Coast Advantage, Michelle D Gurrera
Sold by REAL Broker LLC, Aimee & Co.

Get Pre-Approved Today
Schools
Schools serving 1127 Avebury Ct
School District:Brunswick County Schools
| Name | Grades | Distance |
|---|---|---|
Belville Elementary 575 River Road Southeast, Leland, NC 28451 | K-5 | 2.1 mi |
Leland Middle 927 Old Fayetteville Road, Leland, NC 28451 | 6-8 | 3.5 mi |
North Brunswick High 114 Scorpion Drive Northeast, Leland, NC 28451 | 9-12 | 3.5 mi |
Disclaimer:
School attendance boundaries provided by ATTOM Data Solutions and are for reference only. Contact the school directly to verify enrollment eligibility.
Price & Sales History for 1127 Avebury Ct
Date
Details
Price
Change
Source
8/28/2026
Sold
$345,000
-1.43%
MLS
7/17/2026
Listed
$350,000
—
MLS
Disclaimer: Historical sales information is derived from public records provided by the county offices. Information is not guaranteed and should be independently verified.
1127 Avebury Court, Leland, NC 28479 (MLS# 100589722) is a Townhouse property that was sold at $345,000 on August 28, 2026. Want to learn more about 1127 Avebury Court? Do you have questions about finding other Townhouse real estate for sale in Leland? You can browse all Leland real estate or contact a Coldwell Banker agent to request more information.