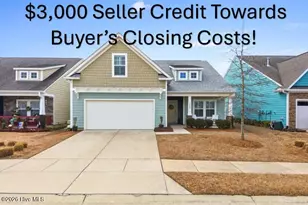
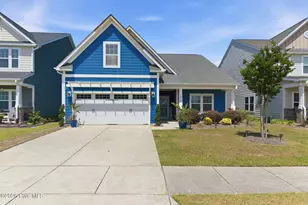
This is a carousel with tiles that activate property listing cards. Use the previous and next buttons to navigate.
1/1
$529,000
This is a carousel with tiles that activate property listing cards. Use the previous and next buttons to navigate.
1/1
Property Description
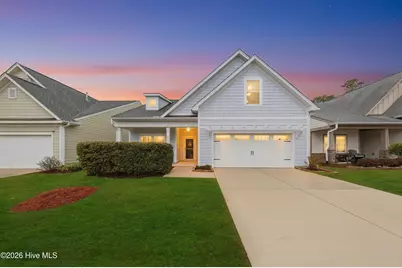
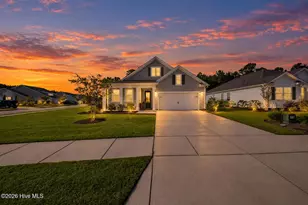
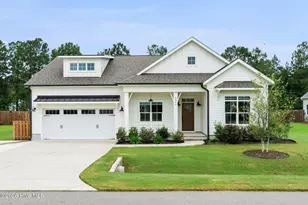
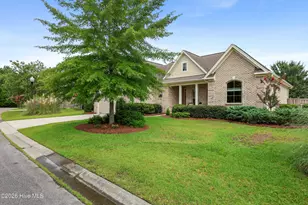
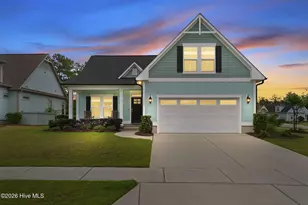
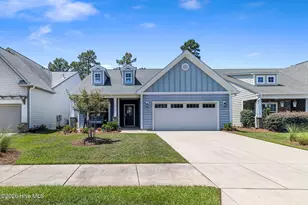
Welcome to Parkway Crossing! This beautiful coastal-style home features unique and advantageous variations of the Bayside model, designed to enhance the enjoyment of its natural surroundings. The landscaped front porch offers privacy and a perfect spot to enjoy the morning sun. Inside, sustainable wood flooring connects the main living areas. The front positioned kitchen is open to the dining and living spaces. It features granite countertops, a designer backsplash, a walk-in pantry, and a gas oven/stove vented to the outside. A microwave with a vent fan sits above the stove. Upgrades include soft-close cabinetry and cabinetry with roll-outs. Stainless steel appliances include a dishwasher and a new Bosch refrigerator. Peace of mind is gained with the addition of a whole-house water filtration system, and Reverse Osmosis under the kitchen sink connecting to the refrigerator and freezer. An under the sink R.O. System is installed in the upstairs bathroom too. The living room is anchored by a gas fireplace framed by built-in shelving & cabinets, an expansive archway leads to a year round sunroom. In the sunroom, a large picture window is centered and anchors the home from front to back providing nature viewing opportunities and enjoyment of the uniquely private backyard. An outdoor patio sits off to the right side of the sunroom when you want to enjoy the serenity of a peaceful sunset. The master suite, positioned at the rear of the house, offers quiet, nature views, and late afternoon sun. An en-suite bath offers dual granite vanities, and a custom walk-in closet. The glass and tile shower has 2 shower heads. A rain shower head and a multi-shower head for a spa-like shower experience. The master bathroom has recently been professionally cleaned & re-grouted with non-porous grout for ease of care. The second floor offers a bright open living space, a full bath and a generous bedroom. The area above the garage was built to bear weight in order to gain an extra storage area. It is, annexed via the open living space. Each bedroom in the home is equipped with its own ceiling light/fan. Residents of Brunswick Forest have so many opportunities to engage with others within our community via sports, Fitness Classes, Strategic Thinking games, Literary Arts. Neighborhoods find ways to lend their talents to give back to the local community of Leland, to the needs of Brunswick County, and beyond. Shopping, medical care, and restaurants are only a walk or bike ride away on dedicated pathways. Life lives here as much or as little as you like!
Full Property Details
Full Property Details for 4078 Druids Glen Dr
General
- Sold For: $529,000
- HOA FEE: $146/month
- HOA FEE FREQ.: Annually
- Taxes: $3,478 (2025)
- Status: Closed
- Type: Single Family
- Source: 2253
- MLS ID: 100557965
- Added to Site: 162 day(s) ago
Interior
- Number of Rooms: 10
- Interior Features: Walk-in Closet(s), Tray Ceiling(s), Ceiling Fan(s), Walk-In Closet(s)
Rooms
Bathrooms
- Total Bathrooms: 3
- Full Bathrooms: 3
Bedrooms
- Total Bedrooms: 4
- Primary Bedroom: Primary Living Area
Other Rooms
- Laundry: In Hall
Additional Information
- Shared Amenities: Clubhouse, Community Pool, Fitness Center, Golf Course, Indoor Pool, Picnic Area, Playground, Restaurant, Sidewalks, Street Lights, Tennis Court(s), Trail(s)
Exterior
- Exterior Features: None
- Porch/Patio/Deck: Covered, Patio, Screened
Parking
- Garage: Yes
- Attached garage: Yes
- Garage Spaces: 2
- Parking Features: Off Street, Paved, Garage
Location
- County: Brunswick
- Subdivision: Brunswick Forest
- Driving Directions: Hwy 17 South. Left onto Brunswick Forest Parkway. Right onto Druid's Glen Dr. to 4078 Druid's Glen Drive.
School Information
- High School District: Brunswick County Schools
- Elementary School: Town Creek
- Middle School: Town Creek
- High School: North Brunswick
Community
- Association: Yes
- Assoc. Name: Cams
Heating & Cooling
- Air Conditioning: Yes
- Cooling Type: Central Air
- Heating Type: Forced Air, Natural Gas
Utilities
- Utility Description: Natural Gas Connected, Sewer Connected, Water Connected
Structural Information
- Structure Type: Wood Frame, Stick Built
- Construction: Composition, Stone, Wood Frame
- Roof: Architectural Shingle
- Entry Floor Number: 1
- Square Feet: 2,520
- Year Built: 2018
Lot Features
- Lot Size (Acres): 0.13
- Lot Size (Sq. Ft.): 5,663
- Lot Dimensions: 50 x 120
- Frontage: Paved, Paved
- Zoning: Le-Pud
- Fencing (Description): None
Financial Considerations
- For Sale: Yes
- Price Per Sq. Ft.: $212.26
- Association Fee: $1,750
- Assoc Fee Freq.: Annually
- Other Assoc Fees: $1,460
- Other Fee Freq.: Annually
- Assessment Amount: $503,000
- Tax Amount: $3,478.36
- Tax Year: 2025
- Terms: Cash, Conventional, FHA, VA Loan
Disclosures and Reports
- Special Conditions: Standard
- Legal Description: L-90 S-4 Ph-2 Parkway Crossing At Bf Pl- 97/78
- Property ID: 058oc007
Listed by BlueCoast Realty Corporation, Beth C Burgee
Sold by eXp Realty, Creekmore Realty Group and eXp Realty, Chris Creekmore

Get Pre-Approved Today
Schools
Schools serving 4078 Druids Glen Dr
School District:Brunswick County Schools
| Name | Grades | Distance |
|---|---|---|
Town Creek Elementary 6330 Lake Park Drive Southeast, Winnabow, NC 28479 | PK-5 | 4 mi |
North Brunswick High 114 Scorpion Drive Northeast, Leland, NC 28451 | 9-12 | 4.2 mi |
Disclaimer:
School attendance boundaries provided by ATTOM Data Solutions and are for reference only. Contact the school directly to verify enrollment eligibility.
Price & Sales History for 4078 Druids Glen Dr
Date
Details
Price
Change
Source
6/29/2026
Sold
$529,000
-1.1%
MLS
3/04/2026
Listed
$534,900
—
MLS
Disclaimer: Historical sales information is derived from public records provided by the county offices. Information is not guaranteed and should be independently verified.
4078 Druids Glen Drive, Leland, NC 28451 (MLS# 100557965) is a Single Family property that was sold at $529,000 on June 29, 2026. Want to learn more about 4078 Druids Glen Drive? Do you have questions about finding other Single Family real estate for sale in Leland? You can browse all Leland real estate or contact a Coldwell Banker agent to request more information.