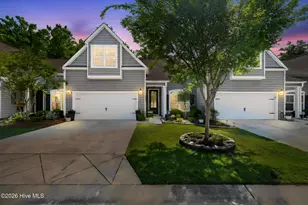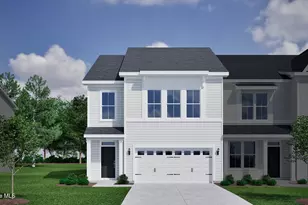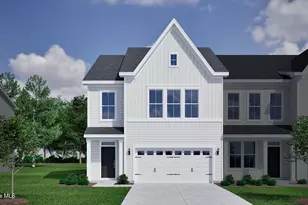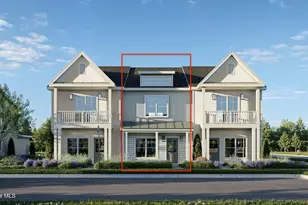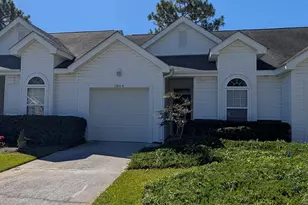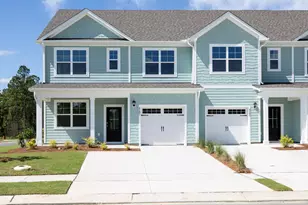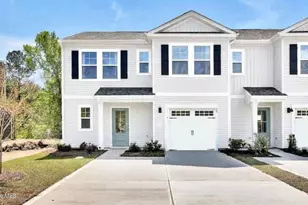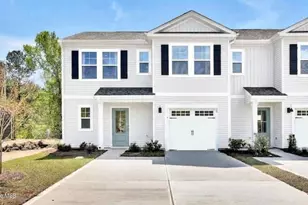






This is a carousel with tiles that activate property listing cards. Use the previous and next buttons to navigate.
$352,990 Just Listed
This is a carousel with tiles that activate property listing cards. Use the previous and next buttons to navigate.
Full Property Details for 4257 Allsbrook Ln #Unit 1055
General
- Price: $352,990
- HOA FEE: $275/month
- HOA FEE FREQ.: Annually
- Taxes: (2026)
- Status: Active
- Type: Townhouse
- Source: 2253
- MLS ID: 100592568
- Updated: 7/30/2026
- Added to Site: 2 day(s) ago
Interior
- Number of Rooms: 7
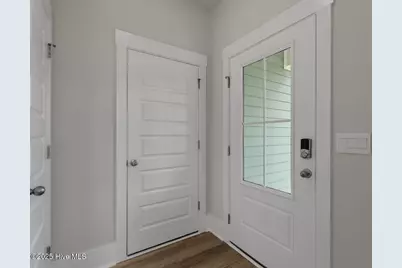
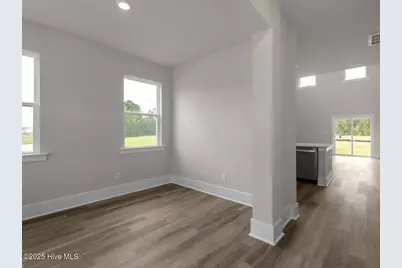
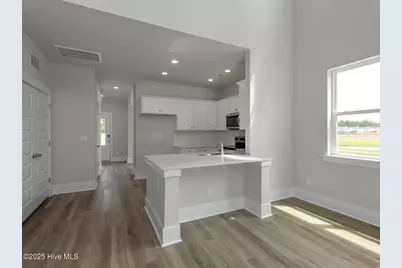
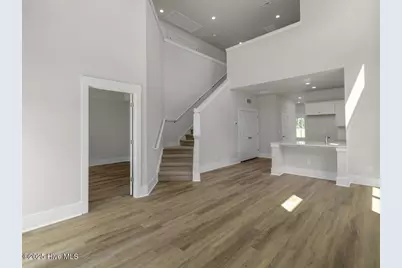
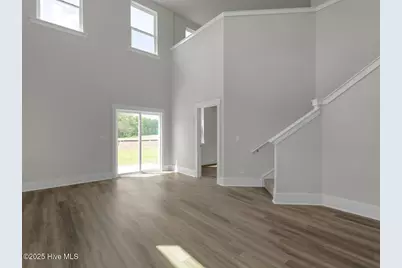
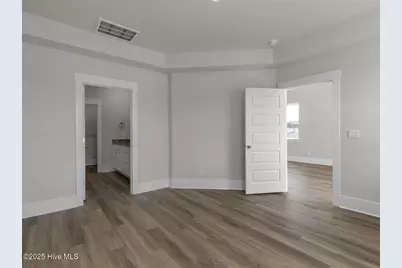
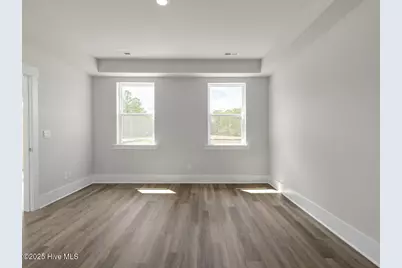
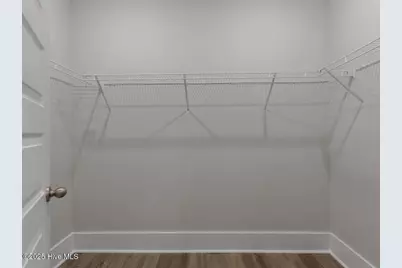
- Interior Features: Master Downstairs, Walk-in Closet(s), Tray Ceiling(s), High Ceilings, Entrance Foyer, Pantry, Walk-In Closet(s)
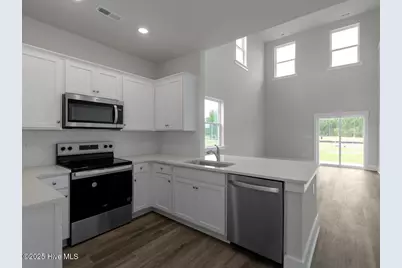
- Appliances: Electric Oven, Built-In Microwave, Disposal
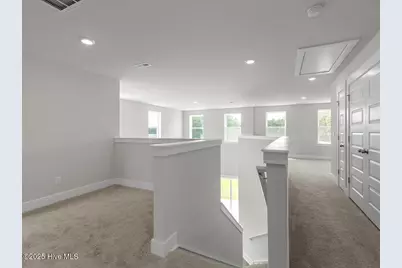
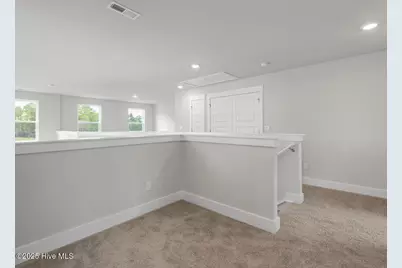
- Flooring: LVT/LVP, Carpet
Rooms
Bathrooms
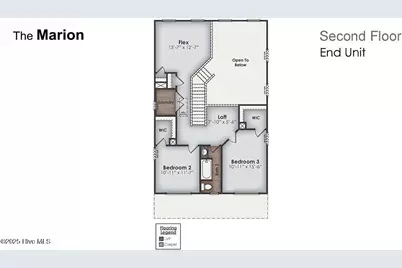
- Total Bathrooms: 3
- Full Bathrooms: 2
- Half Bathrooms: 1
Bedrooms
- Total Bedrooms: 3
- Primary Bedroom: Primary Living Area
Other Rooms
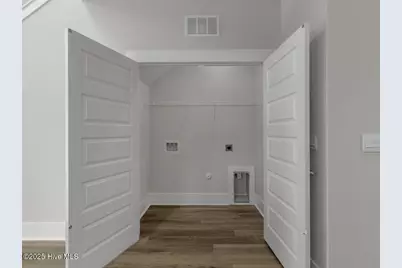
- Laundry: Dryer Hookup, Washer Hookup
Additional Information
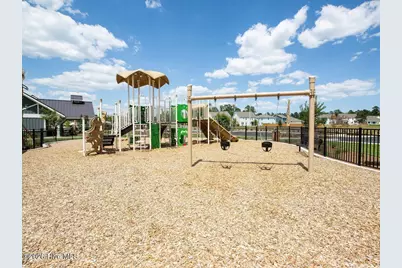
- Shared Amenities: Cabana, Community Pool, Exercise Course, Maintenance Common Areas, Master Insure, Park, Pickleball, Playground, Sidewalks, Street Lights
Exterior
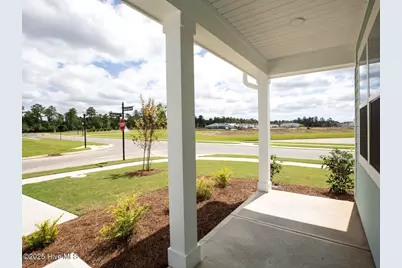
- Porch/Patio/Deck: Covered
Parking
- Garage: Yes
- Attached garage: Yes
- Garage Spaces: 1
- Parking Features: Garage Faces Front, Garage Door Opener, Off Street
Location
- County: Brunswick
- Subdivision: Indigo Preserve
- Driving Directions: From HWY 17, turn onto Brunswick Forest Parkway go to water tower, make right on Long Pine Drive (formerly Kay Todd Road), community will be on the left. Turn left on Indigo Bunting Drive, left on Tulip Poplar Street. Sales office/model home is on the left.
School Information
- High School District: Brunswick County Schools
- Elementary School: Town Creek
- Middle School: Town Creek
- High School: North Brunswick
Community
- Association: Yes
- Assoc. Name: CAMS
- Pets Allowed: Yes
Heating & Cooling
- Air Conditioning: Yes
- Cooling Type: Central Air, Zoned
- Heating Type: Electric, Heat Pump
Utilities
- Sewer: Municipal Sewer
- Water: Public
- Utility Description: Sewer Available, Water Available
Structural Information
- Structure Type: Townhouse, Wood Frame, Stick Built
- Construction: Fiber Cement, Wood Frame
- Basement Desc.: None
- Roof: Architectural Shingle
- Entry Floor Number: 1
- Square Feet: 1,895
- Year Built: 2026
- Property Condition: To Be Built, Under Construction
Lot Features
- Lot Size (Acres): 0.08
- Lot Size (Sq. Ft.): 3,485
- Lot Dimensions: See Plat
- Frontage: Maintained, Paved, Paved
- Zoning: Le-Pud
- Fencing (Description): None
Green Features
- Energy Efficient: Lighting, Thermostat, LED Lighting
Financial Considerations
- For Sale: Yes
- Price Per Sq. Ft.: $186.27
- Association Fee: $3,300
- Assoc Fee Freq.: Annually
- Tax Year: 2026
- Terms: Cash, Conventional, FHA, VA Loan
Disclosures and Reports
- Special Conditions: Standard
- Legal Description: L-T-55 S-1A PH-1A-1 Indigo Preserve PL-162/3
- Property ID: 058hc055
- Lot Number: 1055
Listed by D.R. Horton, Inc, Team D.R. Horton
Schools serving 4257 Allsbrook Ln #Unit 1055
| Name | Grades | Distance |
|---|---|---|
Town Creek Elementary 6330 Lake Park Drive Southeast, Winnabow, NC 28479 | PK-5 | 4 mi |
North Brunswick High 114 Scorpion Drive Northeast, Leland, NC 28451 | 9-12 | 4 mi |
Price & Sales History for 4257 Allsbrook Ln #Unit 1055
Estimate the Cost for 4257 Allsbrook Ln #Unit 1055
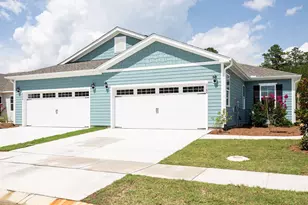
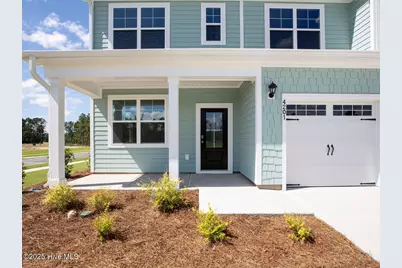
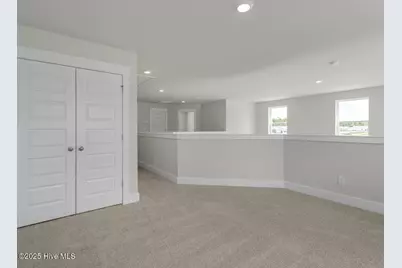
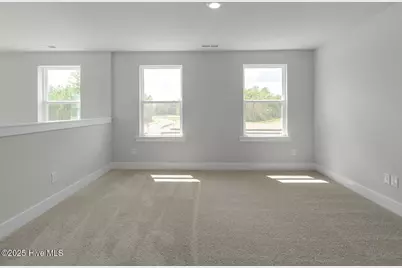
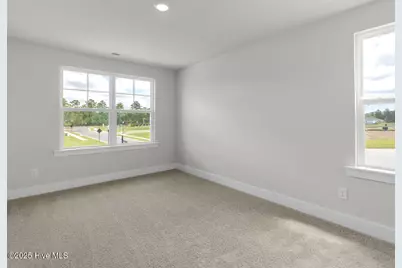
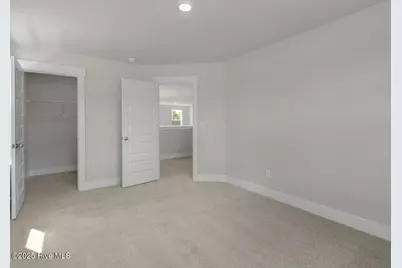
4257 Allsbrook Lane #Unit 1055, Leland, NC 28451 (MLS# 100592568) is a Townhouse property with 3 bedrooms, 2 full bathrooms and 1 partial bathroom. 4257 Allsbrook Lane #Unit 1055 is currently listed for $352,990 and was received on July 30, 2026. Want to learn more about 4257 Allsbrook Lane #Unit 1055? Do you have questions about finding other Townhouse real estate for sale in Leland? You can browse all Leland real estate or contact a Coldwell Banker agent to request more information.