This is a carousel with tiles that activate property listing cards. Use the previous and next buttons to navigate.
1/26
$299,000 Sale Pending
This is a carousel with tiles that activate property listing cards. Use the previous and next buttons to navigate.
1/26
Property Description
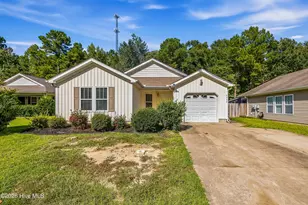
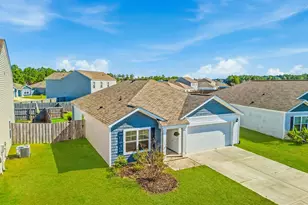
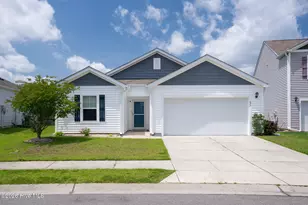
Dreaming of coastal living without island prices? Looking for a newer home that offers rare backyard privacy and keeps you comfortable through hurricane season? Welcome to 562 Draymore Drive. One of this home's standout features is the $14,000 Cummins whole-house generator with two owner-owned propane tanks. When storms roll through, the power stays on automatically--keeping your air conditioning running, your food cold, and your daily routine uninterrupted. It's a feature few homes offer and one you'll appreciate when you need it most. The backyard is another rare find. Instead of looking directly into a neighbor's home, you'll enjoy peaceful green space behind you with no backyard neighbors. Whether you're enjoying your morning coffee on the patio or gathering around the fire pit, you'll love the added privacy, natural views, and sense of space. Beyond the generator and private backyard, this home offers exceptional value with brand new carpet installed throughout and a just freshly painted interior, newer appliances already installed, gutters in place, and a backyard fire pit ready to enjoy. These upgrades can add up quickly, making this home stand out from many others in its price range. Add in community amenities like a pool and playground within walking distance, and you have an incredible combination of comfort, convenience, privacy, and value. 562 Draymore Drive offers features that are hard to find at this price point.
Full Property Details
Full Property Details for 562 Draymore Dr NE
General
- Price: $299,000
- HOA FEE: $50/month
- HOA FEE FREQ.: Annually
- Taxes: $1,259 (2025)
- Status: Pending
- Type: Single Family
- Source: 2253
- MLS ID: 100579459
- Updated: 7/13/2026
- Added to Site: 20 day(s) ago
Interior
- Number of Rooms: 6
- Interior Features: Master Downstairs, Entrance Foyer, Whole-Home Generator, Kitchen Island, Pantry, Walk-in Shower
- Appliances: Electric Oven, Built-In Microwave, Washer, Refrigerator, Dryer, Dishwasher, Generator
- Flooring: LVT/LVP, Carpet
Rooms
Bathrooms
- Total Bathrooms: 2
- Full Bathrooms: 2
Bedrooms
- Total Bedrooms: 3
- Primary Bedroom: Primary Living Area
Other Rooms
- Laundry: In Hall
Additional Information
- Shared Amenities: Clubhouse, Community Pool, Maintenance Common Areas, Management, Meeting Room, Party Room, Picnic Area, Playground, Street Lights
- Equipment: Generator
Exterior
- Porch/Patio/Deck: Covered, Patio, Porch
Parking
- Garage: Yes
- Attached garage: Yes
- Garage Spaces: 2
- Parking Features: Attached, Garage Door Opener, Lighted, Garage
Location
- County: Brunswick
- Subdivision: SeaBrooke
- Driving Directions: From Old Lanvale Rd NE Turn right onto Buckeye Rd NE 0.8 mi Turn right onto E Highcroft Dr NE 161 ft Turn left onto Draymore Dr NE - home is just a minute down the road on the left.
School Information
- High School District: Brunswick County Schools
- Elementary School: Town Creek
- Middle School: Leland
- High School: North Brunswick
Community
- Association: Yes
- Assoc. Name: Seabrooke HOA
Heating & Cooling
- Air Conditioning: Yes
- Cooling Type: Central Air
- Heating Type: Electric, Heat Pump
Utilities
- Sewer: Municipal Sewer
- Water: Public
- Utility Description: Sewer Available, Water Available
Structural Information
- Structure Type: Wood Frame, Stick Built
- Construction: Vinyl Siding, Wood Frame
- Basement Desc.: None
- Roof: Shingle
- Entry Floor Number: 1
- Square Feet: 1,618
- Year Built: 2021
Lot Features
- Lot Size (Acres): 0.14
- Lot Size (Sq. Ft.): 6,098
- Lot Dimensions: 57 x 110 x 58 x 110
- Frontage: Paved, Paved
- Zoning: Co-R-7500
- Fencing (Description): Partial, None
Financial Considerations
- For Sale: Yes
- Price Per Sq. Ft.: $184.8
- Association Fee: $600
- Assoc Fee Freq.: Annually
- Assessment Amount: $309,790
- Tax Amount: $1,259.48
- Tax Year: 2025
- Terms: Cash, Conventional, FHA, USDA Loan, VA Loan
Disclosures and Reports
- Special Conditions: Standard
- Legal Description: L-40 PH-3 S-3 SEABROOKE PL 125/46-48
- Property ID: 046ek040
Listed by New Roots Realty, Katy M Sanger
Get Pre-Approved Today
Schools
Schools serving 562 Draymore Dr NE
School District:Brunswick County Schools
| Name | Grades | Distance |
|---|---|---|
Town Creek Elementary 6330 Lake Park Drive Southeast, Winnabow, NC 28479 | PK-5 | 5.1 mi |
North Brunswick High 114 Scorpion Drive Northeast, Leland, NC 28451 | 9-12 | 3.3 mi |
Disclaimer:
School attendance boundaries provided by ATTOM Data Solutions and are for reference only. Contact the school directly to verify enrollment eligibility.
Price & Sales History for 562 Draymore Dr NE
Date
Details
Price
Change
Source
7/09/2026
Price Reduced
$299,000
-3.55%
MLS
7/06/2026
Price Reduced
$310,000
-1.59%
MLS
7/02/2026
Price Reduced
$315,000
-0.94%
MLS
6/22/2026
Price Reduced
$318,000
-2.12%
MLS
6/05/2026
Listed
$324,900
0.74%
MLS
5/17/2024
Sold
$322,500
—
Public Record
Disclaimer: Historical sales information is derived from public records provided by the county offices. Information is not guaranteed and should be independently verified.
Tax History
Tax History for 562 Draymore Dr NE
Year
Property Taxes
Change
Tax Assessment
Change
2025
$1,259
2%
$309,790
—
2024
$1,230
95%
$309,790
205%
2021
$630
-40%
$101,610
-45%
2022
$1,045
—
$184,210
—
Disclaimer: Historical tax information is derived from public records provided by the county offices. Information is not guaranteed and should be independently verified.
Estimate the Cost
Estimate the Cost for 562 Draymore Dr NE
562 Draymore Drive NE, Leland, NC 28451 (MLS# 100579459) is a Single Family property with 3 bedrooms and 2 full bathrooms. 562 Draymore Drive NE is currently listed for $299,000 and was received on July 02, 2026. Want to learn more about 562 Draymore Drive NE? Do you have questions about finding other Single Family real estate for sale in Leland? You can browse all Leland real estate or contact a Coldwell Banker agent to request more information.