This is a carousel with tiles that activate property listing cards. Use the previous and next buttons to navigate.
1/1
$310,000
This is a carousel with tiles that activate property listing cards. Use the previous and next buttons to navigate.
1/1
Property Description
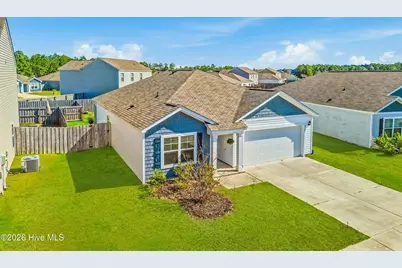
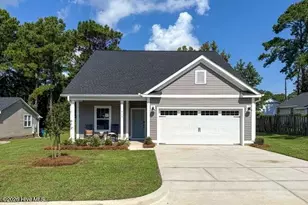
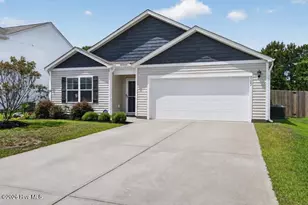
Welcome to 8162 Finchley Drive -- where thoughtful design meets low-maintenance coastal living in Leland's amenity-rich Seabrooke community. Looking for help with your down payment? Eligible buyers may qualify for assistance through programs offered by the North Carolina Housing Finance Agency. Contact your lender or the listing agent for details. Built in 2021, your 3-bedroom, 2-bath, 1,615 sq ft turn-key home features a bright, open layout with a split-bedroom floor plan that balances everyday comfort with easy entertaining. Natural light fills the space, showcasing the on-trend blue and white kitchen with a large island, generous counter space, stainless appliances, and a new Samsung dishwasher -- functional, stylish, and built for gathering. Your private primary suite is tucked at the rear with dual sinks, a walk-in shower, and a spacious walk-in closet. Thoughtful storage throughout -- including multiple closets and attic space -- keeps life organized. Coastal-inspired paint tones and accent walls tie seamlessly to the kitchen island cabinetry, creating a cohesive, designer feel. Outside, your fully fenced backyard with shed offers space for pets, gardening, or relaxing evenings. Covered front and rear porch with classic red brick paver trim extend your living space outdoors. The finished garage with epoxy floors and its own mini-split adds flexible, climate-controlled space for a gym, workshop, or hobby area. Seabrooke offers a pool, clubhouse, and playground, plus a welcoming neighborhood atmosphere -- all just minutes to shopping, dining, Highway 17, Downtown Wilmington, and area beaches.
Full Property Details
Full Property Details for 8162 Finchley Street NE
General
- Sold For: $310,000
- HOA FEE: $100/month
- HOA FEE FREQ.: Annually
- Taxes: $1,283 (2025)
- Status: Closed
- Type: Single Family
- Source: 2253
- MLS ID: 100556501
- Added to Site: 178 day(s) ago
Interior
- Number of Rooms: 7
- Interior Features: Walk-in Closet(s), Entrance Foyer, Pantry, Walk-in Shower, Walk-In Closet(s)
- Appliances: Electric Oven, Built-In Microwave, Refrigerator, Disposal, Dishwasher
- Flooring: Carpet, Vinyl
Rooms
Bathrooms
- Total Bathrooms: 2
- Full Bathrooms: 2
Bedrooms
- Total Bedrooms: 3
- Primary Bedroom: Primary Living Area
Other Rooms
- Laundry: Laundry Room
Additional Information
- Shared Amenities: Clubhouse, Community Pool, Maintenance Common Areas, Maintenance Roads, Management, Picnic Area, Playground, Street Lights
Exterior
- Porch/Patio/Deck: Covered, Patio
Parking
- Garage: Yes
- Attached garage: Yes
- Garage Spaces: 2
- Parking Features: Garage Faces Front, Off Street, Garage
Location
- County: Brunswick
- Subdivision: SeaBrooke
- Driving Directions: HWY 17 to Leland. Right onto Carol Lynne Dr. Right onto Rachel Wynd and left onto Buckeye Dr. Follow into SeaBrooke and take right on Finchley and house on right.
School Information
- High School District: Brunswick County Schools
- Elementary School: Town Creek
- Middle School: Town Creek
- High School: North Brunswick
Community
- Association: Yes
- Assoc. Name: Seabrooke
Heating & Cooling
- Air Conditioning: Yes
- Cooling Type: Central Air
- Heating Type: Electric, Heat Pump
Utilities
- Sewer: Municipal Sewer, H2GO
- Water: Public
- Utility Description: Sewer Connected, Water Connected
Structural Information
- Architectural Style: STR
- Structure Type: Wood Frame, Stick Built
- Construction: Vinyl Siding, Wood Frame
- Basement Desc.: None
- Roof: Shingle
- Entry Floor Number: 1
- Square Feet: 1,522
- Year Built: 2021
- Property Condition: Completed
Lot Features
- Lot Size (Acres): 0.15
- Lot Size (Sq. Ft.): 6,534
- Lot Dimensions: 55 x 113 x 62 x 112
- Frontage: Private Road, Paved, Paved
- Zoning: Co-R-7500
- Fencing (Description): None
Green Features
- Energy Efficient: Lighting, Thermostat, LED Lighting
Financial Considerations
- For Sale: Yes
- Price Per Sq. Ft.: $206.96
- Association Fee: $1,200
- Assoc Fee Freq.: Annually
- Assessment Amount: $316,900
- Tax Amount: $1,283.8
- Tax Year: 2025
- Terms: Cash, Conventional, FHA, USDA Loan, VA Loan
Disclosures and Reports
- Special Conditions: Standard
- Legal Description: L-36 PH-3 S-3 SEABROOKE PL 125/46-48
- Property ID: 046ek036
Listed by Ivester Jackson Christie's, Anne E Leanos
Sold by Barber Realty Group Inc., Marcia Merkle

Get Pre-Approved Today
Schools
Schools serving 8162 Finchley Street NE
School District:Brunswick County Schools
| Name | Grades | Distance |
|---|---|---|
Town Creek Elementary 6330 Lake Park Drive Southeast, Winnabow, NC 28479 | PK-5 | 5.1 mi |
North Brunswick High 114 Scorpion Drive Northeast, Leland, NC 28451 | 9-12 | 3.3 mi |
Disclaimer:
School attendance boundaries provided by ATTOM Data Solutions and are for reference only. Contact the school directly to verify enrollment eligibility.
Price & Sales History for 8162 Finchley Street NE
Date
Details
Price
Change
Source
7/09/2026
Sold
$310,000
-1.59%
MLS
6/02/2026
Price Reduced
$315,000
-0.94%
MLS
2/25/2026
Listed
$318,000
—
MLS
Disclaimer: Historical sales information is derived from public records provided by the county offices. Information is not guaranteed and should be independently verified.
8162 Finchley Street NE, Leland, NC 28451 (MLS# 100556501) is a Single Family property that was sold at $310,000 on July 09, 2026. Want to learn more about 8162 Finchley Street NE? Do you have questions about finding other Single Family real estate for sale in Leland? You can browse all Leland real estate or contact a Coldwell Banker agent to request more information.