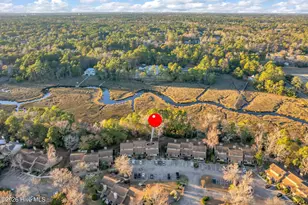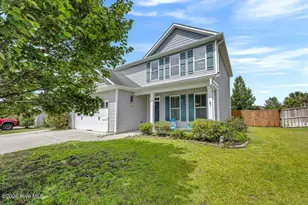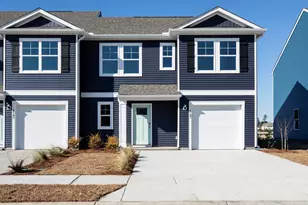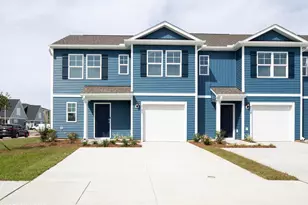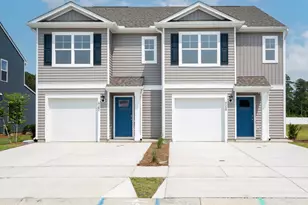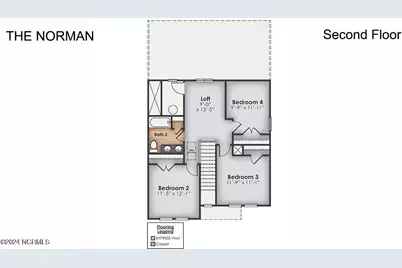
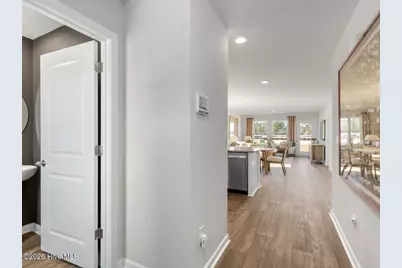
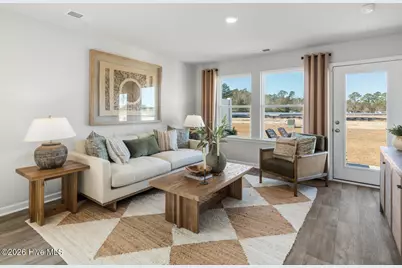
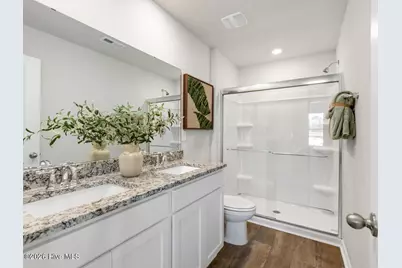
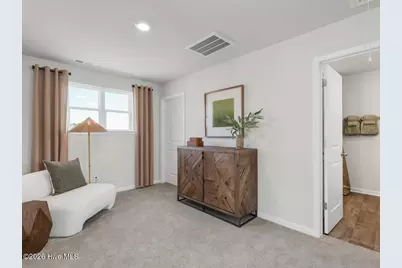
This is a carousel with tiles that activate property listing cards. Use the previous and next buttons to navigate.
$286,990 Just Listed
This is a carousel with tiles that activate property listing cards. Use the previous and next buttons to navigate.
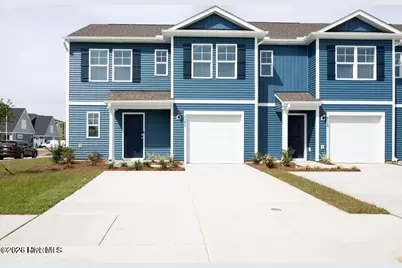
Full Property Details for 8193 Foxglove Ln #Unit 89
General
- Price: $286,990
- HOA FEE: $228/month
- HOA FEE FREQ.: Annually
- Status: Active
- Type: Townhouse
- Source: 2253
- MLS ID: 100609172
- Updated: 10/8/2026
- Added to Site: 1 day(s) ago
Interior
- Number of Rooms: 8
- Interior Features: Master Downstairs, Walk-in Closet(s), Entrance Foyer, Kitchen Island, Pantry, Smart Thermostat, Walk-In Closet(s)
- Appliances: Electric Oven, Built-In Microwave, Self Cleaning Oven, Range, Disposal, Dishwasher, Electric Range
- Flooring: Carpet, Vinyl
Rooms
Bathrooms
- Total Bathrooms: 3
- Full Bathrooms: 2
- Half Bathrooms: 1
Bedrooms
- Total Bedrooms: 4
- Primary Bedroom: Primary Living Area
Other Rooms
- Laundry: Dryer Hookup, Washer Hookup, Laundry Closet
Additional Information
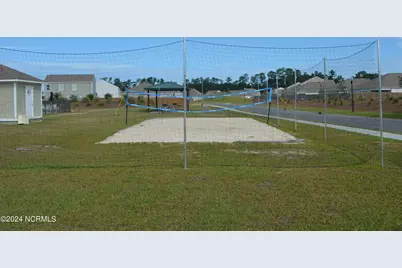
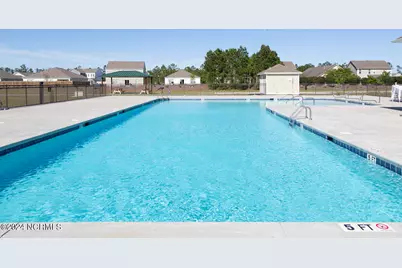
- Shared Amenities: Clubhouse, Community Pool, Dog Park, Maintenance Common Areas, Maintenance Grounds, Maintenance Structure, Master Insure, Picnic Area, Playground, Sidewalks, Street Lights, Termite Bond
Exterior
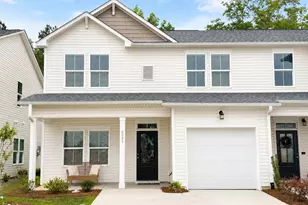
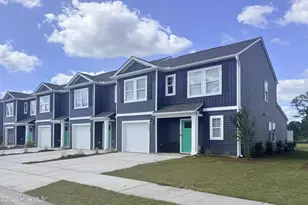
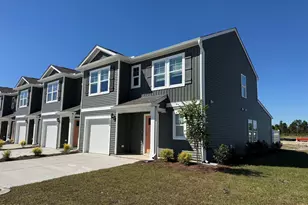
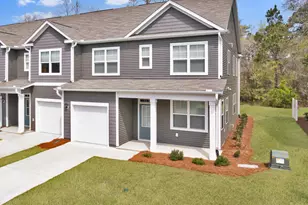
- Exterior Features: Cluster Mailboxes, End Unit
- Porch/Patio/Deck: Patio, Front Porch
Parking
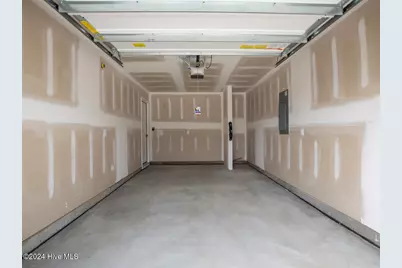
- Garage: Yes
- Attached garage: Yes
- Garage Spaces: 1
- Parking Features: Garage Faces Front, Attached, Other, Concrete, Off Street, Garage
Location
- County: Brunswick
- Subdivision: SeaBrooke
- Driving Directions: From Hwy 17 turn onto Lanvale Rd NE, turn left onto Old Lanvale Rd NE to Buckeye Rd NE, then right onto High Glen Road, then left onto Harebell, then right onto Fox Glove Ln. Townhome will be on right.
School Information
- High School District: Brunswick County Schools
- Elementary School: Town Creek
- Middle School: Town Creek
- High School: North Brunswick
Community
- Association: Yes
- Assoc. Name: Seabrooke Townhomes Assoc. & Seabrooke Master HOA
Heating & Cooling
- Air Conditioning: Yes
- Cooling Type: Central Air, Zoned
- Heating Type: Electric, Heat Pump, Zoned
Utilities
- Sewer: Municipal Sewer
- Water: Public
- Utility Description: Sewer Available, Sewer Connected, Water Available, Water Connected
Structural Information
- Property Detached: Yes
- Structure Type: Townhouse, Wood Frame, Stick Built
- Construction: Vinyl Siding, Wood Frame
- Basement Desc.: None
- Roof: Architectural Shingle
- Windows: Thermal Windows
- Entry Floor Number: 1
- Square Feet: 1,763
- Year Built: 2027
- Property Condition: New Construction, To Be Built
Lot Features
- Lot Size (Acres): 0.05
- Lot Size (Sq. Ft.): 2,178
- Lot Dimensions: See Plat
- Frontage: Paved, Paved
- Lot Features: Landscaped
- Zoning: R-7
- Fencing (Description): Privacy, Partial, Vinyl
Green Features
- Building Certification: HERS Index Score
- Energy Efficient: Lighting, Thermostat, LED Lighting
Financial Considerations
- For Sale: Yes
- Price Per Sq. Ft.: $162.79
- Association Fee: $2,736
- Assoc Fee Freq.: Annually
- Terms: Cash, Conventional, FHA, VA Loan
Disclosures and Reports
- Special Conditions: Standard
- Legal Description: Lot 89, TOWNES AT SEABROOKE, PHASE 2
- Property ID: 046lf065
- Lot Number: 89
Listed by D.R. Horton, Inc, Team D.R. Horton
Schools serving 8193 Foxglove Ln #Unit 89
| Name | Grades | Distance |
|---|---|---|
Town Creek Elementary 6330 Lake Park Drive Southeast, Winnabow, NC 28479 | PK-5 | 4.9 mi |
North Brunswick High 114 Scorpion Drive Northeast, Leland, NC 28451 | 9-12 | 3.3 mi |
Price & Sales History for 8193 Foxglove Ln #Unit 89
Estimate the Cost for 8193 Foxglove Ln #Unit 89
8193 Foxglove Lane #Unit 89, Leland, NC 28451 (MLS# 100609172) is a Townhouse property with 4 bedrooms, 2 full bathrooms and 1 partial bathroom. 8193 Foxglove Lane #Unit 89 is currently listed for $286,990 and was received on October 08, 2026. Want to learn more about 8193 Foxglove Lane #Unit 89? Do you have questions about finding other Townhouse real estate for sale in Leland? You can browse all Leland real estate or contact a Coldwell Banker agent to request more information.