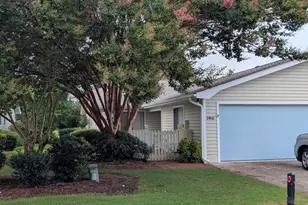
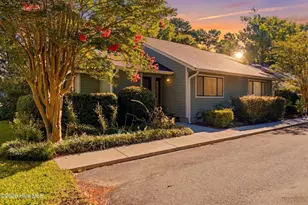
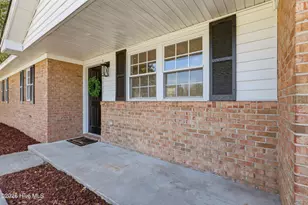
Full Property Details for 207 St Luke Ct
General
- Price: $325,000
- HOA FEE: $410/month
- HOA FEE FREQ.: Annually
- Taxes: $1,282 (2026)
- Status: Active
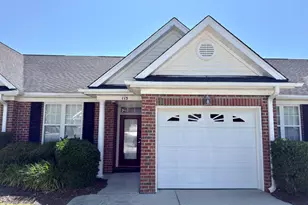
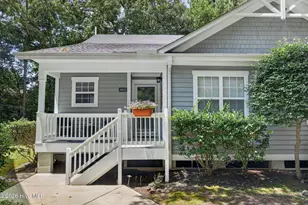
- Type: Townhouse
- Source: 2253
- MLS ID: 100609168
- Updated: 10/8/2026
- Added to Site: 1 day(s) ago
Interior
- Number of Rooms: 6
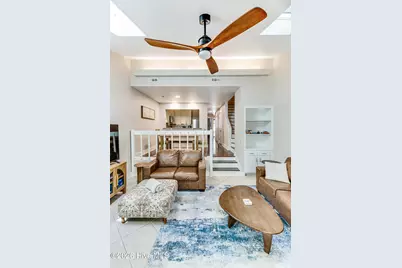
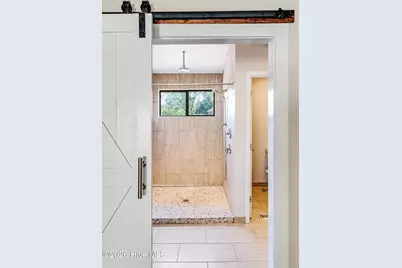
- Interior Features: Walk-in Closet(s), Vaulted Ceiling(s), Ceiling Fan(s), Walk-in Shower, Blinds/Shades, Smart Thermostat, Walk-In Closet(s)
- Fireplace: Yes
- Appliances: Electric Oven, Built-In Microwave, Washer, Refrigerator, Dryer, Disposal, Dishwasher, ENERGY STAR Qualified Appliances, Tankless Water Heater
- Flooring: LVT/LVP, Tile
Rooms
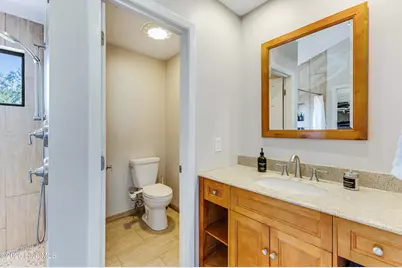
- Total Bathrooms: 2
- Full Bathrooms: 2
- Total Bedrooms: 2
- Primary Bedroom: Non Primary Living Area
- Laundry: Dryer Hookup, Washer Hookup, In Hall, Laundry Closet
Additional Information
- Shared Amenities: Barbecue, Basketball Court, Clubhouse, Community Pool, Fitness Center, Flood Insurance, Maintenance Common Areas, Maintenance Grounds, Management, Street Lights, Tennis Court(s), Termite Bond, Trash
- Pool: Yes
- Pool Description: In Ground
- Security/Safety: Smoke Detector(s)
Exterior
Parking
- Parking Features: Lighted, On Site, Paved
Location
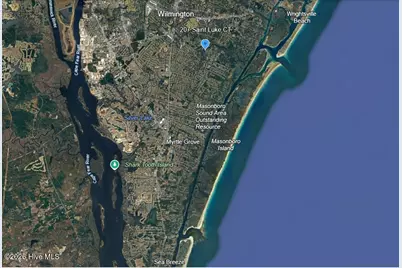
- County: New Hanover
- Subdivision: Caneel Cove
- Driving Directions: College Road turn on Holly Tree Rd, go to light turn right and turn right on St Caneel Dr. Take first right in parking area, then take left on St Luke Ct and townhouse on right
School Information
- High School District: New Hanover
- Elementary School: Masonboro Elementary
- Middle School: Roland Grise
- High School: Hoggard
Community
- Association: Yes
- Assoc. Name: Cepco
Heating & Cooling
- Air Conditioning: Yes
- Cooling Type: Central Air
- Heating Type: Fireplace(s), Electric, Forced Air
Utilities
- Sewer: County Sewer, Cape Fear Public Utility Authority
- Water: County Water
- Utility Description: Cable Available, Sewer Connected, Water Connected
Structural Information
- Structure Type: Townhouse, Wood Frame, Stick Built
- Construction: Wood Siding, Wood Frame
- Basement Desc.: None
- Roof: Architectural Shingle
- Windows: Skylight(s)
- Entry Floor Number: 1
- Square Feet: 1,296
- Year Built: 1985
Lot Features
- Lot Size (Acres): 0.03
- Lot Size (Sq. Ft.): 1,220
- Lot Dimensions: 16 x 75 x 16 x 75
- Frontage: Paved, Paved
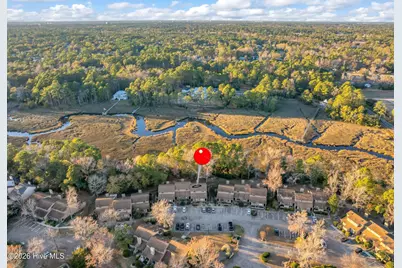
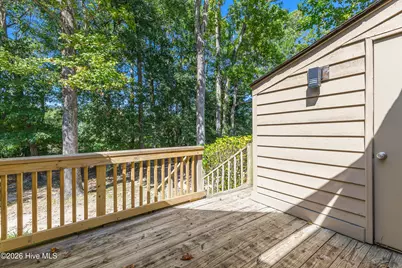
- Lot Features: Salt Marsh
- Zoning: R-15
- Fencing (Description): None
Water Features
- Water Front: Yes
- Water Front Desc.: Salt Marsh
Green Features
- Energy Efficient: Lighting, LED Lighting
Financial Considerations
- For Sale: Yes
- Price Per Sq. Ft.: $250.77
- Association Fee: $4,920
- Assoc Fee Freq.: Annually
- Assessment Amount: $218,000
- Tax Amount: $1,282.93
- Tax Year: 2026
- Terms: Cash, Conventional, FHA, VA Loan
Disclosures and Reports
- Special Conditions: Standard
- Legal Description: 207 CANEEL COVE PH IIA
- Property ID: R06705-006-036-000
Listed by RE/MAX Essential, Scott Shapiro