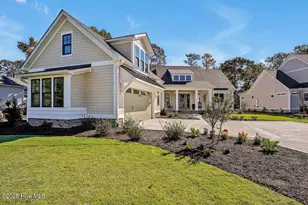
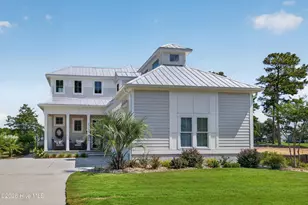
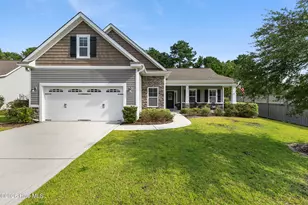
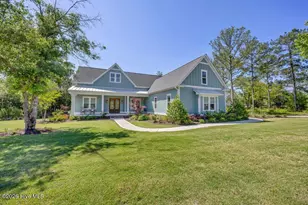
This is a carousel with tiles that activate property listing cards. Use the previous and next buttons to navigate.
1/1
$950,000
This is a carousel with tiles that activate property listing cards. Use the previous and next buttons to navigate.
1/1
Property Description
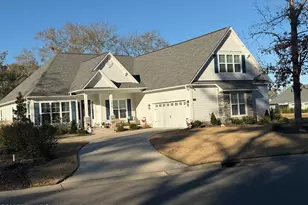
Homesite 366 *** 3,671 Heated area * 3 Bedrooms * 3 Bathrooms * 1 Half bathroom * Office * Spacious Rear Porch Open Concept - screened * Kitchen with Large Island for Entertaining * Reverse Osmosis Water Filter * Downstairs Home Office * Spacious Master Bath * Heated Master Bath Floor * Laundry Room * Pantry room * Family room * Storage * FROG * Epoxy floor in Garage * Outdoor Kitchen * Inground pool with heat pump * Generator * Woodburning firepit * The Bluffs on the Cape Fear: a private, master-planned sanctuary where timeless coastal elegance meets the natural splendor of the Cape Fear River. * Just fifteen minutes from the historic charm and vibrant culture of Wilmington, North Carolina, The Bluffs offers an unparalleled lifestyle, where every day feels like a retreat. * Here, ancient woodlands, winding trails, and pristine riverfront vistas are not simply preserved, but celebrated. * Gracefully designed homes, inspired by classic coastal architecture, rest in perfect harmony with the surrounding landscape. * Every detail of The Bluffs was envisioned to inspire connection between neighbors, nature, and the water that defines this extraordinary place. * Residents enjoy a sense of abundance, serenity, and belonging, complemented by world-class amenities such as: *** A 50-Slip Deepwater Marina with Scenic Boardwalk *** A 2-Acre Riverfront Park with Boat & Kayak Launch *** A Lakefront Clubhouse Featuring a Resort-Style Saltwater Pool *** An Exclusive Private Beach Club on Oak Island *** Winding Walking and Biking Trails Through Native Woodlands *** Golf Cart-Friendly Streets for Effortless Exploration *** Tennis and Pickleball Courts for Leisure and Connection *** A Fully Stocked Fishing Lake *** Secure Boat & RV Storage *** Coming Soon: A State-of-the-Art Fitness & Wellness Center * At The Bluffs on the Cape Fear, life unfolds beautifully, rooted in nature, enriched by community, and elevated by design.
Full Property Details
Full Property Details for 9362 Orange Manor Ct NE
General
- Sold For: $950,000
- HOA FEE: $100/month
- HOA FEE FREQ.: Annually
- Taxes: (2025)
- Status: Closed
- Type: Single Family
- Source: 2253
- MLS ID: 100539739
- Added to Site: 304 day(s) ago
Interior
- Number of Rooms: 7
- Interior Features: Kitchen Island
- Fireplace: Yes
- Number of Fireplaces: 1
- Appliances: Built-In Electric Oven, Dishwasher
- Flooring: LVT/LVP
Rooms
Bathrooms
- Total Bathrooms: 4
- Full Bathrooms: 3
- Half Bathrooms: 1
Bedrooms
- Total Bedrooms: 3
- Primary Bedroom: Primary Living Area
Additional Information
- Shared Amenities: Waterfront Community, Basketball Court, Clubhouse, Comm Garden, Community Pool, Dog Park, Gated, Maintenance Common Areas, Maintenance Roads, Management, Marina, Park, Pickleball, Playground, RV/Boat Storage, Street Lights, Tennis Court(s), Trail(s)
- Pool: Yes
- Pool Description: In Ground
Exterior
- Porch/Patio/Deck: Porch, Screened
Parking
- Garage: Yes
- Attached garage: Yes
- Garage Spaces: 1
- Parking Features: Attached
Location
- County: Brunswick
- Subdivision: The Bluffs on the Cape Fear
- Driving Directions: 9700 Strawberry Hill Dr. NE is the address of the gatehouse. The guard will guide you to the sales office.
School Information
- High School District: Brunswick County Schools
- Elementary School: Lincoln
- Middle School: Leland
- High School: North Brunswick
Community
- Association: Yes
- Assoc. Name: The Bluffs POA
- Pets Allowed: Yes
Heating & Cooling
- Cooling Type: Heat Pump
- Heating Type: Heat Pump, Fireplace(s), Electric
Utilities
- Sewer: County Sewer, Brunswick County Public Utilities
- Water: County Water
- Utility Description: Cable Available, Natural Gas Connected, Sewer Connected, Water Connected
Structural Information
- Structure Type: Wood Frame, Stick Built
- Construction: Fiber Cement, Wood Frame
- Roof: Architectural Shingle
- Entry Floor Number: 1
- Stories/Levels: 2
- Square Feet: 3,671
- Year Built: 2023
Lot Features
- Lot Size (Acres): 0.45
- Lot Size (Sq. Ft.): 19,602
- Lot Dimensions: 20 x 11.35 x 38.54 x 103.32 x 172.65 x 254.69
- Frontage: Private Road, Maintained, Paved, Paved
- Lot Features: Cul-De-Sac
- Zoning: R75
- Fencing (Description): Back Yard
Financial Considerations
- For Sale: Yes
- Price Per Sq. Ft.: $266.96
- Association Fee: $1,200
- Assoc Fee Freq.: Annually
- Assessment Amount: $791,050
- Tax Year: 2025
- Terms: Cash, Conventional, FHA
Disclosures and Reports
- Special Conditions: Standard
- Legal Description: L-366 PH-3 BLUFFS ON THE CF PL 115-35
- Property ID: 006la021
- Lot Number: 366
Listed by The Bluffs Real Estate Company, Douglass S Talbot
Sold by The Bluffs Real Estate Company, Jordan A Flores

Get Pre-Approved Today
Schools
Schools serving 9362 Orange Manor Ct NE
School District:Brunswick County Schools
| Name | Grades | Distance |
|---|---|---|
Lincoln Elementary, Leland, NC 1664 Lincoln Road Northeast, Leland, NC 28451 | PK-5 | 5 mi |
Leland Middle 927 Old Fayetteville Road, Leland, NC 28451 | 6-8 | 6.9 mi |
North Brunswick High 114 Scorpion Drive Northeast, Leland, NC 28451 | 9-12 | 6.7 mi |
Disclaimer:
School attendance boundaries provided by ATTOM Data Solutions and are for reference only. Contact the school directly to verify enrollment eligibility.
Price & Sales History for 9362 Orange Manor Ct NE
Date
Details
Price
Change
Source
8/19/2026
Sold
$950,000
-3.06%
MLS
11/05/2025
Listed
$980,000
—
MLS
Disclaimer: Historical sales information is derived from public records provided by the county offices. Information is not guaranteed and should be independently verified.
9362 Orange Manor Court NE, Leland, NC 28451 (MLS# 100539739) is a Single Family property that was sold at $950,000 on August 19, 2026. Want to learn more about 9362 Orange Manor Court NE? Do you have questions about finding other Single Family real estate for sale in Leland? You can browse all Leland real estate or contact a Coldwell Banker agent to request more information.