This is a carousel with tiles that activate property listing cards. Use the previous and next buttons to navigate.
1/34
$375,000 Just Listed
This is a carousel with tiles that activate property listing cards. Use the previous and next buttons to navigate.
1/34
Property Description
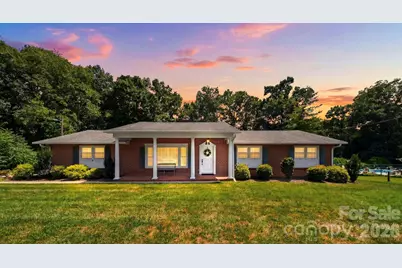
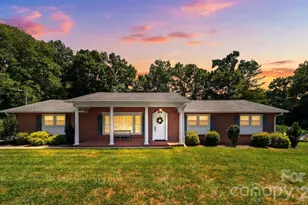
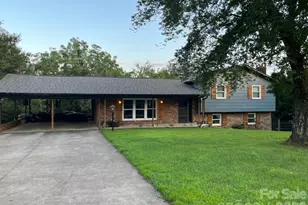
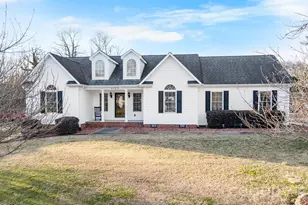
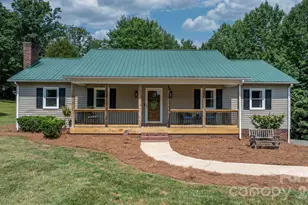
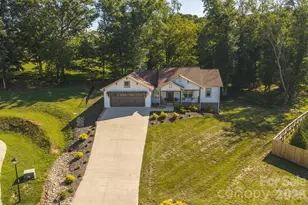
First time ever offered for sale! Pride of ownership is evident throughout this exceptionally maintained home, lovingly cared for by its original owners since it was built in 1964. Situated on a beautifully landscaped lot just minutes from public access to beautiful Lake Rhodhiss, this quality-built brick ranch offers approximately 2,000 square feet of heated living space plus a partial unfinished basement, providing excellent storage and workshop potential. Offering3 bathrooms and 3 bedrooms plus a versatile bonus room that has been used as a fourth bedroom, this home provides flexibility for guests, a home office, hobby space, or additional sleeping quarters. Inside you'll find genuine hardwood floors in the bedrooms, luxury vinyl plank flooring in select living areas, generous room sizes, and abundant natural light throughout. The solid wood kitchen cabinetry reflects the quality craftsmanship of its era and has been beautifully maintained. Step outside onto the low-maintenance composite deck, perfect for relaxing or entertaining while enjoying the peaceful backyard. Major improvements include a new roof (2018) and two water heaters-a gas unit serving the main home and a dedicated electric water heater for the primary bath. Additional features include a premium 3M whole-house water filtration system. With its solid construction, exceptional care, and room to personalize, this home is ready for its next chapter. Whether you're looking to enjoy the home's classic charm or update it over time to reflect your personal style, this exceptional property offers a rare opportunity in an established neighborhood convenient to shopping, medical facilities, dining, outdoor recreation, and all that the Lake Rhodhiss area has to offer.
Full Property Details
Full Property Details for 1599 Oakmont Dr
General
- Price: $375,000
- Status: Active
- Type: Single Family
- Source: Charlotte_Regional_Realtor_Association
- MLS ID: 4404524
- Updated: Today (7/17/2026)
- Added to Site: Today
Interior
- Fireplace: Yes
- Appliances: Dishwasher, Electric Oven, Electric Range, Microwave, Refrigerator, Water Softener
Rooms
Bathrooms
- Total Bathrooms: 3
- Full Bathrooms: 3
- Main - Full Baths: 3
Bedrooms
- Total Bedrooms: 3
- Bedrooms Main & Up: 3
Other Rooms
- Laundry: Electric Dryer Hookup, Laundry Room, Washer Hookup
Parking
- Garage: Yes
- Garage Spaces: 2
- Parking Features: Attached Garage
Location
- County: Caldwell
- Driving Directions: Pls follow GPS
School Information
- Elementary School: Whitnel
- Middle School: Gamewell
- High School: West Caldwell
Heating & Cooling
- Cooling Type: Central Air
- Heating Type: Central
Utilities
- Sewer: Septic Installed
- Water: County Water
Structural Information
- Construction: Site Built
- Exterior Const.: Brick Full
- Basement: Yes
- Basement Desc.: Walk-Out Access
- Main/1st Level: 2,046 Sq. Ft.
- Year Built: 1964
Lot Features
- Street/Road Desc.: Concrete, Paved
Disclosures and Reports
- Property ID: 11-7-1-7
- Lot Number: 1925/1331
Listed by Realty ONE Group @ Home
Get Pre-Approved Today
Schools
Schools serving 1599 Oakmont Dr
School District:Caldwell County Schools
| Name | Grades | Distance |
|---|---|---|
Whitnel Elementary 1425 Berkley Street Southwest, Lenoir, NC 28645 | PK-5 | 3.4 mi |
Gamewell Middle 3210 Gamewell School Road, Lenoir, NC 28645 | 6-8 | 3.6 mi |
West Caldwell High 300 West Caldwell Drive, Lenoir, NC 28645 | 9-12 | 3.9 mi |
Disclaimer:
School attendance boundaries provided by ATTOM Data Solutions and are for reference only. Contact the school directly to verify enrollment eligibility.
Price & Sales History for 1599 Oakmont Dr
Date
Details
Price
Change
Source
7/17/2026
Listed
$375,000
—
MLS
Disclaimer: Historical sales information is derived from public records provided by the county offices. Information is not guaranteed and should be independently verified.
Tax History
Tax History for 1599 Oakmont Dr
Year
Property Taxes
Change
Tax Assessment
Change
2025
$2,741
75%
$337,000
68%
2022
$1,568
—
$200,800
—
2021
$1,568
23%
$200,800
23%
2020
$1,277
-2%
$163,100
—
2019
$1,303
3%
$163,100
—
2017
$1,270
1%
$163,100
—
2016
$1,252
5%
$163,100
—
2015
$1,198
—
$163,100
—
2014
$1,198
4%
$163,100
—
2013
$1,149
—
$163,100
—
Disclaimer: Historical tax information is derived from public records provided by the county offices. Information is not guaranteed and should be independently verified.
Estimate the Cost
Estimate the Cost for 1599 Oakmont Dr
1599 Oakmont Drive, Lenoir, NC 28645 (MLS# 4404524) is a Single Family property with 3 bedrooms and 3 full bathrooms. 1599 Oakmont Drive is currently listed for $375,000 and was received on July 17, 2026. Want to learn more about 1599 Oakmont Drive? Do you have questions about finding other Single Family real estate for sale in Lenoir? You can browse all Lenoir real estate or contact a Coldwell Banker agent to request more information.