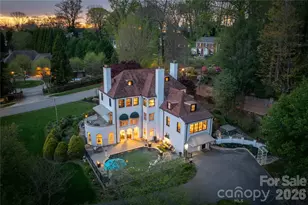
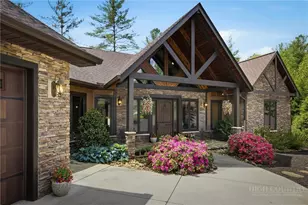
Full Property Details for 6749 Fire Crest Ln
General
- Price: $1,040,000
- HOA FEE: $63/month
- HOA FEE FREQ.: Annually
- Status: Active
- Type: Single Family
- Source: Charlotte_Regional_Realtor_Association
- MLS ID: 4377295
- Updated: 10/5/2026
- Added to Site: 150 day(s) ago
Interior
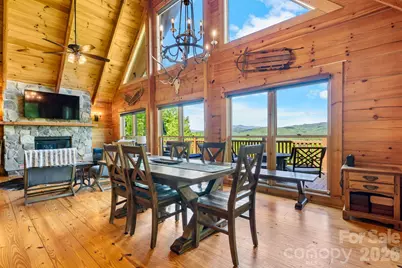
- Interior Features: Breakfast Bar, Open Floorplan, Pantry, Walk-In Closet(s)
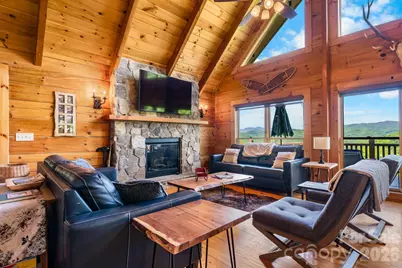
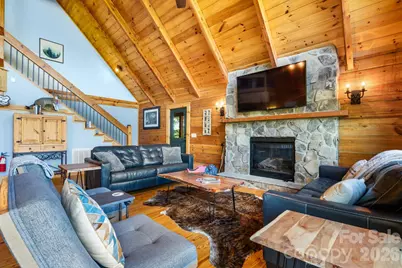
- Fireplace: Yes
- Fireplace(s): Family Room, Gas Log, Propane, Family Room, Gas Log, Propane
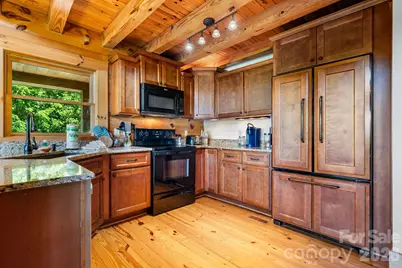
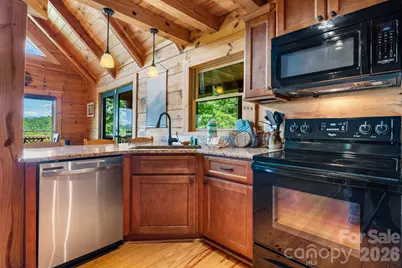
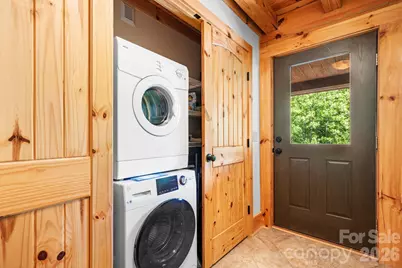
- Appliances: Dishwasher, Electric Range, Electric Water Heater, Exhaust Fan, Microwave, Refrigerator with Ice Maker, Washer/Dryer, Other
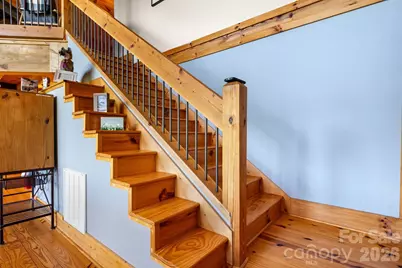
- Flooring: Tile, Vinyl, Wood
Rooms
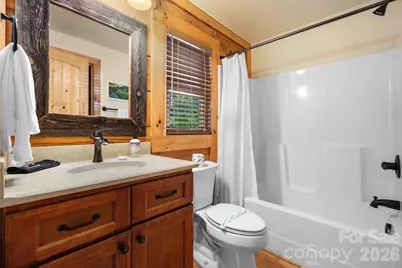
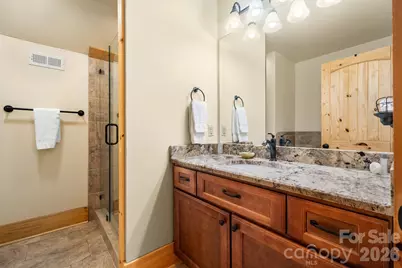
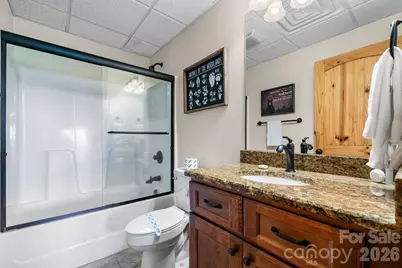
- Total Bathrooms: 4
- Full Bathrooms: 3
- Half Bathrooms: 1
- Upper - Full Baths: 1
- Main - Full Baths: 1
- Main - 1/2 Baths: 1
- Basement Baths: 1
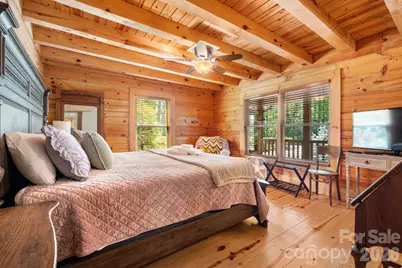
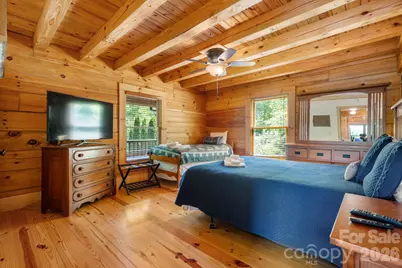
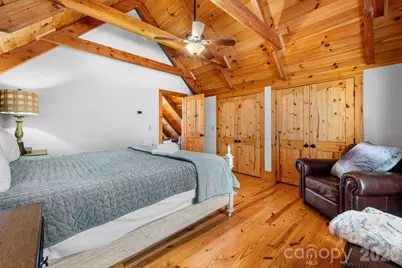
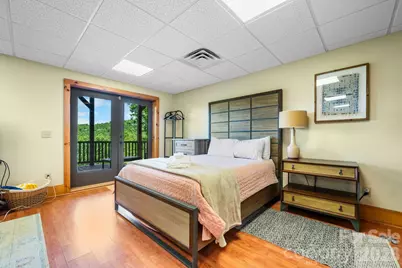
- Total Bedrooms: 3
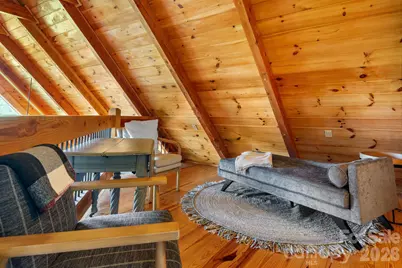
- Bedrooms Upper: 1
- Bedrooms Main & Up: 2
- Laundry: Inside, Laundry Closet, Main Level
Additional Information
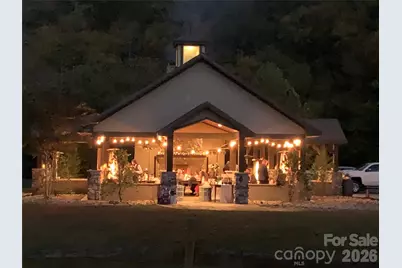
- Shared Amenities: Gated, Picnic Area, Recreation Area, Other
- Equipment: Fuel Tank - Leased
Exterior
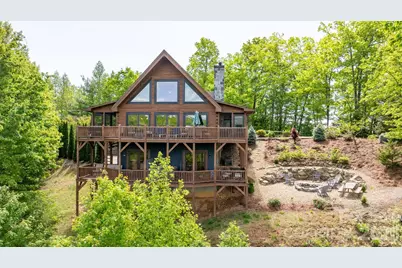
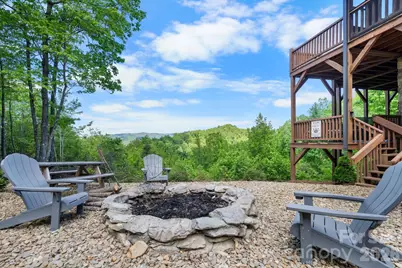
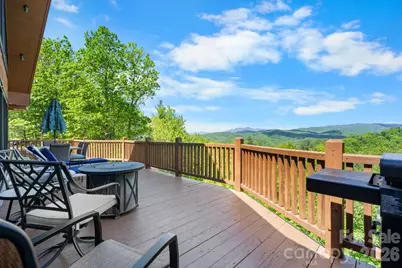
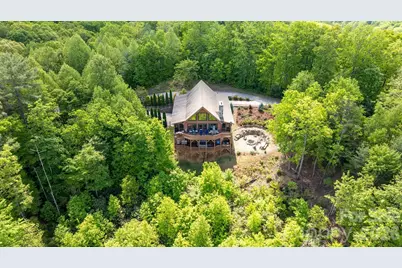
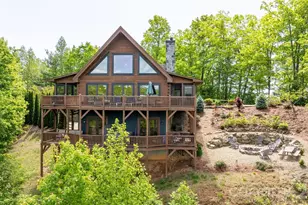
- Exterior Features: Fire Pit, Hot Tub
Parking
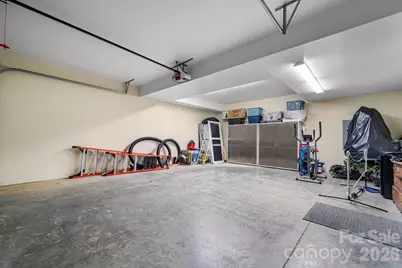
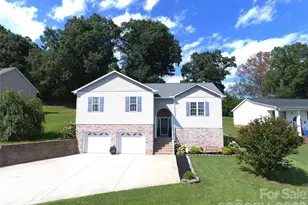
- Garage: Yes
- Garage Description: 620 Sq. Ft.
- Garage Spaces: 2
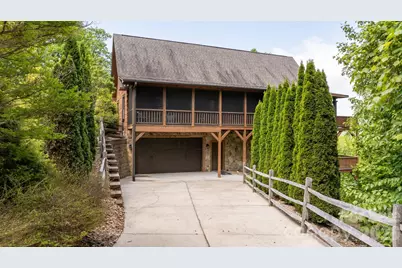
- Parking Features: Driveway, Attached Garage, Garage Door Opener, Garage Faces Side
Location
- County: Caldwell
- Subdivision: Timber Rock
- Driving Directions: From US Hwy 321; turn on Richland Rd; right onto Timber Rock Dr (Must have gate code); continue on Timber Rock Drive across bridge; turn right to stay on Timber Rock Dr; left on Terra Vista Dr; right onto Fire Crest Ln - ONE WAY - 1st house on right
School Information
- Elementary School: Happy Valley
- Middle School: William Lenoir
- High School: Hibriten
Community
- Assoc. Name: Community Assoc Mgmt
Heating & Cooling
- Cooling Type: Heat Pump
- Heating Type: Heat Pump
Utilities
- Sewer: Septic Installed
- Water: Well
- Utility Description: Electricity Connected, Propane, Underground Power Lines
Structural Information
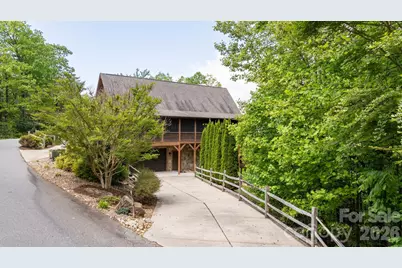
- Construction: Site Built
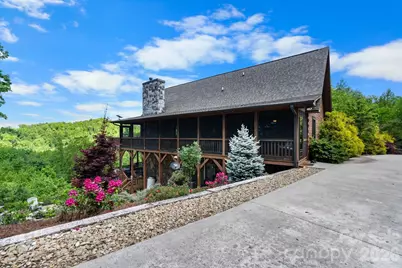
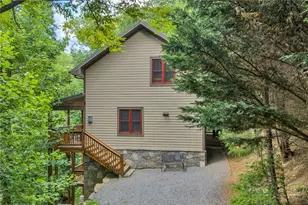
- Exterior Const.: Log
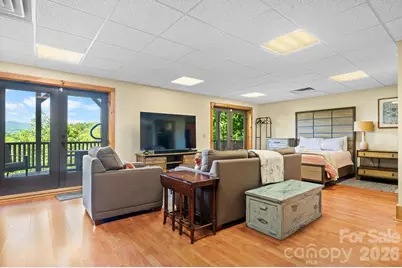
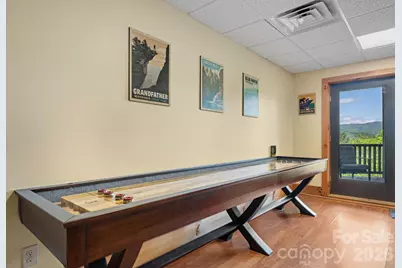
- Basement: Yes
- Basement Desc.: Finished, Full, Interior Entry, Storage Space, Walk-Out Access
- Roof: Architectural Shingle
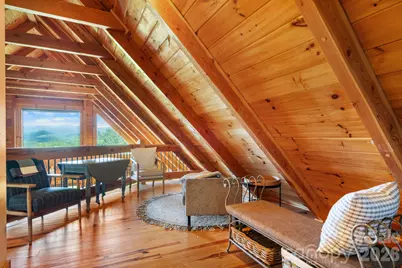
- Upper: 624 Sq. Ft.
- Main/1st Level: 1,419 Sq. Ft.
- Year Built: 2014
Lot Features
- Lot Dimensions: Irregular
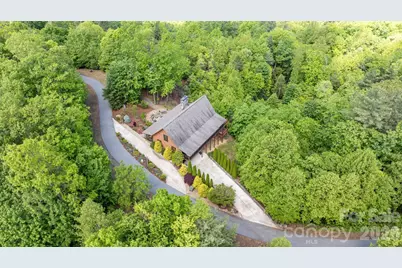
- Street/Road Desc.: Concrete, Paved
- Elevation (Approx.): 2000
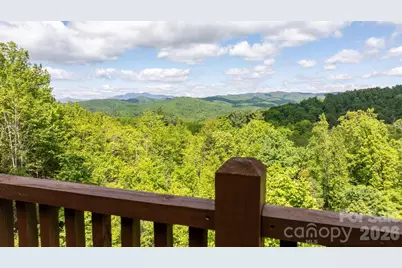
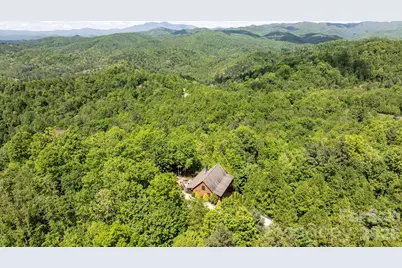
- Lot Features: Sloped, Wooded, Views, Other - See Remarks
- Horse Facility Desc.: None
Water Features
- Water Front Name: Yadkin River
Financial Considerations
- Association Fee: $750
- Assoc Fee Freq.: Annually
- Terms: Cash, Conventional
Disclosures and Reports
- Restrictions: Architectural Review, Building, Deed, Livestock Restriction, Manufactured Home Not Allowed, Modular Not Allowed, Short Term Rental Allowed, Square Feet, Subdivision
- Property ID: 12-61C99512
- Plat: 29/13
- Lot Number: 2028-1235
Listed by DH One Properties, LLC