This is a carousel with tiles that activate property listing cards. Use the previous and next buttons to navigate.
1/1
$239,900
This is a carousel with tiles that activate property listing cards. Use the previous and next buttons to navigate.
1/1
Property Description
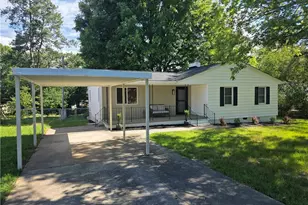
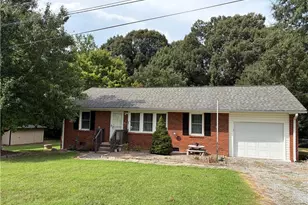
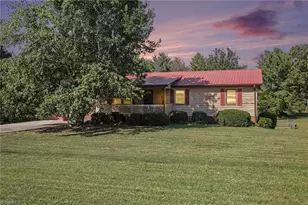
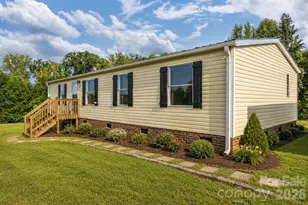
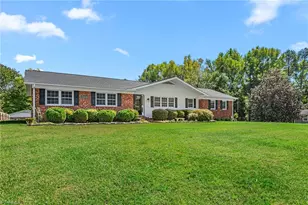
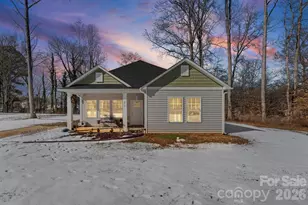
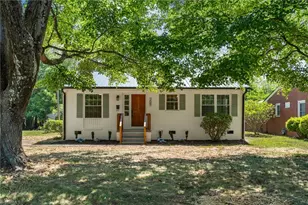
**Property is now in a multi-offer situation. Please submit highest and best offers by 5pm today, 06/20/2026. Beautiful 3BR/1.5BA ranch home. New roof in 2022 and new heat pump in 2025. New windows and exterior doors in the last five years. Bamboo flooring in living room and hallway in 2021, bathroom and laundry room flooring was done in 2023. Plenty of closet space and plenty of cabinets in the kitchen and the laundry room. Small water feature next to the large wood deck will convey. A 12x12 wired workshop addition was recently added to the existing 12x12 shed. A large back yard is great for entertaining or just relaxing.
Full Property Details
Full Property Details for 111 Sidney St
General
- Sold For: $239,900
- Taxes: $1,447
- Status: Closed
- Type: Single Family
- Source: Triad_MLS
- MLS ID: 1224684
- Added to Site: 51 day(s) ago
Interior
- Number of Rooms: 6
- Interior Features: Dead Bolt(s)
- Number of Fireplaces: 1
- Fireplace(s): Living Room
- Appliances: Microwave, Dishwasher, Free-Standing Range, Electric Water Heater
- Flooring: Carpet, Laminate
Rooms
Bathrooms
- Total Bathrooms: 2
- Full Bathrooms: 1
- Half Bathrooms: 1
- Main Floor Baths: 2
- Main - Full Baths: 1
- Main - 1/2 Baths: 1
Bedrooms
- Total Bedrooms: 3
- 1st/Main Floor Primary: Yes
Other Rooms
- Laundry: Main Level
Parking
- Garage Description: Attached Carport
- Parking Features: Driveway, Attached Carport
Location
- County: Davidson
- Subdivision: White Smith Estates
- Driving Directions: Travel west on Hwy 64 from Asheboro. Take Hwy 8 and 52 exit then right at light. Turn left onto Walser Rd. Rt. on Northside Dr. Lt. on Maxwell Dr. and Lt. on Sidney St. House is on the left.
- City Limits: Yes
Heating & Cooling
- Cooling Type: Central Air
- Heating Type: Fireplace(s), Heat Pump, Electric
- Heating Fuel: Electric
- Water Heater: Electric
Utilities
- Sewer: Public Sewer
- Water: Public
Structural Information
- Architectural Style: Ranch
- Exterior Const.: Brick
- Basement: Yes
- Basement Desc.: Crawl Space
- Drive-In Doors: Storm Door(s)
- Stories/Levels: One
- Square Feet: 1,340
- Living Area: 1,340 Sq. Ft.
- Heated/Cooled: 1,340 Sq. Ft.
- Year Built: 1975
Additional Structures
- Other Structures: Storage
Lot Features
- Lot Size (Acres): 0.41
- Road Maintenance: Public Maintained Road
- Lot Features: City Lot, Cleared
- Fencing (Description): None
Financial Considerations
- Price Per Acre: $585,121.9512
- Tax Amount: $1,447.95
Disclosures and Reports
- Special Conditions: Owner Sale
- Lot Number: 32
Listed by RE/MAX Central Realty
Sold by Carolina Home Partners by eXp Realty

Get Pre-Approved Today
Schools
Schools serving 111 Sidney St
School District:Lexington City Schools
| Name | Grades | Distance |
|---|---|---|
Pickett Elementary School 200 Biesecker Road, Lexington, NC 27295 | K-5 | 0.4 mi |
South Lexington School 1000 Cotton Grove Road, Lexington, NC 27292 | PK-K | 3.7 mi |
Lexington Middle School 100 West Hemstead Street, Lexington, NC 27292 | 6-8 | 1.6 mi |
Lexington Senior High School 26 Penry Street, Lexington, NC 27292 | 9-12 | 1.5 mi |
Disclaimer:
School attendance boundaries provided by ATTOM Data Solutions and are for reference only. Contact the school directly to verify enrollment eligibility.
Price & Sales History for 111 Sidney St
Date
Details
Price
Change
Source
8/03/2026
Sold
$239,900
—
MLS
6/17/2026
Listed
$239,900
—
MLS
Disclaimer: Historical sales information is derived from public records provided by the county offices. Information is not guaranteed and should be independently verified.
111 Sidney Street, Lexington, NC 27295 (MLS# 1224684) is a Single Family property that was sold at $239,900 on August 03, 2026. Want to learn more about 111 Sidney Street? Do you have questions about finding other Single Family real estate for sale in Lexington? You can browse all Lexington real estate or contact a Coldwell Banker agent to request more information.