This is a carousel with tiles that activate property listing cards. Use the previous and next buttons to navigate.
1/1
$272,000
This is a carousel with tiles that activate property listing cards. Use the previous and next buttons to navigate.
1/1
Property Description
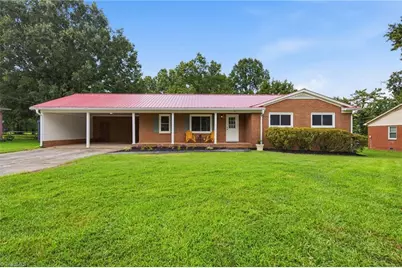
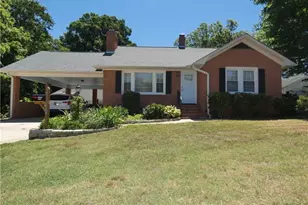
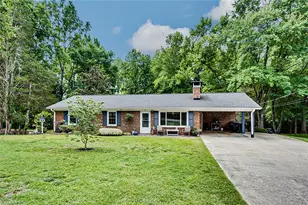
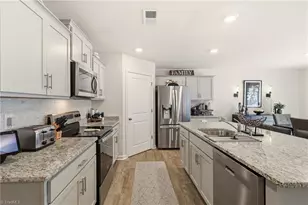
Welcome to this beautifully updated brick ranch conveniently located just minutes from downtown Lexington! This move-in-ready home offers a spacious living room that flows into a stunning renovated kitchen featuring new cabinetry, granite countertops, and modern finishes. Just off the kitchen, you'll find an oversized laundry room, mudroom, and pantry, providing exceptional storage and functionality. The adjoining eat-in dining area opens to a large wooden deck overlooking the beautifully landscaped backyard, perfect for entertaining or relaxing. Down the wide hallway are two generously sized secondary bedrooms, an updated hall bath, and a spacious primary suite with a large ensuite bathroom. Thoughtful updates, quality finishes, and a functional floor plan make this home one you won't want to miss. Enjoy the charm of established landscaping, convenient access to shopping, dining, and downtown amenities, all while feeling right at home. Schedule your private showing today!
Full Property Details
Full Property Details for 211 Maxwell Dr
General
- Sold For: $272,000
- Taxes: $1,745
- Status: Closed
- Type: Single Family
- Source: Triad_MLS
- MLS ID: 1229995
- Added to Site: 66 day(s) ago
Interior
- Number of Rooms: 7
- Appliances: Electric Water Heater
Rooms
Bathrooms
- Total Bathrooms: 2
- Full Bathrooms: 2
- Main Floor Baths: 2
- Main - Full Baths: 2
Bedrooms
- Total Bedrooms: 3
- 1st/Main Floor Primary: Yes
Parking
- Garage Description: Attached Carport
- Garage Spaces: 2
- Parking Features: Carport, Driveway, Attached Carport
Location
- County: Davidson
- Subdivision: White Smith Estates
- Driving Directions: From Hwy 85 take Hwy 64 exit going towards downtown Lexington. Take left onto Forest Hill Rd, Left onto W Center St Ext, Right on Biesecker Rd. Left on Mize Rd, continue to Northside Dr. Left on Maxwell Dr. House is on Left
Heating & Cooling
- Cooling Type: Central Air
- Heating Type: Heat Pump, Electric, Natural Gas
- Heating Fuel: Electric, Natural Gas
- Water Heater: Electric
Utilities
- Sewer: Public Sewer
- Water: Public
Structural Information
- Exterior Const.: Brick
- Basement: Yes
- Basement Desc.: Crawl Space
- Stories/Levels: One
- Square Feet: 1,567
- Living Area: 1,567 Sq. Ft.
- Heated/Cooled: 1,567 Sq. Ft.
- Year Built: 1968
Lot Features
- Lot Size (Acres): 0.4867
- Road Maintenance: Private Maintained Road
Financial Considerations
- Price Per Acre: $558,865.8311
- Tax Amount: $1,745
Disclosures and Reports
- Special Conditions: Owner Sale
- Deed Restrictions: Yes
Listed by Ring the Bell Realty
Sold by ERA Live Moore

Get Pre-Approved Today
Schools
Schools serving 211 Maxwell Dr
School District:Lexington City Schools
| Name | Grades | Distance |
|---|---|---|
Pickett Elementary School 200 Biesecker Road, Lexington, NC 27295 | K-5 | 0.5 mi |
South Lexington School 1000 Cotton Grove Road, Lexington, NC 27292 | PK-K | 3.8 mi |
Lexington Middle School 100 West Hemstead Street, Lexington, NC 27292 | 6-8 | 1.8 mi |
Lexington Senior High School 26 Penry Street, Lexington, NC 27292 | 9-12 | 1.7 mi |
Disclaimer:
School attendance boundaries provided by ATTOM Data Solutions and are for reference only. Contact the school directly to verify enrollment eligibility.
Price & Sales History for 211 Maxwell Dr
Date
Details
Price
Change
Source
9/01/2026
Sold
$272,000
0.78%
MLS
8/04/2026
Listed
$269,900
—
MLS
Disclaimer: Historical sales information is derived from public records provided by the county offices. Information is not guaranteed and should be independently verified.
211 Maxwell Drive, Lexington, NC 27295 (MLS# 1229995) is a Single Family property that was sold at $272,000 on September 01, 2026. Want to learn more about 211 Maxwell Drive? Do you have questions about finding other Single Family real estate for sale in Lexington? You can browse all Lexington real estate or contact a Coldwell Banker agent to request more information.