This is a carousel with tiles that activate property listing cards. Use the previous and next buttons to navigate.
1/50
$1,200,000
This is a carousel with tiles that activate property listing cards. Use the previous and next buttons to navigate.
1/50
Property Description
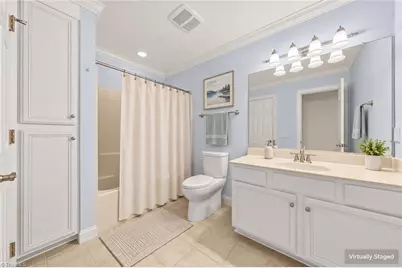
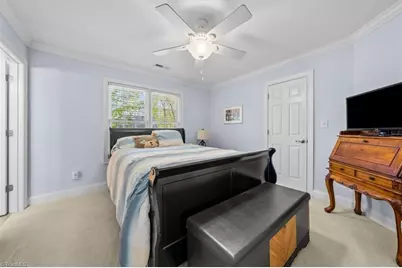
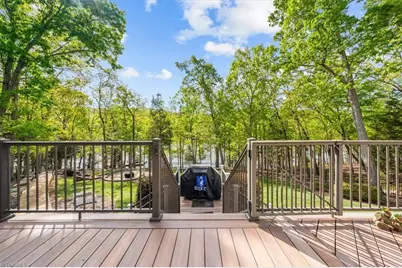
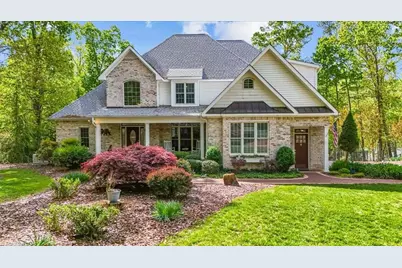
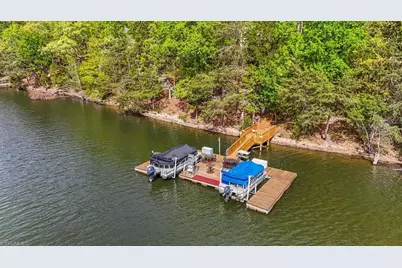
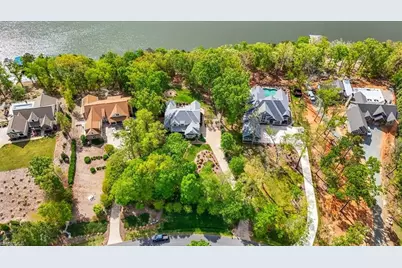
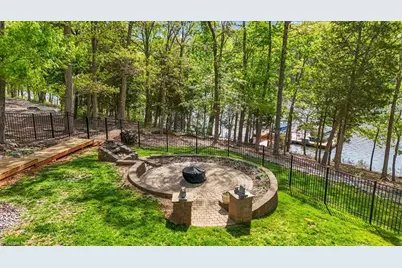
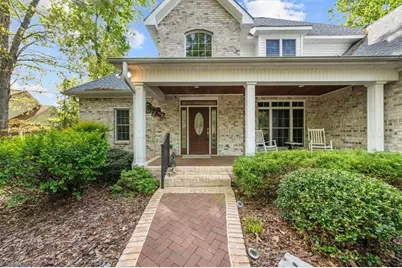
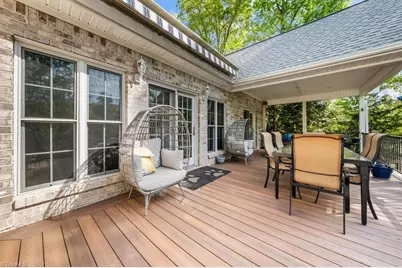
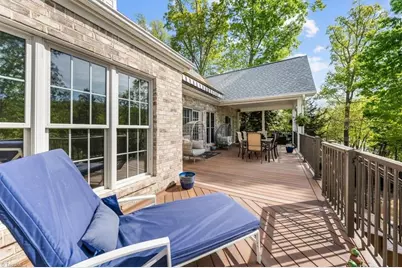
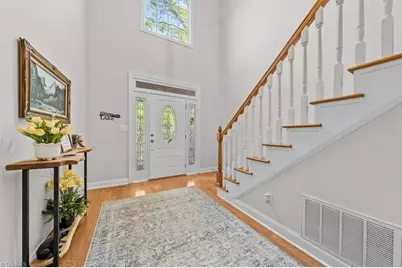
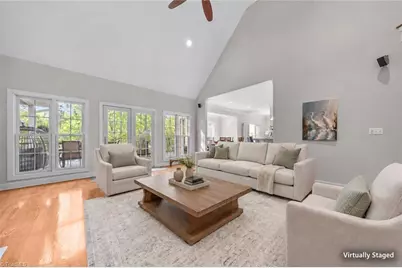
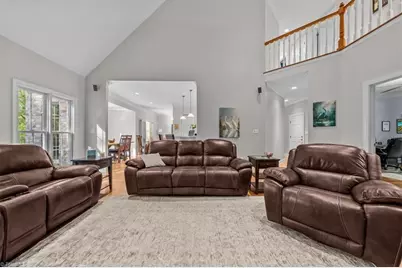
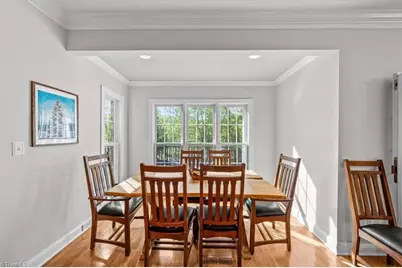
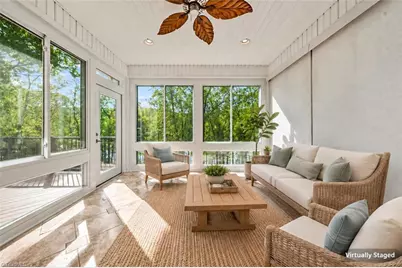
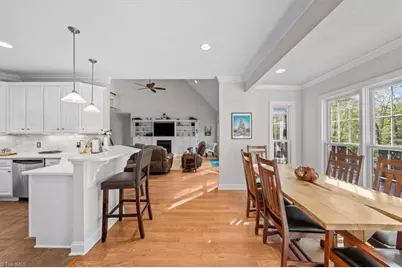
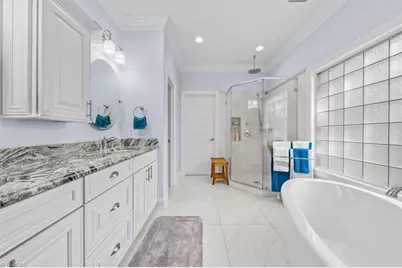
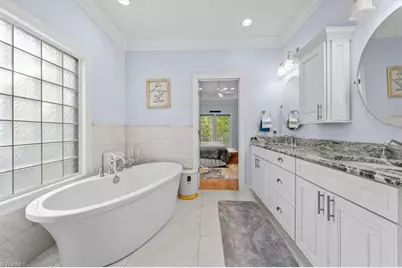
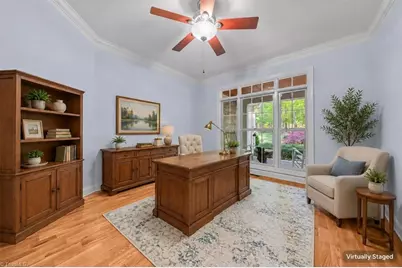
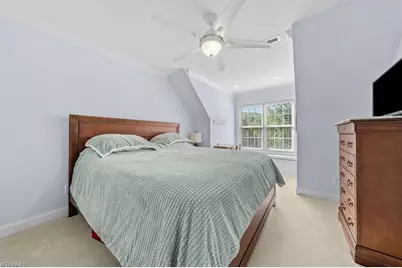
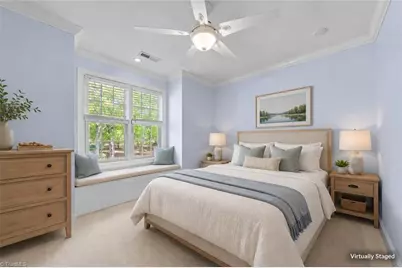
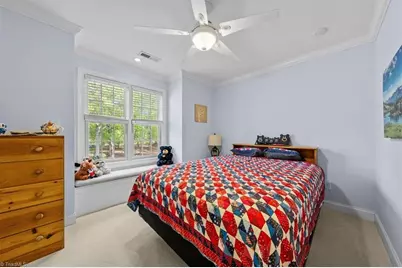
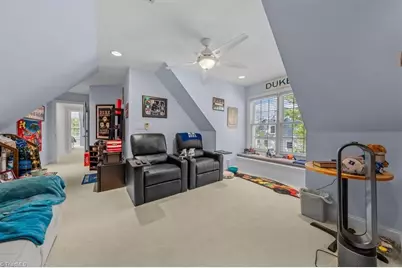
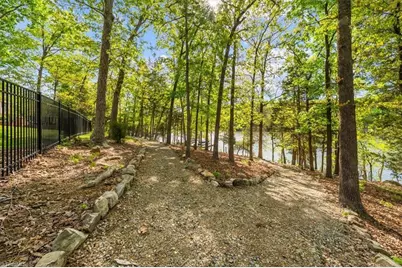
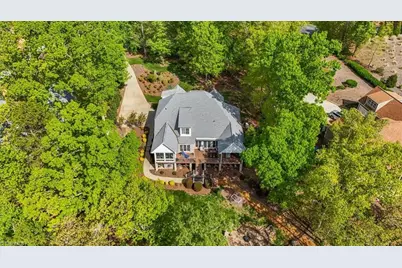
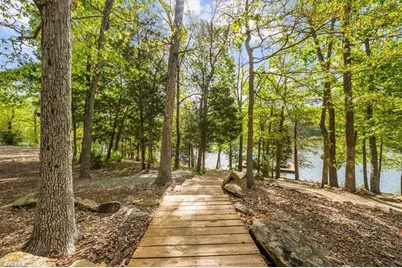
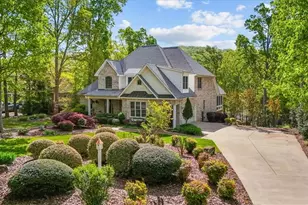
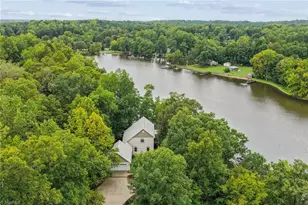
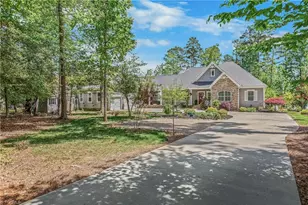
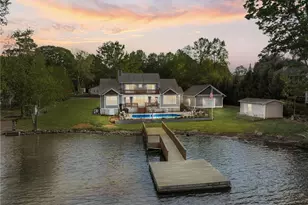
Welcome to elevated lake living on High Rock Lake. Located in the gated community of Stoney Point Harbor, this beautifully maintained custom-built lakefront home sits on nearly an acre with breathtaking views and exceptional outdoor living. This thoughtfully designed home showcases soaring ceilings, refined finishes, and expansive living spaces. Double doors open to an inviting sunroom, while the oversized Fiberon maintenance-free deck with remote-control awning is ideal for relaxing or entertaining. Unwind in the hot tub or take in the stunning lake views from the landscaped yard. Recent updates include a new roof, two HVAC units, and refinished hardwood floors (2024), plus a new generator and tankless water heater (2025). Additional features include remote-control blinds, window tinting, and a sealed crawl space with dehumidifier. Offering 4 bedrooms and 3.5 baths, this home delivers a rare combination of privacy, quality, and effortless lakefront living.
Full Property Details
Full Property Details for 135 Harbor Dr W
General
- Price: $1,200,000
- HOA FEE: $67/month
- HOA FEE FREQ.: Annually
- Taxes: $4,090
- Status: Active
- Type: Single Family
- Source: Triad_MLS
- MLS ID: 1215726
- Updated: 4/11/2026
- Added to Site: 46 day(s) ago
Interior
- Number of Rooms: 10
- Interior Features: Built-in Features, Ceiling Fan(s), Dead Bolt(s), Freestanding Tub, Separate Shower
- Number of Fireplaces: 1
- Fireplace(s): Gas Log, Living Room
- Appliances: Microwave, Dishwasher, Double Oven, Gas Cooktop, Gas Water Heater
- Flooring: Carpet, Tile, Wood
Rooms
Bathrooms
- Total Bathrooms: 4
- Full Bathrooms: 3
- Half Bathrooms: 1
- Upper - Full Baths: 2
- Main Floor Baths: 2
- Main - Full Baths: 1
- Main - 1/2 Baths: 1
Bedrooms
- Total Bedrooms: 4
- 1st/Main Floor Primary: Yes
Other Rooms
- Laundry: Dryer Connection, Washer Hookup
Additional Information
- Security/Safety: Carbon Monoxide Detector(s)
- Equipment: Irrigation Equipment
Exterior
- Exterior Features: Lighting, Sprinkler System
- Patio/Terrace: Yes
Parking
- Garage Description: Attached Garage, Side Load Garage
- Garage Spaces: 2
- Parking Features: Driveway, Garage, Garage Door Opener, Attached, Garage Faces Side
Location
- County: Davidson
- Subdivision: Stoney Point Harbor
- Driving Directions: Highway 8 S turn left onto Stoney Point Dr. go through the gate. Turn right at stop sign house is immediately on the left, gated community must have agent to enter.
School Information
- Elementary School: Southmont
- Middle School: Central Davidson
- High School: Central Davidson
Community
- Association: Yes
Heating & Cooling
- Cooling Type: Central Air
- Heating Type: Heat Pump, Electric, Propane
- Heating Fuel: Electric, Propane Gas
- Water Heater: Gas
Utilities
- Sewer: Septic Tank
- Water: Well
Structural Information
- Architectural Style: Traditional
- Exterior Const.: Brick
- Basement: Yes
- Basement Desc.: Crawl Space
- Sprinklers: Yes
- Stories/Levels: Two
- Heated/Cooled: 3,383 Sq. Ft.
- Year Built: 2004
Additional Structures
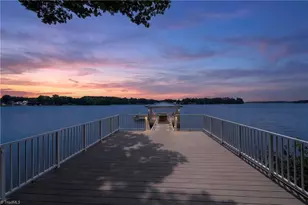
- Other Structures: Pier
Lot Features
- Lot Size (Acres): 0.99
- Lot Dimensions: 127 x 344 x 122WF x 354
- Road Maintenance: Private Maintained Road
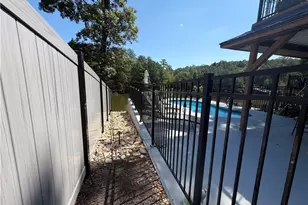
- Fence: Yes
- Lot Features: Subdivided
- Fencing (Description): Fenced
Financial Considerations
- Price Per Acre: $1,212,121.2121
- Association Fee: $800
- Assoc Fee Freq.: Annually
- Tax Amount: $4,090
- Terms: Cash, Conventional
Disclosures and Reports
- Special Conditions: Owner Sale
- Deed Restrictions: Yes
- Exclusions: Tvs
- Lot Number: 31
Listed by Uwharrie Real Estate

Get Pre-Approved Today
Schools
Schools serving 135 Harbor Dr W
School District:Davidson County Schools
| Name | Grades | Distance |
|---|---|---|
Southmont Elementary School 398 Owen Rd, Lexington, NC 27292 | K-5 | 4.3 mi |
Central Davidson Middle 2591 North Carolina 47, Lexington, NC 27292 | 6-8 | 8.4 mi |
Central Davidson High 2747 North Carolina 47, Lexington, NC 27292 | 9-12 | 8.2 mi |
Disclaimer:
School attendance boundaries provided by ATTOM Data Solutions and are for reference only. Contact the school directly to verify enrollment eligibility.
Price & Sales History for 135 Harbor Dr W
Date
Details
Price
Change
Source
4/10/2026
Listed
$1,200,000
14.29%
MLS
5/21/2024
Sold
$1,050,000
—
Public Record
Disclaimer: Historical sales information is derived from public records provided by the county offices. Information is not guaranteed and should be independently verified.
Tax History
Tax History for 135 Harbor Dr W
Year
Property Taxes
Change
Tax Assessment
Change
2025
$4,090
3%
$619,740
3%
2024
$3,967
-4%
$601,120
—
2023
$4,111
—
$601,120
—
2022
$4,112
9%
$601,120
—
2021
$3,789
30%
$601,120
32%
2019
$2,913
2%
$455,210
—
2018
$2,845
—
$455,210
—
2017
$2,845
—
$455,210
—
2016
$2,845
—
$455,210
—
2015
$2,845
-8%
$455,210
-8%
2014
$3,107
—
$497,160
—
2013
$3,107
—
$497,160
—
Disclaimer: Historical tax information is derived from public records provided by the county offices. Information is not guaranteed and should be independently verified.
Estimate the Cost
Estimate the Cost for 135 Harbor Dr W
135 Harbor Drive W, Lexington, NC 27292 (MLS# 1215726) is a Single Family property with 4 bedrooms, 3 full bathrooms and 1 partial bathroom. 135 Harbor Drive W is currently listed for $1,200,000 and was received on April 10, 2026. Want to learn more about 135 Harbor Drive W? Do you have questions about finding other Single Family real estate for sale in Lexington? You can browse all Lexington real estate or contact a Coldwell Banker agent to request more information.