This is a carousel with tiles that activate property listing cards. Use the previous and next buttons to navigate.
1/50
$1,200,000
This is a carousel with tiles that activate property listing cards. Use the previous and next buttons to navigate.
1/50
Property Description
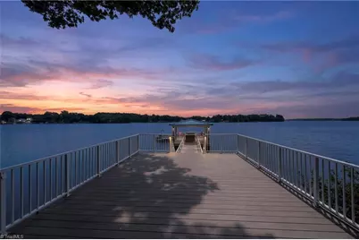
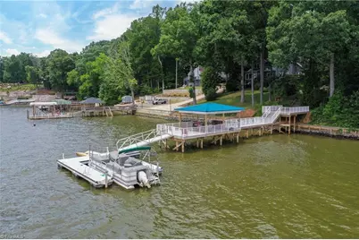
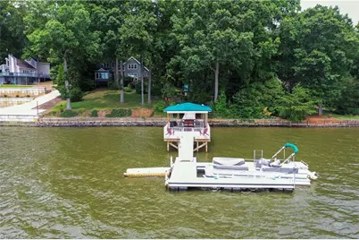
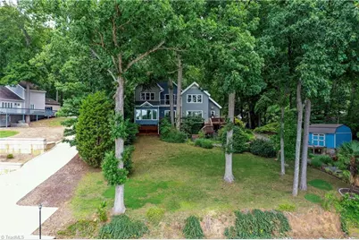
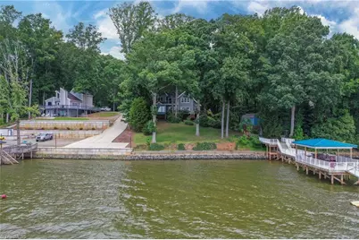
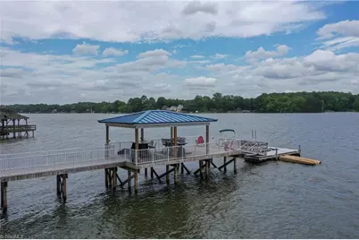
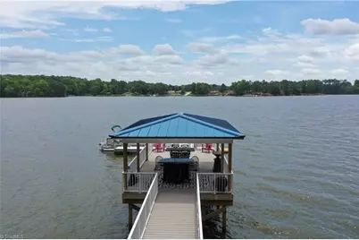
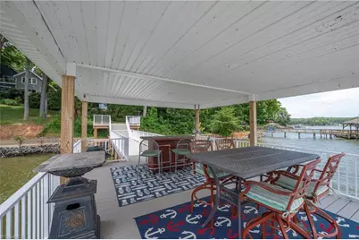
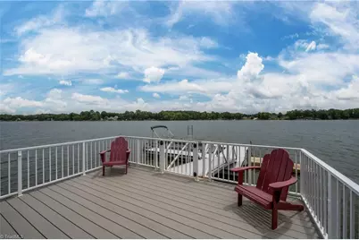
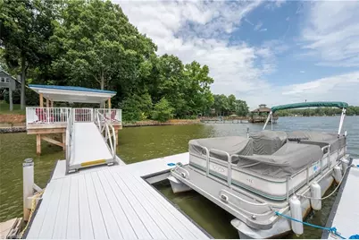
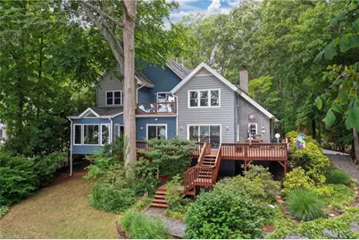
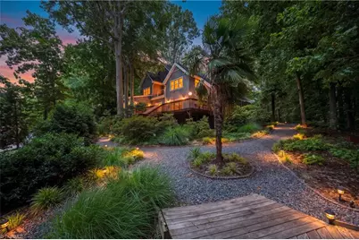
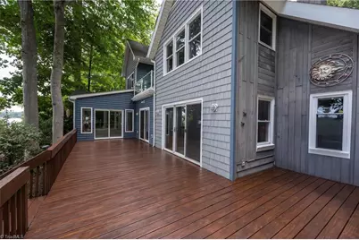
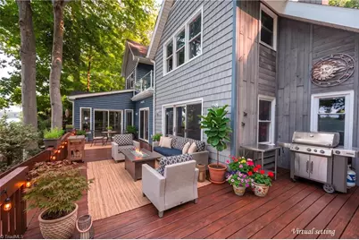
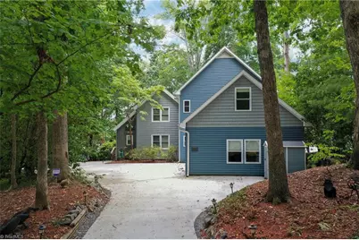
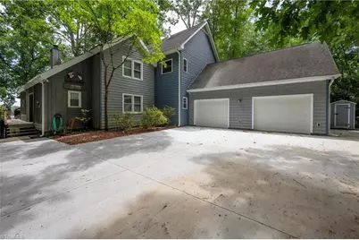
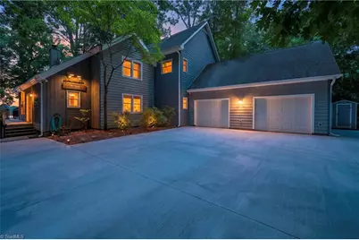
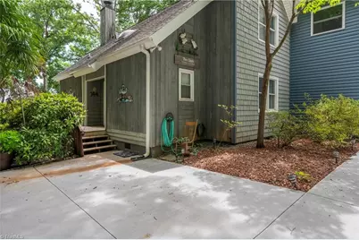
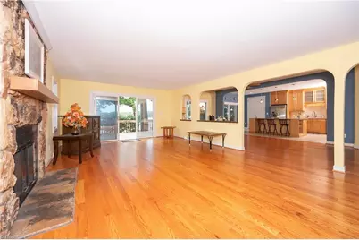
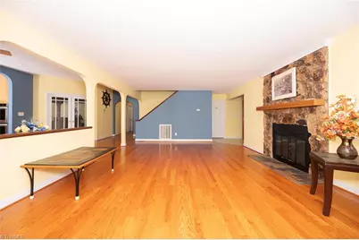
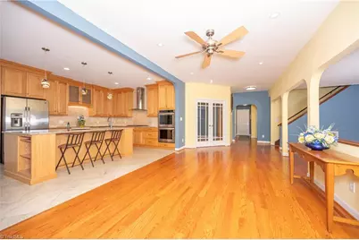
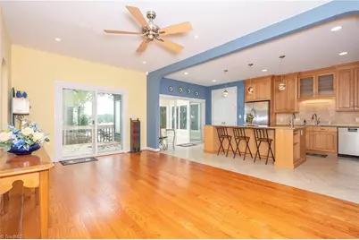
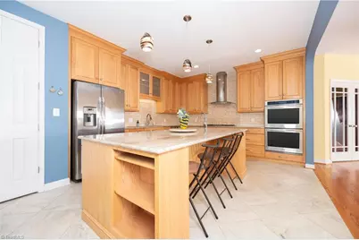
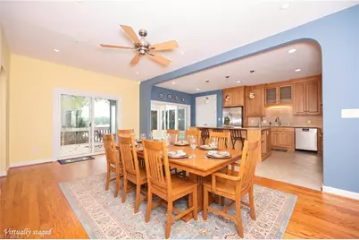
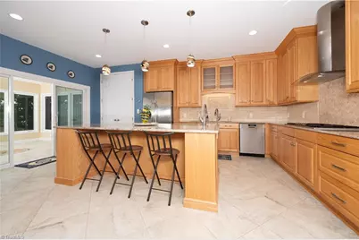
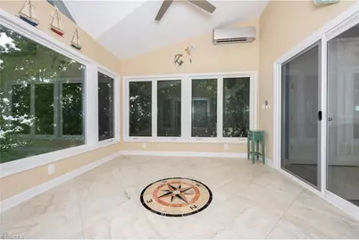
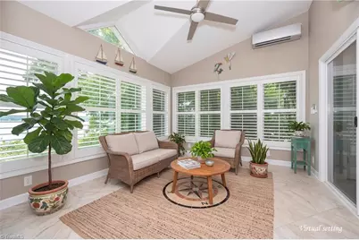
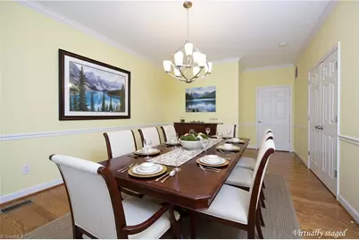
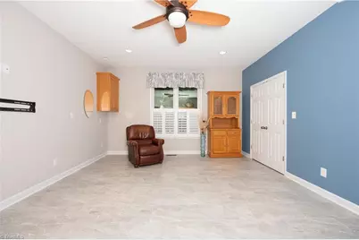
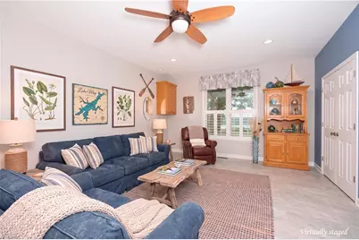
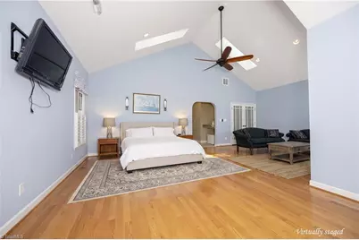
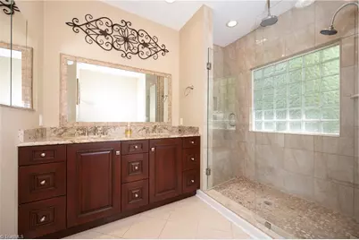
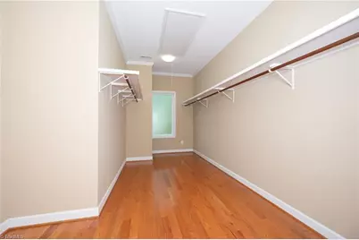
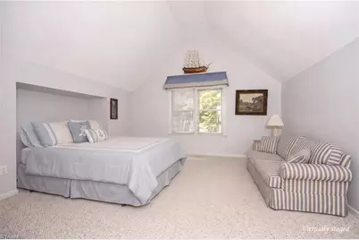
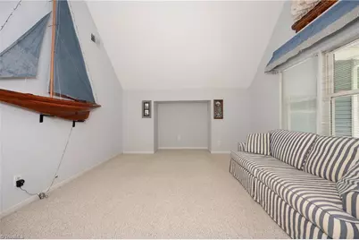
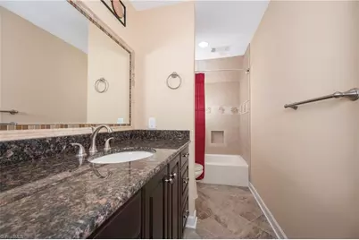
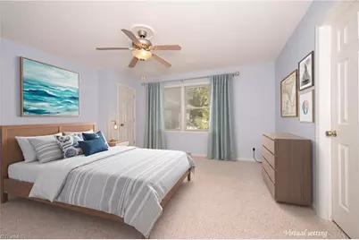
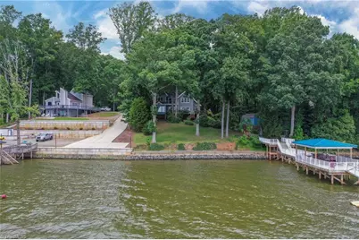
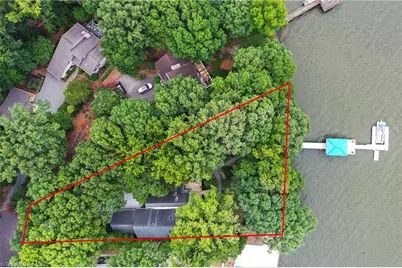
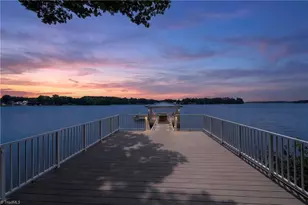
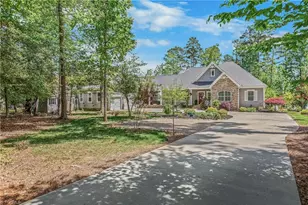
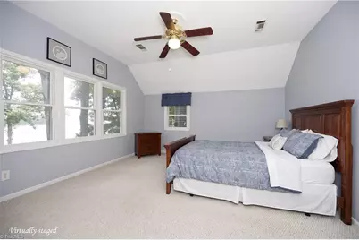
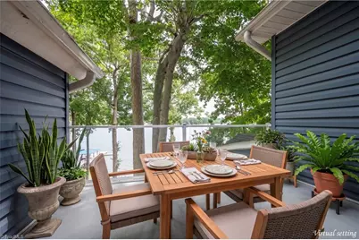
Stunning lakefront home on High Rock Lake offering 156 feet of shoreline & sweeping main channel views. The impressive private dock completed in 2024 with high end, low maintenance materials-creates an ideal setting for entertaining or evenings by the water. Exterior upgrades include a new seawall in 2022 and driveway in 2026. Designed to maximize natural light, this custom home features expansive views & an open concept layout. The gourmet kitchen highlights granite counters, custom cabinetry, and a large island perfect for gathering. The Primary suite includes balcony access, while the en suite bath offers heated floors, a spa inspired shower, and a large walk in closet. Multiple living areas provide flexibility for family and guests. Enjoy gorgeous views from the sunroom & the newly stained wraparound deck. With no bridge restrictions, you'll have access to the main lake, the marina, and restaurants. A rare opportunity to own a beautiful lakefront property with year round enjoyment.
Full Property Details
Full Property Details for 144 Riverside Ct
General
- Price: $1,200,000
- Taxes: $4,572
- Status: Active
- Type: Single Family
- Source: Triad_MLS
- MLS ID: 1229029
- Updated: 8/21/2026
- Added to Site: 24 day(s) ago
Interior
- Number of Rooms: 12
- Interior Features: Built-in Features, Ceiling Fan(s), Dead Bolt(s), Kitchen Island, Pantry, Separate Shower, Solid Surface Counter, Vaulted Ceiling(s)
- Number of Fireplaces: 1
- Fireplace(s): Blower Fan, Gas Log, Living Room
- Appliances: Microwave, Dishwasher, Disposal, Double Oven, Gas Cooktop, Range Hood, Electric Water Heater, Tankless Water Heater
- Flooring: Carpet, Tile, Wood
Rooms
Bathrooms
- Total Bathrooms: 3
- Full Bathrooms: 3
- Upper - Full Baths: 2
- Main Floor Baths: 1
- Main - Full Baths: 1
Bedrooms
- Total Bedrooms: 3
Other Rooms
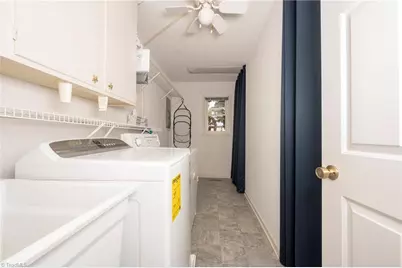
- Laundry: Dryer Connection, Main Level, Washer Hookup
Additional Information
- Security/Safety: Security System, Carbon Monoxide Detector(s), Smoke Detector(s)
Exterior
- Exterior Features: Lighting
Parking
- Garage Description: Attached Garage
- Garage Spaces: 2
- Parking Features: Driveway, Garage, Garage Door Opener, Attached
Location
- County: Davidson
- Subdivision: High Rock Lake
- Driving Directions: Linwood Southmont Road to Right on Riverside Drive, Left on Riverside Court, Home is in the cul de sac
Heating & Cooling
- Cooling Type: Central Air, Zoned, Multi Units
- Heating Type: Heat Pump, Zoned, Multiple Systems, Radiant Floor, Electric, Natural Gas
- Heating Fuel: Electric, Natural Gas
- Water Heater: Electric, Tankless
Utilities
- Sewer: Septic Tank
- Water: Public
Structural Information
- Architectural Style: Traditional
- Exterior Const.: Vinyl Siding, Wood Siding
- Basement: Yes
- Basement Desc.: Crawl Space
- Stories/Levels: Two
- Square Feet: 4,407
- Heated/Cooled: 4,407 Sq. Ft.
- Year Built: 1980
Additional Structures
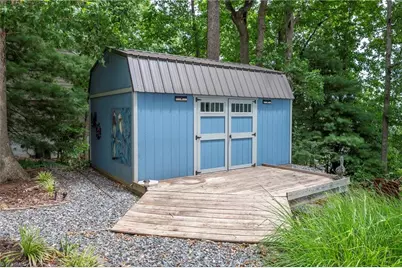
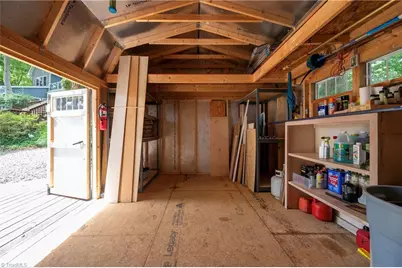
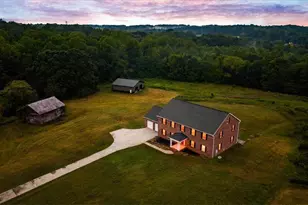
- Other Structures: Pier, Storage
Lot Features
- Lot Size (Acres): 0.5
- Lot Dimensions: 156 Ft Lake Front
- Road Maintenance: Public Maintained Road
- Lot Features: Partially Wooded, Sloped
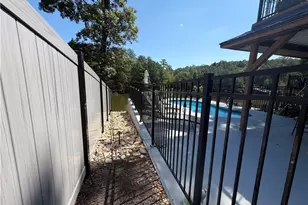
- Fencing (Description): None
Financial Considerations
- Price Per Acre: $2,400,000
- Tax Amount: $4,572
- Terms: Cash, Conventional
Disclosures and Reports
- Special Conditions: Owner Sale
- Deed Restrictions: Yes
- Lot Number: 37
Listed by Anderson Robbins & Associates Realty

Get Pre-Approved Today
Schools
Schools serving 144 Riverside Ct
School District:Davidson County Schools
| Name | Grades | Distance |
|---|---|---|
Southwood Elementary, Lexington, NC 5850 North Carolina 8, Lexington, NC 27292 | K-5 | 4.5 mi |
Central Davidson Middle 2591 North Carolina 47, Lexington, NC 27292 | 6-8 | 6.6 mi |
Central Davidson High 2747 North Carolina 47, Lexington, NC 27292 | 9-12 | 6.7 mi |
Disclaimer:
School attendance boundaries provided by ATTOM Data Solutions and are for reference only. Contact the school directly to verify enrollment eligibility.
Price & Sales History for 144 Riverside Ct
Date
Details
Price
Change
Source
7/29/2026
Listed
$1,200,000
144.9%
MLS
7/30/2012
Sold
$490,000
—
Public Record
Disclaimer: Historical sales information is derived from public records provided by the county offices. Information is not guaranteed and should be independently verified.
Tax History
Tax History for 144 Riverside Ct
Year
Property Taxes
Change
Tax Assessment
Change
2025
$4,572
—
$692,750
—
2024
$4,572
-1%
$692,750
—
2023
$4,641
—
$692,750
—
2022
$4,641
8%
$692,750
2%
2021
$4,293
-8%
$681,020
-7%
2019
$4,685
2%
$731,980
—
2018
$4,575
—
$731,980
—
2017
$4,575
—
$731,980
—
2016
$4,575
36%
$731,980
50%
2015
$3,366
54%
$488,480
40%
2014
$2,188
—
$350,160
—
2013
$2,188
—
$350,160
—
Disclaimer: Historical tax information is derived from public records provided by the county offices. Information is not guaranteed and should be independently verified.
Estimate the Cost
Estimate the Cost for 144 Riverside Ct
144 Riverside Court, Lexington, NC 27292 (MLS# 1229029) is a Single Family property with 3 bedrooms and 3 full bathrooms. 144 Riverside Court is currently listed for $1,200,000 and was received on July 29, 2026. Want to learn more about 144 Riverside Court? Do you have questions about finding other Single Family real estate for sale in Lexington? You can browse all Lexington real estate or contact a Coldwell Banker agent to request more information.