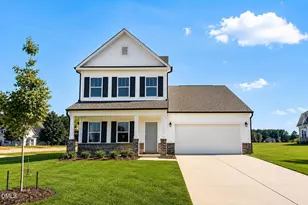
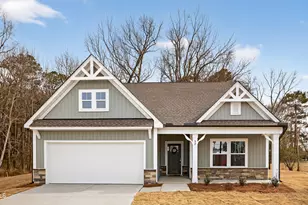
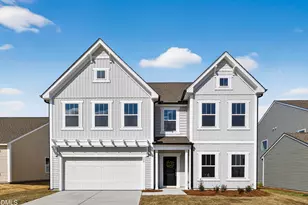
This is a carousel with tiles that activate property listing cards. Use the previous and next buttons to navigate.
1/1
$369,900
This is a carousel with tiles that activate property listing cards. Use the previous and next buttons to navigate.
1/1
Property Description
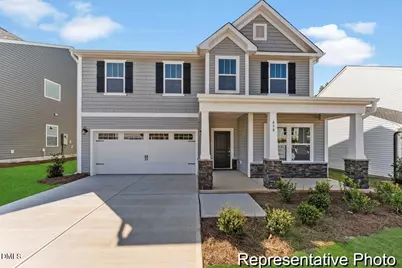
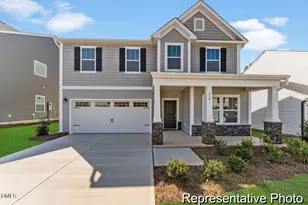
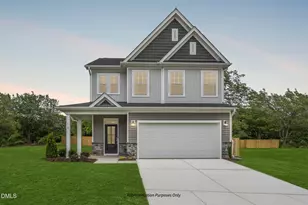
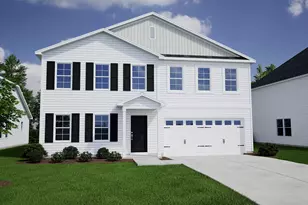
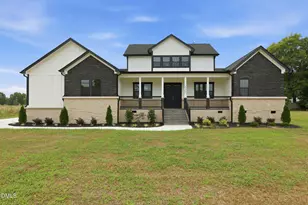
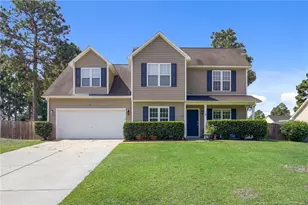
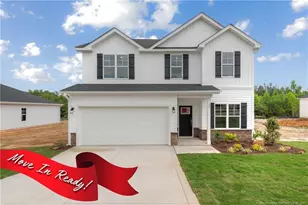
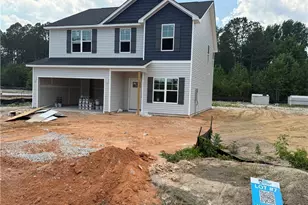
Quick Move-In Semi-Custom Huntley in Nathan's Ridge! This thoughtfully designed home offers approximately 2,720 square feet with 4 Bedrooms, 3.5 Bathrooms, a spacious Game Room, and elevated designer finishes throughout. The open-concept main level features a private Guest Suite with full Bath, expansive Great Room, formal Dining Area, and an upgraded Alternate Kitchen layout designed for everyday living and entertaining. Designer selections include 3cm Lyra quartz countertops, stained Boardwalk cabinetry with upgraded drawer configuration, a Level 6 tile backsplash, matte black fixtures and lighting package, stainless steel appliances, and upgraded laminate flooring throughout the main living areas. Upstairs, unwind in the spacious Primary Suite featuring a luxury tiled shower with built-in seat, frameless glass enclosure, rain shower head, dual vanities, ceramic tile flooring, and generous walk-in closet. Secondary bedrooms, dual-vanity Bath 2, oversized Game Room, and convenient Laundry complete the second floor. Additional highlights include an extended rear patio and curated semi-custom finishes throughout.
Full Property Details
Full Property Details for 110 Nathan Dr #63
General
- Sold For: $369,900
- HOA FEE: $50/month
- HOA FEE FREQ.: Annually
- Taxes: $1,016
- Status: Closed
- Type: Single Family
- Source: 2218
- MLS ID: 10175970
- Added to Site: 57 day(s) ago
Interior
- Number of Rooms: 13
- Interior Features: Double Vanity, High Ceilings, Kitchen Island, Open Floorplan, Pantry, Quartz Counters, Smooth Ceilings, Walk-In Closet(s)
- Appliances: Dishwasher, Disposal, Electric Range, Plumbed For Ice Maker
- Flooring: Carpet, Laminate, Vinyl
Rooms
Bathrooms
- Total Bathrooms: 3
- Full Bathrooms: 3
Bedrooms
- Total Bedrooms: 4
Other Rooms
- Laundry: Electric Dryer Hookup, Laundry Room, Upper Level, Washer Hookup
Additional Information
- Shared Amenities: Management
Exterior
- Porch/Patio/Deck: Front Porch, Patio
Parking
- Garage: Yes
- Attached garage: Yes
- Garage Spaces: 2
- Parking Features: Attached, Driveway, Garage, Garage Door Opener, Garage Faces Front
Location
- County: Harnett
- Subdivision: Nathans Ridge
- Driving Directions: Head west on NC-210 S/E Depot St toward S Broad St E, Continue to follow NC-210 S for approximately 5 miles. Turn right onto Matthews Rd
School Information
- Elementary School: Harnett - Shawtown Lillington
- Middle School: Harnett - Harnett Central Middle
- High School: Harnett - Harnett Central High
Community
- Association: Yes
- Assoc. Fees Include: Maintenance Grounds
Heating & Cooling
- Air Conditioning: Yes
- Cooling Type: Central Air, Electric
- Heating Type: None
Utilities
- Sewer: Public Sewer
- Water: Public
Structural Information
- Architectural Style: Transitional
- Structure Type: House, Site Built
- Exterior Const.: Vinyl Siding
- Roof: Shingle
- Stories/Levels: 2
- Building Size: 2720
- Square Feet: 2,720
- Finished Above Grnd: 2,720 Sq. Ft.
- Year Built: 2026
Lot Features
- Lot Size (Acres): 0.26
- Lot Size (Sq. Ft.): 11,325.6
- Street/Road Desc.: Asphalt, Paved
- Zoning: RS20
Financial Considerations
- Association Fee: $600
- Assoc Fee Freq.: Annually
- Tax Amount: $1,016.78
Disclosures and Reports
- Special Conditions: Standard
- Property ID: 110651 0012 66
- Lot Number: 63
Listed and Sold by TLS Realty LLC, Adam Michael Martin (704) 908-6287

Get Pre-Approved Today
Schools
Schools serving 110 Nathan Dr #63
School District:Harnett County Schools
| Name | Grades | Distance |
|---|---|---|
Lillington-Shawtown Elementary 855 Old U.S. 421, Lillington, NC 27546 | PK-5 | 3.7 mi |
Harnett Central Middle 2529 Harnett Central Road, Angier, NC 27501 | 6-8 | 1.9 mi |
Harnett Central High 2911 Harnett Central Road, Angier, NC 27501 | 9-12 | 2.2 mi |
Disclaimer:
School attendance boundaries provided by ATTOM Data Solutions and are for reference only. Contact the school directly to verify enrollment eligibility.
Price & Sales History for 110 Nathan Dr #63
Date
Details
Price
Change
Source
8/07/2026
Sold
$369,900
—
MLS
6/24/2026
Listed
$369,900
—
MLS
Disclaimer: Historical sales information is derived from public records provided by the county offices. Information is not guaranteed and should be independently verified.
110 Nathan Drive #63, Lillington, NC 27546 (MLS# 10175970) is a Single Family property that was sold at $369,900 on August 07, 2026. Want to learn more about 110 Nathan Drive #63? Do you have questions about finding other Single Family real estate for sale in Lillington? You can browse all Lillington real estate or contact a Coldwell Banker agent to request more information.