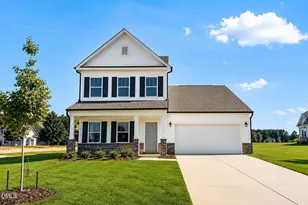
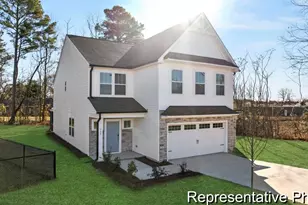
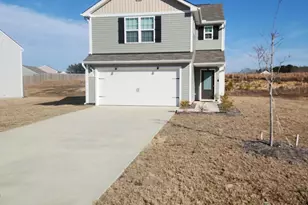
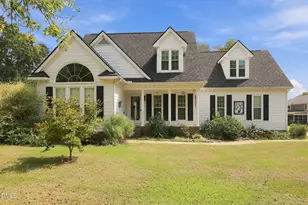
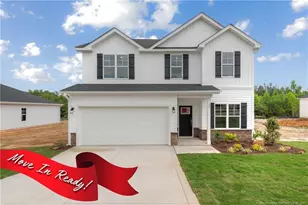
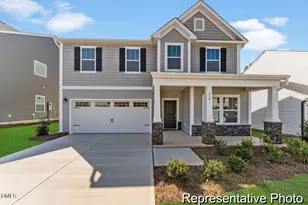
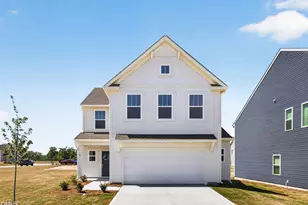
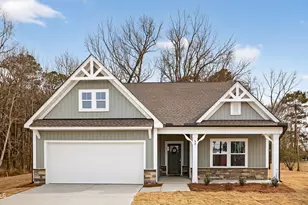
This is a carousel with tiles that activate property listing cards. Use the previous and next buttons to navigate.
1/1
$349,500
This is a carousel with tiles that activate property listing cards. Use the previous and next buttons to navigate.
1/1
Property Description
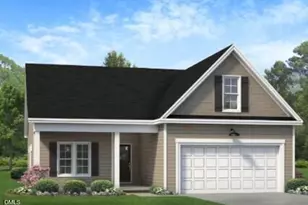
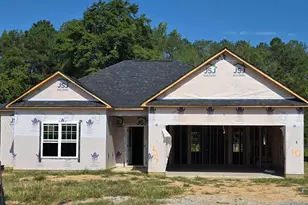
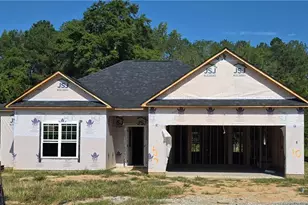
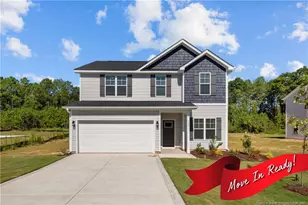
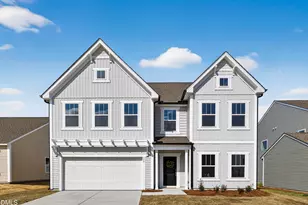
Quick Move-In semi-custom Devin in Nathan's Ridge -- This thoughtfully designed home offers 2,098 sq. ft., 3 bedrooms, 2.5 baths, and a 2-car garage with elevated designer selections throughout. The open-concept main level features a spacious Great Room flowing into the Dining Area and upgraded Kitchen showcasing white staggered cabinetry, quartz countertops, contemporary island, designer tile backsplash with gold accents, stainless appliances, and upgraded lighting. The main-level Primary Suite offers privacy and convenience with a spa-inspired bath featuring a tiled walk-in shower, dual vanity, quartz surfaces, and generous walk-in closet. Upstairs, enjoy two secondary bedrooms, a full bath with dual vanity, and a flexible Game Room ideal for media, work, hobbies, or additional living space. Outdoor living includes an expanded rear patio. A stylish blend of modern finishes, functional design, and everyday comfort.
Full Property Details
Full Property Details for 84 Nathan Dr #65
General
- Sold For: $349,500
- HOA FEE: $50/month
- HOA FEE FREQ.: Annually
- Taxes: $938
- Status: Closed
- Type: Single Family
- Source: 2218
- MLS ID: 10177140
- Added to Site: 101 day(s) ago
Interior
- Number of Rooms: 11
- Interior Features: Double Vanity, High Ceilings, Kitchen Island, Open Floorplan, Pantry, Master Downstairs, Quartz Counters, Smooth Ceilings, Walk-In Closet(s)
- Appliances: Dishwasher, Disposal, Electric Range, Plumbed For Ice Maker
- Flooring: Carpet, Laminate, Vinyl
Rooms
Bathrooms
- Total Bathrooms: 3
- Full Bathrooms: 2
- Half Bathrooms: 1
Bedrooms
- Total Bedrooms: 3
Other Rooms
- Laundry: Electric Dryer Hookup, Laundry Room, Main Level, Washer Hookup
Additional Information
- Shared Amenities: Management
Exterior
- Porch/Patio/Deck: Front Porch, Patio
Parking
- Garage: Yes
- Attached garage: Yes
- Garage Spaces: 2
- Parking Features: Attached, Driveway, Garage, Garage Door Opener, Garage Faces Front
Location
- County: Harnett
- Subdivision: Nathans Ridge
- Driving Directions: Head west on NC-210 S/E Depot St toward S Broad St E, Continue to follow NC-210 S for approximately 5 miles. Turn right onto Matthews Rd
School Information
- Elementary School: Harnett - Shawtown Lillington
- Middle School: Harnett - Harnett Central Middle
- High School: Harnett - Harnett Central High
Community
- Association: Yes
- Assoc. Fees Include: Maintenance Grounds
Heating & Cooling
- Air Conditioning: Yes
- Cooling Type: Central Air, Electric
- Heating Type: Electric, Heat Pump
Utilities
- Sewer: Public Sewer
- Water: Public
Structural Information
- Architectural Style: Transitional
- Structure Type: House, Site Built
- Builder: True Homes
- Exterior Const.: Vinyl Siding
- Roof: Shingle
- Stories/Levels: 2
- Building Size: 2098
- Square Feet: 2,098
- Finished Above Grnd: 2,098 Sq. Ft.
- Year Built: 2026
Lot Features
- Lot Size (Acres): 0.22
- Lot Size (Sq. Ft.): 9,583.2
- Street/Road Desc.: Asphalt, Paved
- Zoning: RS20
Financial Considerations
- Association Fee: $600
- Assoc Fee Freq.: Annually
- Tax Amount: $938.58
Disclosures and Reports
- Special Conditions: Standard
- Property ID: 110651 0012 68
- Lot Number: 65
Listed by TLS Realty LLC, Adam Michael Martin (704) 908-6287
Sold by Anomaly Realty, JAMEL WILLIAMS

Get Pre-Approved Today
Schools
Schools serving 84 Nathan Dr #65
School District:Harnett County Schools
| Name | Grades | Distance |
|---|---|---|
Lillington-Shawtown Elementary 855 Old U.S. 421, Lillington, NC 27546 | PK-5 | 3.6 mi |
Harnett Central Middle 2529 Harnett Central Road, Angier, NC 27501 | 6-8 | 1.9 mi |
Harnett Central High 2911 Harnett Central Road, Angier, NC 27501 | 9-12 | 2.2 mi |
Disclaimer:
School attendance boundaries provided by ATTOM Data Solutions and are for reference only. Contact the school directly to verify enrollment eligibility.
Price & Sales History for 84 Nathan Dr #65
Date
Details
Price
Change
Source
8/31/2026
Sold
$349,500
1.33%
MLS
7/20/2026
Price Reduced
$344,900
-2.82%
MLS
6/29/2026
Listed
$354,900
—
MLS
Disclaimer: Historical sales information is derived from public records provided by the county offices. Information is not guaranteed and should be independently verified.
84 Nathan Drive #65, Lillington, NC 27546 (MLS# 10177140) is a Single Family property that was sold at $349,500 on August 31, 2026. Want to learn more about 84 Nathan Drive #65? Do you have questions about finding other Single Family real estate for sale in Lillington? You can browse all Lillington real estate or contact a Coldwell Banker agent to request more information.