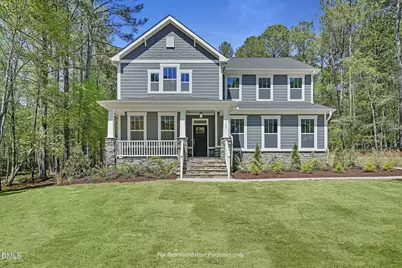
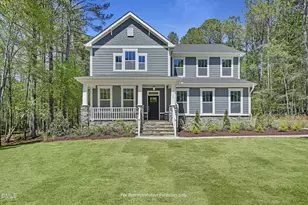
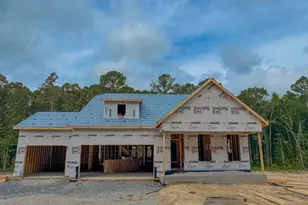
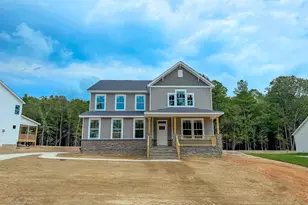
Full Property Details for 15 Bluestone Dr
General
- Sold For: $513,216
- HOA FEE: $60/month
- Taxes: (2026)
- Status: Closed
- Type: Single Family
- Source: 2218
- MLS ID: 10144245
- Added to Site: 245 day(s) ago
Interior
- Number of Rooms: 7
- Interior Features: Bathtub/Shower Combination, Bookcases, Built-in Features, Butler's Pantry, Ceiling Fan(s), Crown Molding, Double Vanity, Entrance Foyer, High Ceilings, Kitchen Island, Open Floorplan, Pantry, Quartz Counters, Recessed Lighting, Separate Shower, Smart Light(s), Smart Thermostat, Smooth Ceilings, Vaulted Ceiling(s), Walk-In Closet(s), Water Closet, Wired for Data
- Fireplace: Yes
- Number of Fireplaces: 1
- Fireplace(s): Family Room, Gas, Propane
- Appliances: Built-In Gas Range, Cooktop, Dishwasher, Electric Water Heater, Exhaust Fan, Gas Range, Microwave, Range Hood, Stainless Steel Appliance(s), Vented Exhaust Fan, Wall Oven
- Flooring: Carpet, Luxury Vinyl, Tile
Rooms
- Total Bathrooms: 3
- Full Bathrooms: 3
- Laundry: Electric Dryer Hookup, Laundry Room, Sink, Upper Level, Washer Hookup
Additional Information
- Shared Amenities: Jogging Path, Playground, Trail(s)
Exterior
- Exterior Features: Rain Gutters, Smart Camera(s)/Recording, Smart Lock(s)
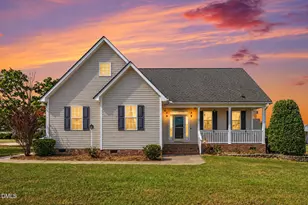
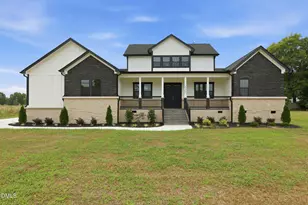
- Porch/Patio/Deck: Covered, Deck, Front Porch
Parking
- Garage: Yes
- Attached garage: Yes
- Garage Spaces: 2
- Parking Features: Attached, Concrete, Driveway, Electric Vehicle Charging Station(s), Garage, Garage Faces Side
Location
- County: Harnett
- Subdivision: Duncans Creek
School Information
- Elementary School: Harnett County Schools
- Middle School: Harnett County Schools
- High School: Harnett County Schools
Community
- Association: Yes
- Assoc. Name: Elite Management
- Assoc. Fees Include: Storm Water Maintenance
Heating & Cooling
- Central air: Yes
- Air Conditioning: Yes
- Cooling Type: Ceiling Fan(s), Central Air, Dual, Electric, Zoned
- Heating Type: Electric, Forced Air, Heat Pump, Zoned
- Water Heater: Electric
Utilities
- Sewer: Septic Tank
- Water: Public
Structural Information
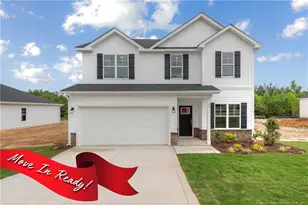
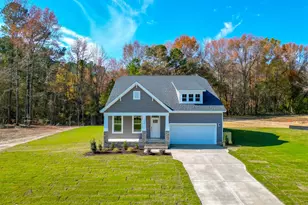
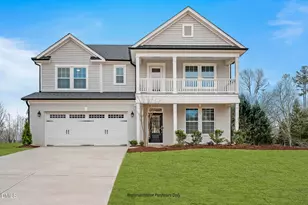
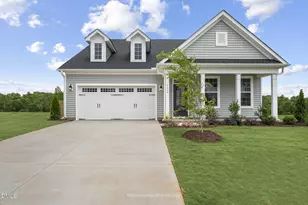
- Architectural Style: Craftsman
- Structure Type: Site Built
- Builder: New Home
- Exterior Const.: Batts Insulation, Blown-In Insulation, Shake Siding, Stone Veneer, Vinyl Siding
- Roof: Architectural Shingle
- Common Walls: No Common Walls
- Windows: Double Pane Windows, Low-Emissivity Windows
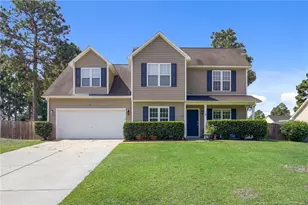
- Stories/Levels: 2
- Building Size: 2999
- Square Feet: 2,999
- Living Area: 2,999 Sq. Ft.
- Finished Above Grnd: 2,999 Sq. Ft.
- Year Built: 2026
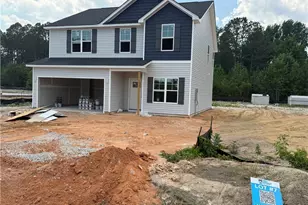
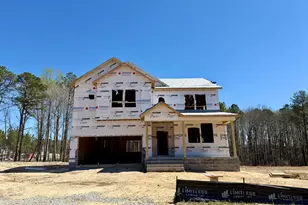
- Property Condition: New Construction, Under Construction
Lot Features
- Lot Size (Acres): 0.61
- Lot Size (Sq. Ft.): 26,571.6
- Lot Features: Back Yard, Landscaped, Many Trees
Green Features
- Energy Efficient: Construction, Roof, Thermostat
Financial Considerations
- Association Fee: Yes
- Association Fee: $60
- Assoc Fee Freq.: Monthly
- Tax Year: 2026
- Terms: Cash, Conventional, FHA, VA Loan, USDA Loan
Disclosures and Reports
- Special Conditions: Standard
- APN: 13063001009683
- Lot Number: 62
Listed by New Home Inc LLC, Evan Richard Childress (443) 610-1340 and New Home Inc LLC, Nancy Dyan Mendoza (917) 434-6548
Sold by EXP Realty LLC, James Duerr