This is a carousel with tiles that activate property listing cards. Use the previous and next buttons to navigate.
1/1
$532,238
This is a carousel with tiles that activate property listing cards. Use the previous and next buttons to navigate.
1/1
Property Description
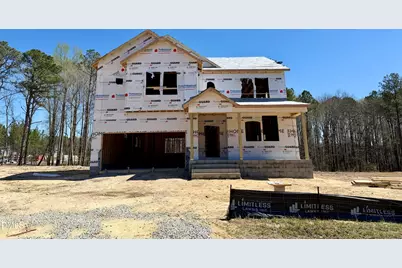
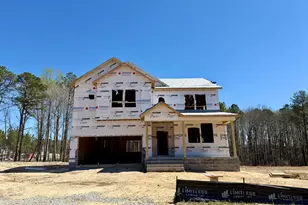
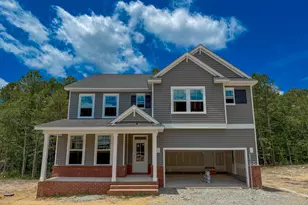
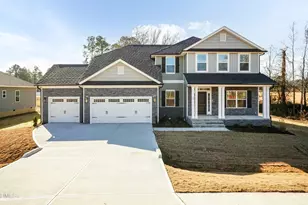
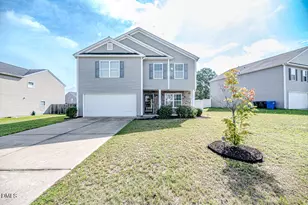
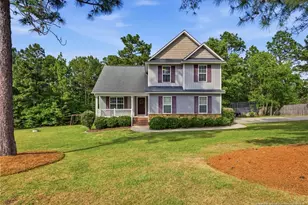
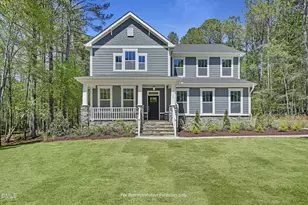
Welcome Home to the Garner in Lillington's Best Selling Community, Duncan's Creek! Where space, comfort, and everyday convenience come together in the beautifully designed Garner plan. Set on a private 0.57-acre homesite, this home offers 3,029 square feet of thoughtfully planned living space and is currently under construction with an early summer 2026 completion. From the moment you arrive, the home's layout invites you to slow down and settle in. The first floor features a private bedroom with a walk-in shower, perfect for hosting guests or creating a comfortable main-level living option. Hardwood oak stairs lead you through a home designed for both connection and privacy. At the center of the home, the gourmet kitchen with gas cooking opens effortlessly into the main living areas, creating a welcoming space for entertaining, family dinners, or quiet nights in. The primary suite offers a true escape, complete with a luxurious zero-entry super shower that blends comfort and style. Step outside to the extended covered deck, where mornings begin with fresh air and evenings end with peaceful views of your spacious backyard. Whether hosting friends or enjoying a quiet moment, this outdoor space expands your living area year-round. Additional features include a 20x20 garage, encapsulated crawl space, and a Smart Delivery Center, providing secure and convenient package delivery. Located in Duncan's Creek, residents enjoy generous homesites, nearly a mile of paved walking trails, fiber internet availability, and easy access to Raleigh, Fort Liberty, and downtown Lillington. This home is an exceptional opportunity to enjoy modern new construction in a community designed for relaxed, connected living.
Full Property Details
Full Property Details for 37 Bluestone Dr
General
- Sold For: $532,238
- HOA FEE: $60/month
- Status: Closed
- Type: Single Family
- Source: 2218
- MLS ID: 10139201
- Added to Site: 202 day(s) ago
Interior
- Number of Rooms: 9
- Interior Features: Built-in Features, Pantry, Ceiling Fan(s), Crown Molding, Dual Closets, Eat-in Kitchen, Entrance Foyer, Kitchen Island, Open Floorplan, Quartz Counters, Smart Home, Smart Light(s), Smart Thermostat, Smooth Ceilings, Walk-In Closet(s), Walk-In Shower, Water Closet, Wired for Data
- Fireplace: Yes
- Number of Fireplaces: 1
- Fireplace(s): Family Room, Propane
- Appliances: Dishwasher, Electric Oven, Exhaust Fan, Gas Cooktop, Gas Water Heater, Microwave, Stainless Steel Appliance(s), Vented Exhaust Fan, Oven
- Flooring: Carpet, Ceramic Tile, Vinyl, Tile
Rooms
Bathrooms
- Total Bathrooms: 4
- Full Bathrooms: 4
Bedrooms
- Total Bedrooms: 4
Other Rooms
- Laundry: Electric Dryer Hookup, Laundry Room, Upper Level, Washer Hookup
Additional Information
- Shared Amenities: Jogging Path, Playground, Trail(s)
Exterior
- Exterior Features: Private Yard, Rain Gutters, Smart Camera(s)/Recording, Smart Lock(s)
- Porch/Patio/Deck: Covered, Front Porch
Parking
- Garage: Yes
- Attached garage: Yes
- Garage Spaces: 2
- Parking Features: Attached, Concrete, Electric Vehicle Charging Station(s), Garage, Garage Faces Front
Location
- County: Harnett
- Subdivision: Duncans Creek
- Driving Directions: From Downtown Lillington take Old 421 up and make a left onto Duncan Creek rd make your first left onto Beacon Hill, right on Eagle rock, Left on Bluestone, home is on the left.
School Information
- Elementary School: Harnett County Schools
- Middle School: Harnett County Schools
- High School: Harnett County Schools
Community
- Association: Yes
- Assoc. Fees Include: Insurance, Storm Water Maintenance
Heating & Cooling
- Air Conditioning: Yes
- Cooling Type: Ceiling Fan(s), Central Air, Dual, Zoned
- Heating Type: Central, Electric, Forced Air, Heat Pump, Zoned
Utilities
- Sewer: Septic Tank
- Water: Public
Structural Information
- Architectural Style: Craftsman
- Structure Type: House
- Builder: New Home
- Exterior Const.: Attic/Crawl Hatchway(s) Insulated, Batts Insulation, Blown-In Insulation, Low VOC Paint/Sealant/Varnish, Shake Siding, Stone Veneer, Vinyl Siding
- Roof: Shingle
- Common Walls: No Common Walls
- Windows: Low-Emissivity Windows
- Stories/Levels: 2
- Building Size: 3029
- Square Feet: 3,029
- Finished Above Grnd: 3,029 Sq. Ft.
- Year Built: 2026
Additional Structures
- Other Structures: None
Lot Features
- Lot Size (Acres): 0.57
- Lot Size (Sq. Ft.): 24,829.2
- Lot Features: Landscaped, Wooded
Financial Considerations
- Association Fee: $60
- Assoc Fee Freq.: Monthly
Disclosures and Reports
- Special Conditions: Standard
- Property ID: 13063001009684
- Lot Number: 63
Listed and Sold by New Home Inc LLC, Evan Richard Childress (443) 610-1340

Get Pre-Approved Today
Schools
Schools serving 37 Bluestone Dr
School District:Harnett County Schools
| Name | Grades | Distance |
|---|---|---|
Boone Trail Elementary 1425 Adcock Road, Lillington, NC 27546 | K-5 | 3.3 mi |
Western Harnett Middle 11135 NC Hwy 27 West, Lillington, NC 27546 | 6-8 | 7.3 mi |
Western Harnett High 10637 NC Hwy 27 West, Lillington, NC 27546 | 9-12 | 7 mi |
Disclaimer:
School attendance boundaries provided by ATTOM Data Solutions and are for reference only. Contact the school directly to verify enrollment eligibility.
Price & Sales History for 37 Bluestone Dr
Date
Details
Price
Change
Source
7/17/2026
Sold
$532,238
2.41%
MLS
1/03/2026
Listed
$519,700
—
MLS
Disclaimer: Historical sales information is derived from public records provided by the county offices. Information is not guaranteed and should be independently verified.
37 Bluestone Drive, Lillington, NC 27546 (MLS# 10139201) is a Single Family property that was sold at $532,238 on July 17, 2026. Want to learn more about 37 Bluestone Drive? Do you have questions about finding other Single Family real estate for sale in Lillington? You can browse all Lillington real estate or contact a Coldwell Banker agent to request more information.