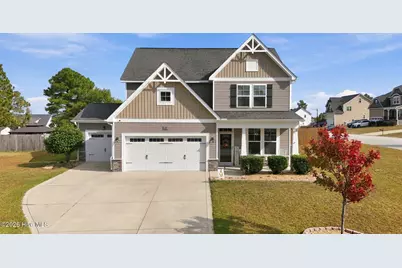
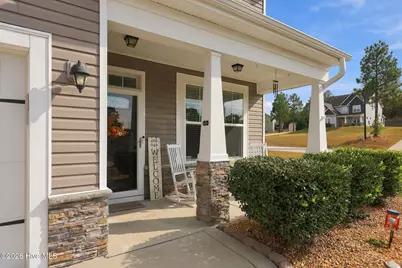
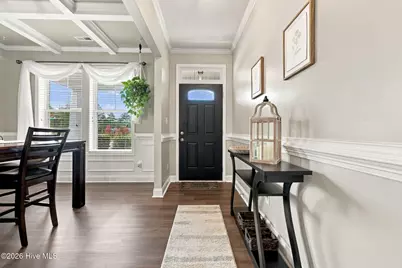
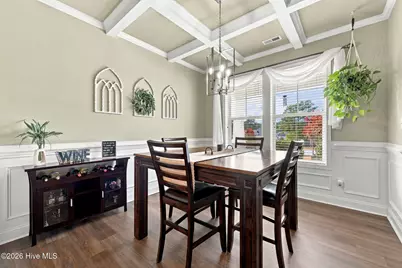
Full Property Details for 20 Heatherwood Dr
General
- Price: $385,000
- HOA FEE: $37/month
- HOA FEE FREQ.: Annually
- Taxes: $2,952 (2026)
- Status: Active
- Type: Single Family
- Source: 2253
- MLS ID: 100613557
- Updated: 11/2/2026
- Added to Site: 4 day(s) ago
Interior
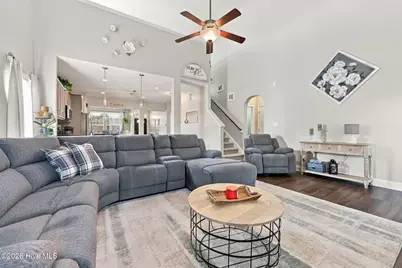
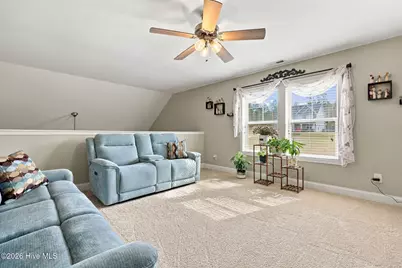
- Number of Rooms: 8
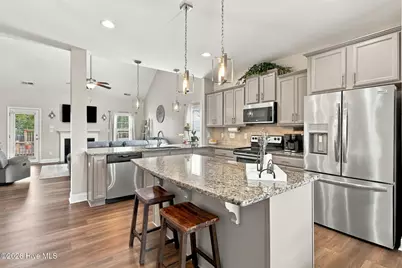
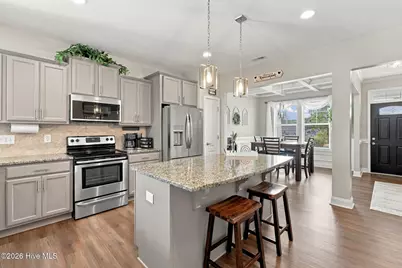
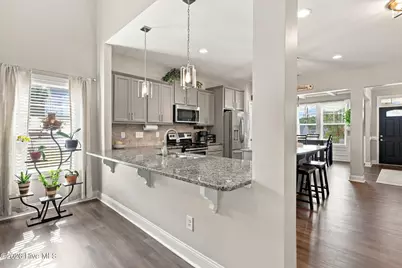
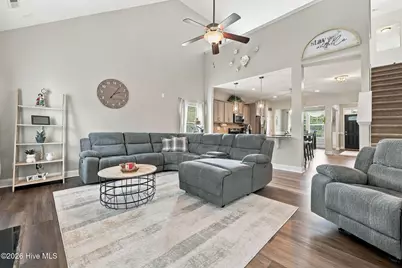
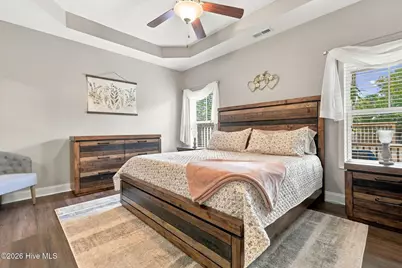
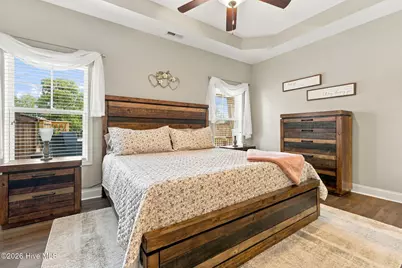
- Interior Features: Master Downstairs, Kitchen Island, Ceiling Fan(s), Blinds/Shades
- Fireplace: Yes
- Appliances: Built-In Microwave, Refrigerator, Dishwasher, Electric Range
- Furnishings: Unfurnished
- Flooring: LVT/LVP, Carpet, Vinyl
Rooms
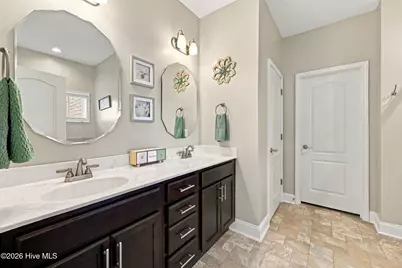
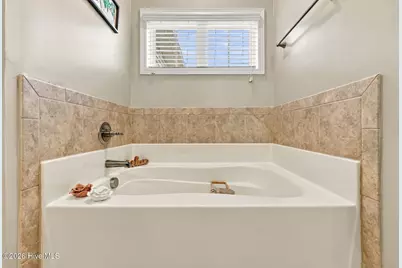
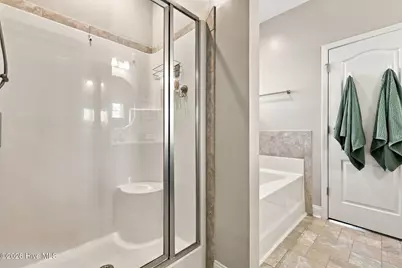
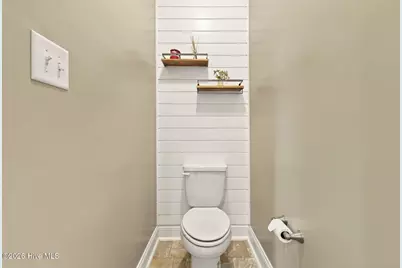
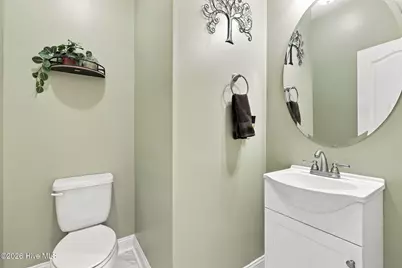
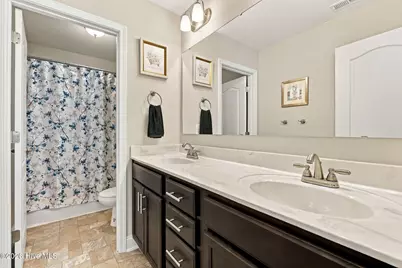
- Total Bathrooms: 3
- Full Bathrooms: 2
- Half Bathrooms: 1
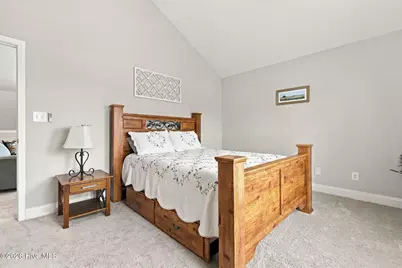
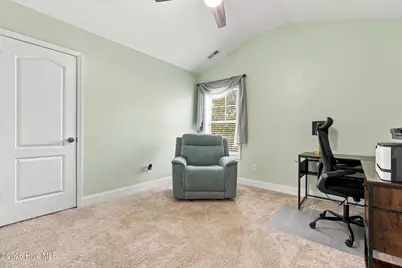
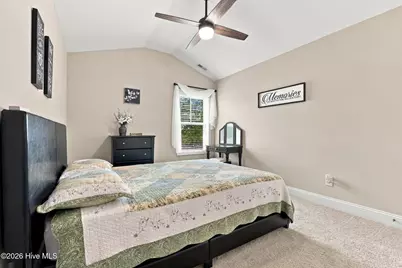
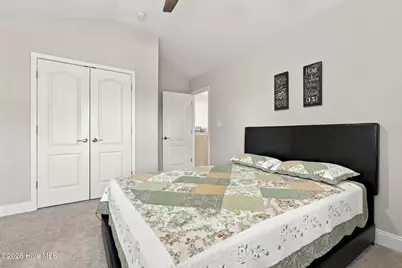
- Total Bedrooms: 4
- Primary Bedroom: Primary Living Area
Additional Information
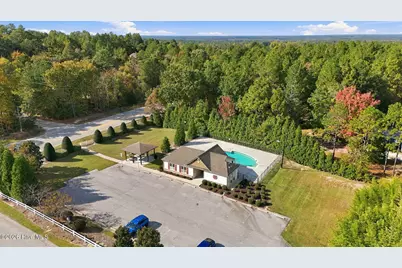
- Shared Amenities: Clubhouse, Community Pool
Exterior
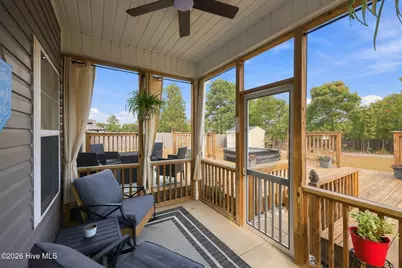
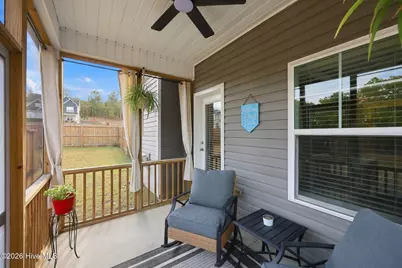
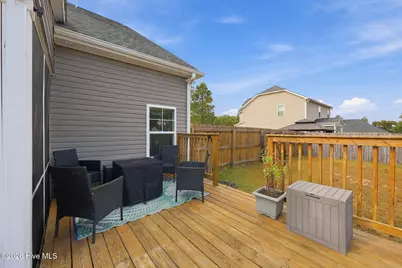
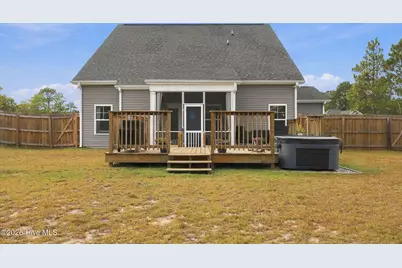
- Porch/Patio/Deck: Deck, Screened, Rear Porch
Parking
- Garage: Yes
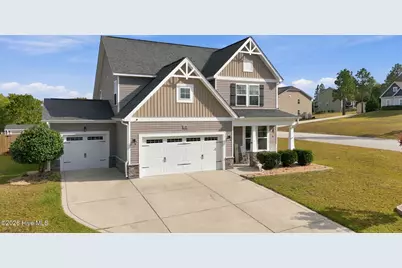
- Attached garage: Yes
- Garage Spaces: 3
- Parking Features: Garage Faces Front, Garage Door Opener, Paved, Garage
Location
- County: Harnett
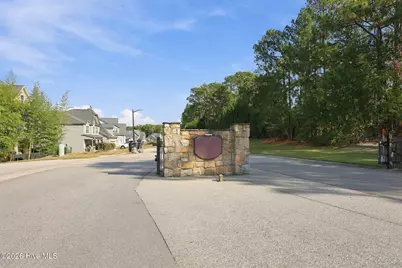
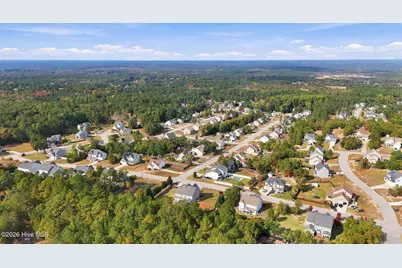
- Subdivision: Oakmont
- Driving Directions: From US-1 North or South - take HWY 24-27 E. Turn LEFT on 27E. Turn RIGHT on Docs Road. Turn LEFT on Executive Drive into Oakmont. Turn LEFT on Heatherwood. House is first house on corner right.
School Information
- High School District: Harnett County Schools
- Elementary School: Anderson Creek Primary School
- Middle School: Western Harnett Middle School
- High School: Western Harnett High School
Community
- Association: Yes
- Assoc. Name: Oakmont Homeowners Association
Heating & Cooling
- Air Conditioning: Yes
- Cooling Type: Central Air, Ceiling Fan(s)
- Heating Type: Electric, Heat Pump
Utilities
- Sewer: Septic Tank
- Water: Public
- Utility Description: Water Connected, Cable High Speed, High Speed Internet
Structural Information
- Structure Type: Wood Frame, Stick Built
- Construction: Vinyl Siding, Wood Frame
- Basement Desc.: None
- Roof: Shingle
- Entry Floor Number: 1
- Square Feet: 2,475
- Year Built: 2016
- Property Condition: Completed
Additional Structures
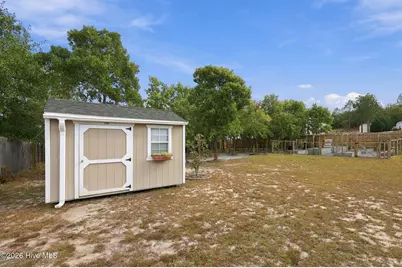
- Other Structures: Shed(s)
Lot Features
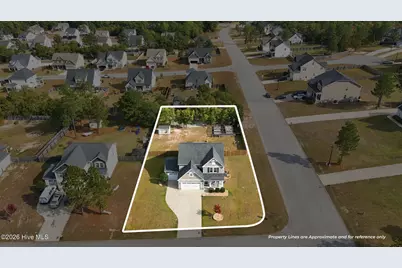
- Lot Size (Acres): 0.46
- Lot Size (Sq. Ft.): 20,038
- Lot Dimensions: 80 x 175 x 105 x 200
- Frontage: Private Road, See Remarks
- Lot Features: Corner Lot
- Zoning: RA-20R
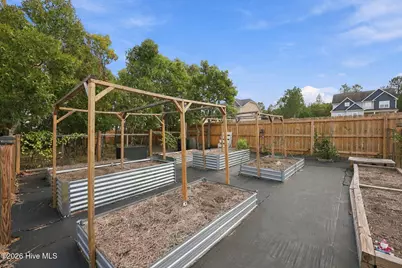
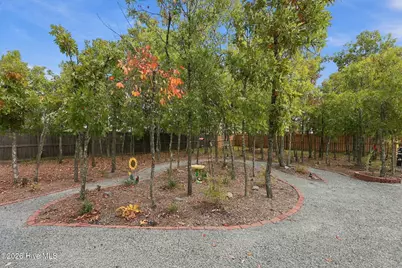
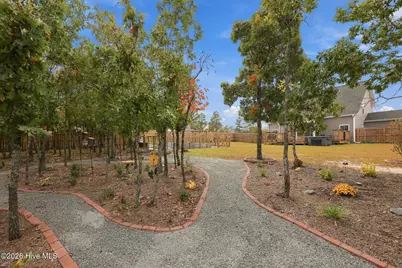
- Fencing (Description): Privacy, Back Yard, Wood, Fenced
Financial Considerations
- For Sale: Yes
- Price Per Sq. Ft.: $155.56
- Association Fee: $444
- Assoc Fee Freq.: Annually
- Assessment Amount: $382,353
- Tax Amount: $2,952.64
- Tax Year: 2026
- Terms: Cash, Conventional, FHA, USDA Loan, VA Loan
Disclosures and Reports
- Special Conditions: Standard
- Legal Description: LOT#197 OAKMONT PH2 SEC1 0.48AC MAP#2016-47
- Property ID: 03958901 1021 30
- Lot Number: 197
Listed by Berkshire Hathaway HS Pinehurst Realty Group/PH, Donna Ryals