This is a carousel with tiles that activate property listing cards. Use the previous and next buttons to navigate.
1/1
$340,000
This is a carousel with tiles that activate property listing cards. Use the previous and next buttons to navigate.
1/1
Property Description
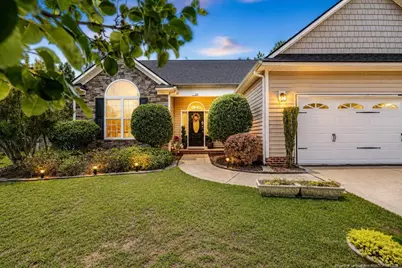
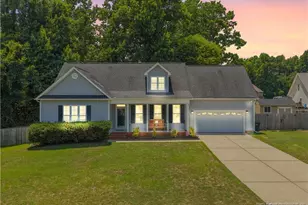
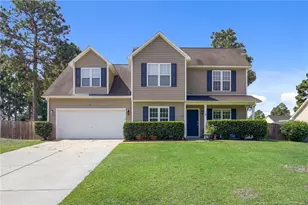
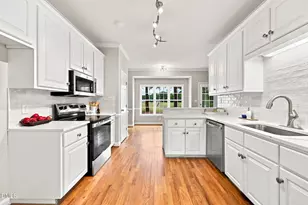
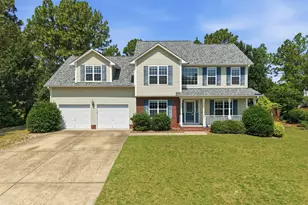
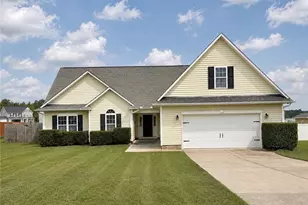
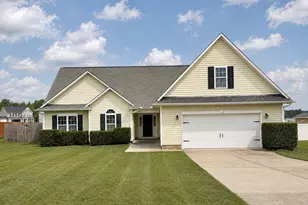
UNICORN ALERT! NO HOA, PAID-OFF SOLAR PANELS, a LOW ELECTRIC BILL, and an impressive list of recent updates make 221 Kimbrough Drive a standout! So much of the work has already been done for you. Recent improvements include a new roof in 2024, interior paint and carpet in October 2025, freshly painted front door and shutters in November 2025, updated light fixtures in 2026, septic tank pumped in April 2026, fence stained and driveway and front porch power washed in April 2026, new dishwasher in June 2026, new garbage disposal in July 2026, and new garage door opener in July 2026. The solar panels are PAID OFF, allowing you to enjoy the benefit of lower electric costs without an additional solar payment. And with NO HOA, you have even more freedom to enjoy your property. Updated, cared for, and packed with hard-to-find perks, 221 Kimbrough Road might just be the unicorn you've been waiting for!
Full Property Details
Full Property Details for 221 Kimbrough Dr
General
- Sold For: $340,000
- Status: Closed
- Type: Single Family
- Source: 2218
- MLS ID: LP767575
- Added to Site: 55 day(s) ago
Interior
- Number of Rooms: 5
- Interior Features: Ceiling Fan(s), Double Vanity, Kitchen Island, Kitchen/Dining Room Combination, Living/Dining Room Combination, Primary Downstairs, Walk-In Closet(s), Walk-In Shower
- Fireplace: Yes
- Number of Fireplaces: 1
- Fireplace(s): Gas Log
- Appliances: Dishwasher, Microwave, Range, Refrigerator
- Flooring: Hardwood, Laminate, Tile, Vinyl
Rooms
Bathrooms
- Total Bathrooms: 3
- Full Bathrooms: 3
Bedrooms
- Total Bedrooms: 3
Other Rooms
- Laundry: Inside, Main Level
Exterior
- Exterior Features: Fenced Yard, Rain Gutters
- Porch/Patio/Deck: Deck, Other
Parking
- Garage: Yes
- Attached garage: Yes
- Garage Spaces: 2
- Parking Features: Attached
Location
- County: Harnett
- Subdivision: Woodshire
Heating & Cooling
- Air Conditioning: Yes
- Cooling Type: Electric
- Heating Type: Heat Pump
Utilities
- Sewer: Septic Tank
Structural Information
- Architectural Style: Ranch
- Exterior Const.: Stone Veneer, Vinyl Siding
- Windows: Blinds
- Building Size: 2332
- Square Feet: 2,332
- Living Area: 2,332 Sq. Ft.
- Year Built: 2009
Lot Features
- Lot Size (Acres): 0.35
- Lot Size (Sq. Ft.): 15,246
- Fence: Yes
- Lot Features: Cleared, Level
- Fencing (Description): Fenced, Privacy
Disclosures and Reports
- Special Conditions: Standard
- APN: 01053606 0028 18
Listed by Coldwell Banker Advantage #5 (Sanford), ALICIA HITE (919) 888-5869

Get Pre-Approved Today
Schools
Schools serving 221 Kimbrough Dr
School District:Harnett County Schools
| Name | Grades | Distance |
|---|---|---|
Anderson Creek Primary 914 Anderson Creek School Road, Bunnlevel, NC 28323 | PK-2 | 3.4 mi |
South Harnett Elementary 8335 North Carolina 210, Bunnlevel, NC 28323 | 3-5 | 4.4 mi |
Western Harnett Middle 11135 NC Hwy 27 West, Lillington, NC 27546 | 6-8 | 2.4 mi |
Overhills High School 2495 Ray Road, Spring Lake, NC 28390 | 9-12 | 4 mi |
Disclaimer:
School attendance boundaries provided by ATTOM Data Solutions and are for reference only. Contact the school directly to verify enrollment eligibility.
Price & Sales History for 221 Kimbrough Dr
Date
Details
Price
Change
Source
9/14/2026
Sold
$340,000
1.49%
MLS
8/12/2026
Listed
$335,000
—
MLS
Disclaimer: Historical sales information is derived from public records provided by the county offices. Information is not guaranteed and should be independently verified.
221 Kimbrough Drive, Lillington, NC 27546 (MLS# LP767575) is a Single Family property that was sold at $340,000 on September 14, 2026. Want to learn more about 221 Kimbrough Drive? Do you have questions about finding other Single Family real estate for sale in Lillington? You can browse all Lillington real estate or contact a Coldwell Banker agent to request more information.