

This is a carousel with tiles that activate property listing cards. Use the previous and next buttons to navigate.
1/46
$468,900
This is a carousel with tiles that activate property listing cards. Use the previous and next buttons to navigate.
1/46
Property Description
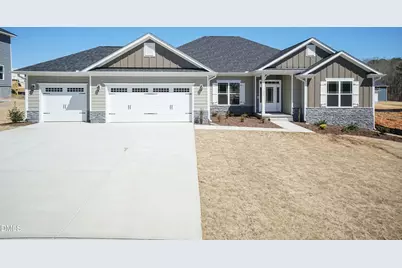
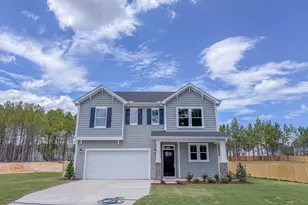
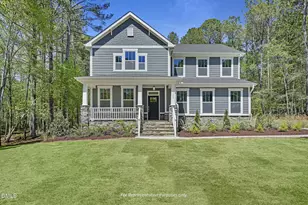
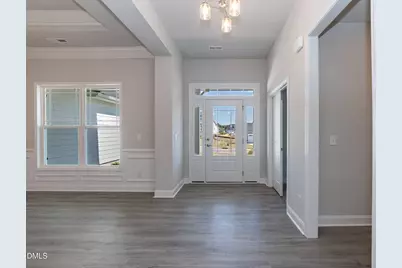
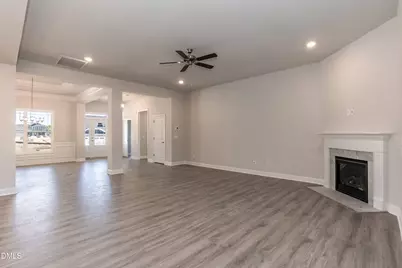
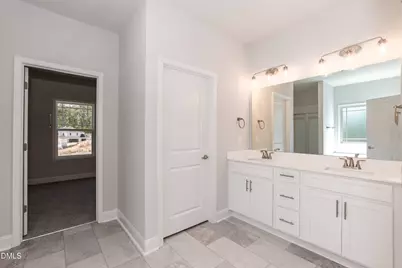
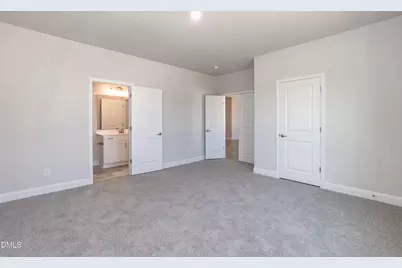
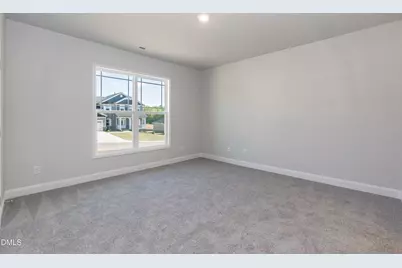
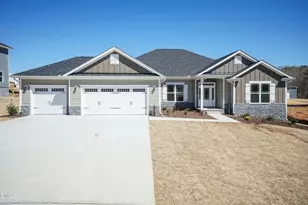
Stunning Pond View on .92 Acres! Welcome home to this exceptional Adams Homes 2620 Plan situated on one of Kelly Farms' premier homesites, offering breathtaking pond views from the extended covered patio-the perfect place to enjoy your morning coffee or unwind while taking in spectacular sunsets. Designed for both everyday living and entertaining, this thoughtfully crafted floor plan features a formal dining room with a tray ceiling and elegant board and batten wainscoting, along with a spacious breakfast nook overlooking the backyard. The gourmet kitchen is a chef's dream, showcasing Frigidaire Gallery stainless steel appliances, a built-in wall oven and microwave, cooktop with a vented range hood, Quartz countertops, designer tile backsplash, a large center island, and an oversized walk-in pantry. The luxurious primary suite is beautifully appointed with a tray ceiling and crown moulding and offers a spa-inspired bath featuring a tiled walk-in shower, relaxing soaking tub, dual vanities, and a generous walk-in closet. One secondary bedroom features elegant double-door entry with direct access to a full bath, making it ideal as a guest suite, home office, or flex space. The additional bedrooms are generously sized and thoughtfully positioned to provide comfort and privacy. Additional highlights include a spacious mud room, oversized indoor laundry room, and a painted, finished 3-car garage with baseboards, providing a clean, finished look with plenty of room for vehicles, storage, or hobbies. Situated on a beautiful .92-acre homesite, this home offers one of Kelly Farms' most desirable pond-view lots. Enjoy peaceful country living with no city taxes, while being just minutes from Raven Rock State Park, the Cape Fear River, Campbell University, shopping, dining, and an easy commute to Raleigh, Fayetteville, and Fort Liberty. This exceptional home combines premium Adams Homes included features, an incredible homesite, and a location you'll love. Schedule your private tour today!
Full Property Details
Full Property Details for 310 Galway Rd
General
- Price: $468,900
- HOA FEE: $0/month
- HOA FEE FREQ.: Annually
- Taxes: $0
- Status: Active
- Type: Single Family
- Source: 2218
- MLS ID: 10180064
- Updated: 8/11/2026
- Added to Site: 47 day(s) ago
Interior
- Number of Rooms: 9
- Interior Features: Ceiling Fan(s), Granite Counters, Kitchen Island, Open Floorplan, Pantry, Master Downstairs, Recessed Lighting, Separate Shower, Soaking Tub, Tray Ceiling(s), Walk-In Closet(s), Walk-In Shower, Water Closet
- Fireplace: Yes
- Number of Fireplaces: 1
- Fireplace(s): Family Room, Gas
- Appliances: Dishwasher, Electric Cooktop, Microwave, Range Hood, Oven
- Flooring: Carpet, Combination, Laminate, Vinyl
Rooms
Bathrooms
- Total Bathrooms: 3
- Full Bathrooms: 3
Bedrooms
- Total Bedrooms: 4
Other Rooms
- Laundry: Laundry Room
Exterior
- Exterior Features: Rain Gutters
- Porch/Patio/Deck: Covered, Patio
Parking
- Garage: Yes
- Attached garage: Yes
- Garage Spaces: 3
Location
- County: Harnett
- Subdivision: Kelly Farms
- Driving Directions: From 421 N/W Front St, Left Neil Thomas Road, RT Old US Hwy 421
School Information
- Elementary School: Harnett - Boone Trail Elementary
- Middle School: Harnett - Western Harnett Middle
- High School: Harnett - Western Harnett High
Community
- Association: Yes
- Assoc. Fees Include: Maintenance Grounds
Heating & Cooling
- Air Conditioning: Yes
- Cooling Type: Central Air
- Heating Type: Central
Utilities
- Sewer: Septic Tank
- Water: Public
Structural Information
- Architectural Style: Ranch
- Structure Type: House
- Builder: Adams Homes
- Exterior Const.: Lap Siding, Shake Siding, Stone Veneer, Vinyl Siding
- Roof: Shingle
- Common Walls: No Common Walls
- Stories/Levels: 1
- Building Size: 2620
- Square Feet: 2,620
- Finished Above Grnd: 2,620 Sq. Ft.
- Year Built: 2026
Lot Features
- Property View: Pond
- Lot Size (Acres): 0.92
- Lot Size (Sq. Ft.): 40,075.2
- Lot Features: Back Yard, Front Yard, Views
Financial Considerations
- Association Fee: $1
- Assoc Fee Freq.: Annually
- Tax Amount: $.63
Disclosures and Reports
- Special Conditions: Standard
- Property ID: 620867560
- Lot Number: 14
Listed by Adams Homes Realty, Inc, Lisa Lovato (951) 852-7085
Get Pre-Approved Today
Schools
Schools serving 310 Galway Rd
School District:Harnett County Schools
| Name | Grades | Distance |
|---|---|---|
Boone Trail Elementary 1425 Adcock Road, Lillington, NC 27546 | K-5 | 2.9 mi |
Western Harnett Middle 11135 NC Hwy 27 West, Lillington, NC 27546 | 6-8 | 7.3 mi |
Western Harnett High 10637 NC Hwy 27 West, Lillington, NC 27546 | 9-12 | 7.1 mi |
Disclaimer:
School attendance boundaries provided by ATTOM Data Solutions and are for reference only. Contact the school directly to verify enrollment eligibility.
Price & Sales History for 310 Galway Rd
Date
Details
Price
Change
Source
7/14/2026
Listed
$468,900
—
MLS
Disclaimer: Historical sales information is derived from public records provided by the county offices. Information is not guaranteed and should be independently verified.

Estimate the Cost
Estimate the Cost for 310 Galway Rd
310 Galway Road, Lillington, NC 27546 (MLS# 10180064) is a Single Family property with 4 bedrooms and 3 full bathrooms. 310 Galway Road is currently listed for $468,900 and was received on July 14, 2026. Want to learn more about 310 Galway Road? Do you have questions about finding other Single Family real estate for sale in Lillington? You can browse all Lillington real estate or contact a Coldwell Banker agent to request more information.