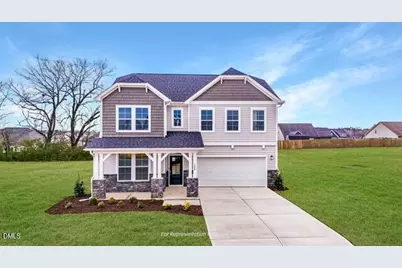
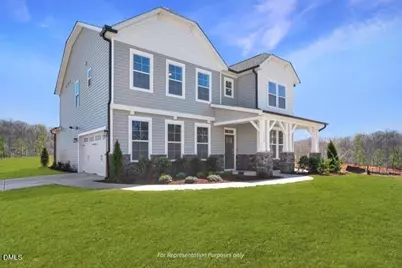
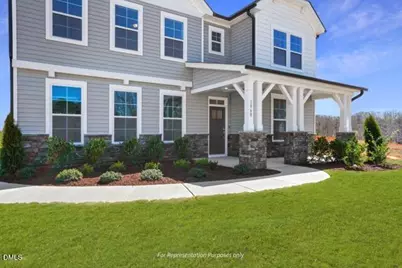
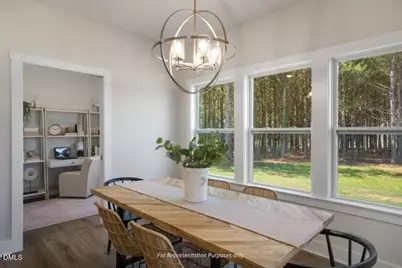
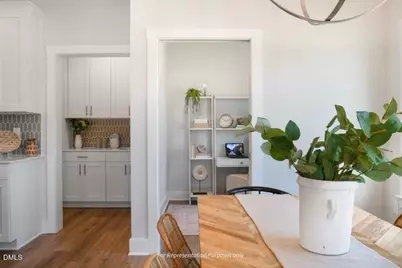
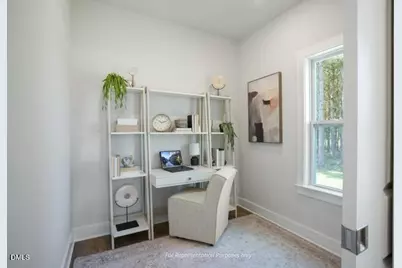
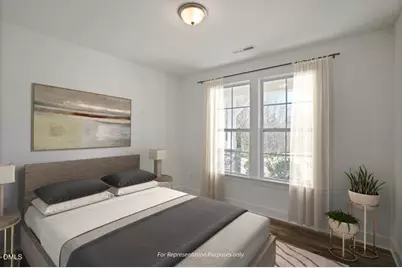
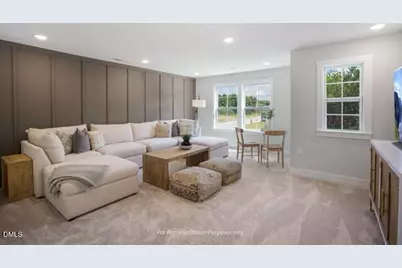
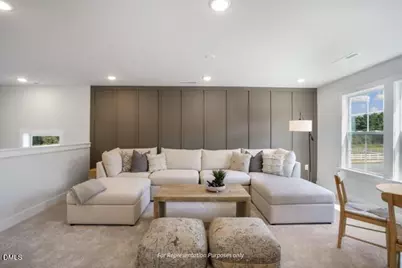
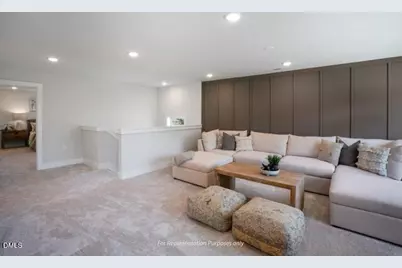
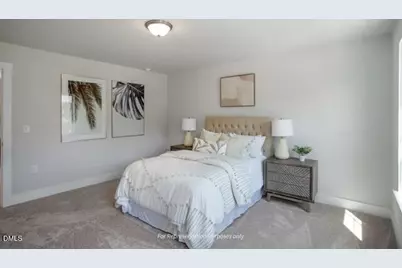
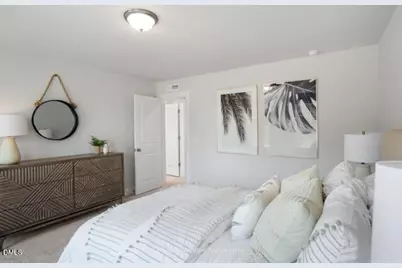
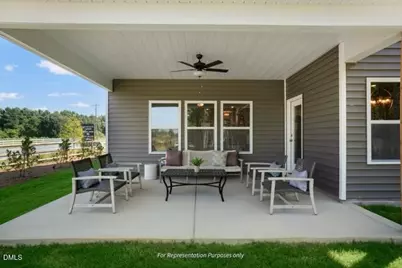
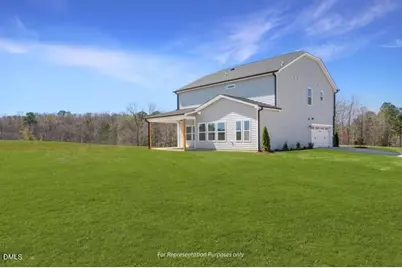

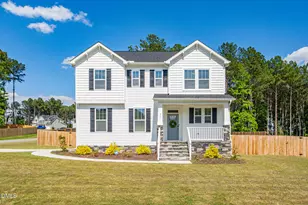
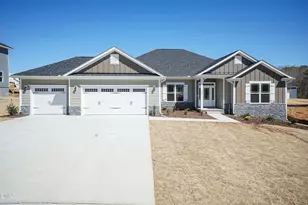
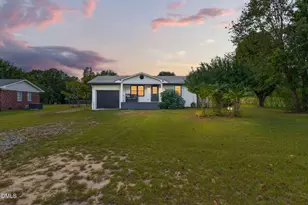
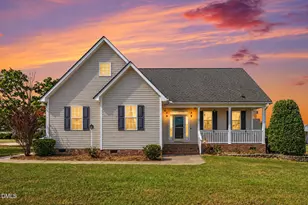
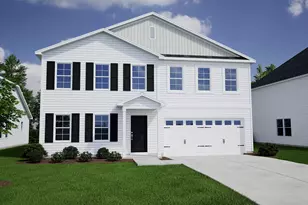
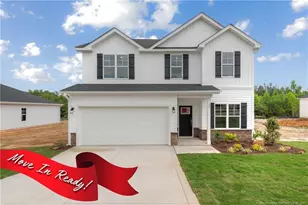
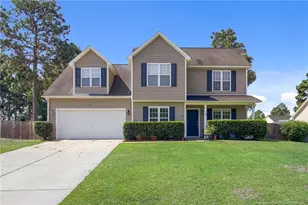
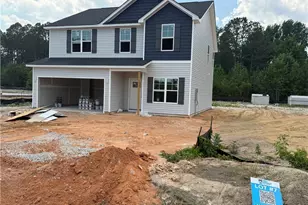
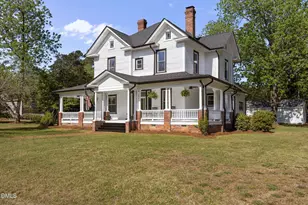
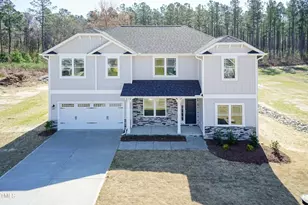
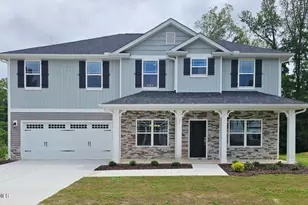
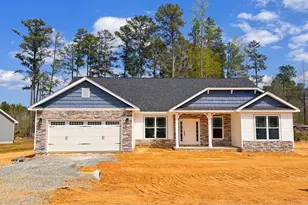
Full Property Details for 48 Knotts Loop
General
- Price: $459,700
- HOA FEE: $43/month
- Taxes: (2026)
- Status: Active
- Type: Single Family
- Source: 2218
- MLS ID: 10185330
- Updated: 10/1/2026
- Added to Site: 58 day(s) ago
Interior
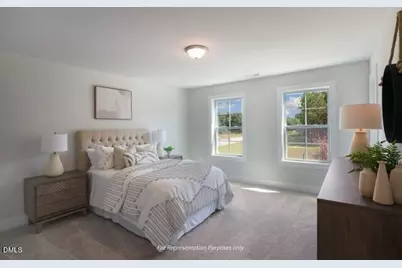
- Number of Rooms: 12
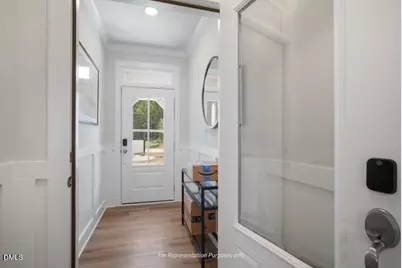
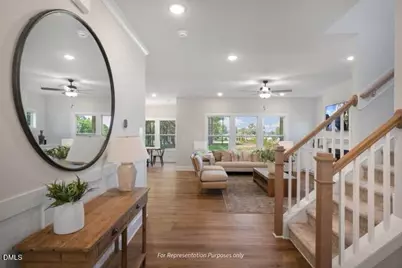
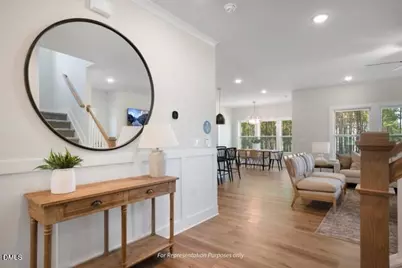
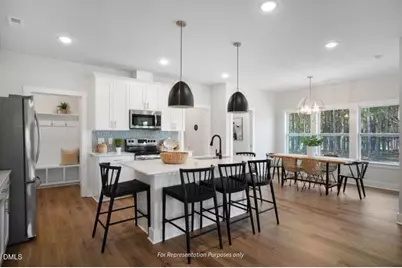
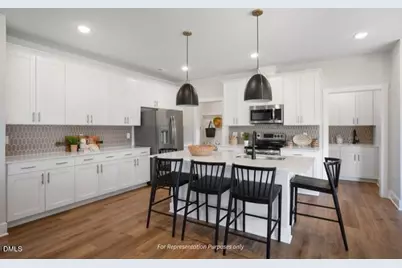
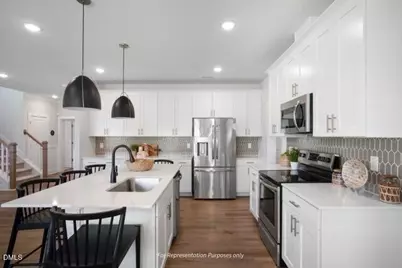
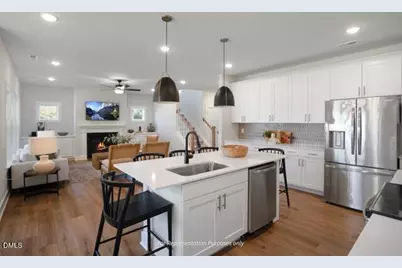
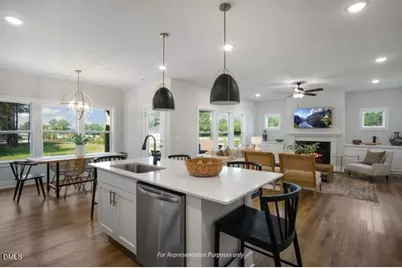
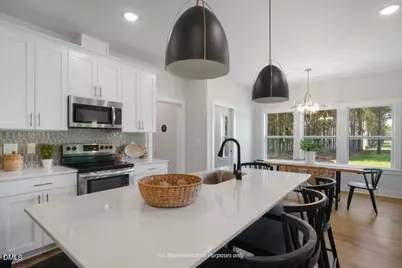
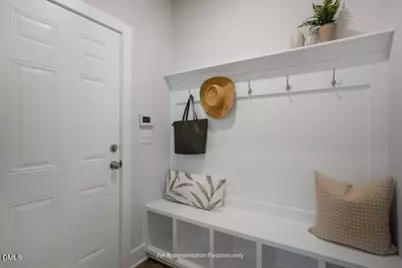
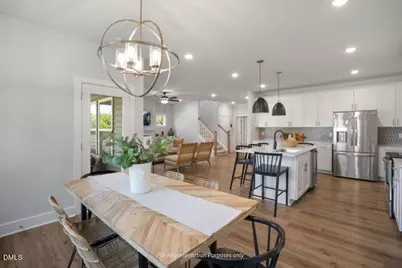
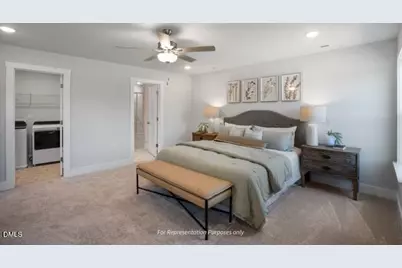
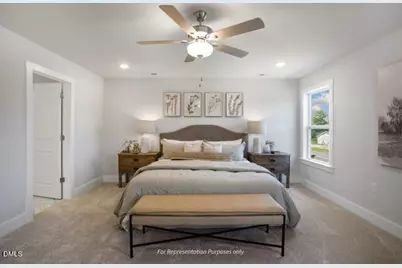
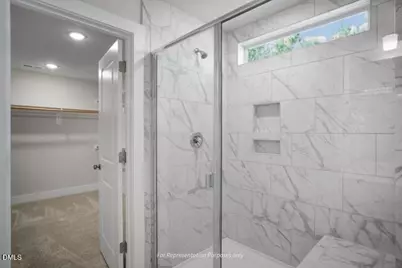
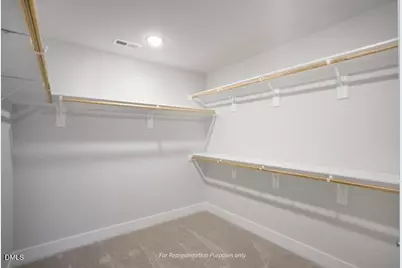
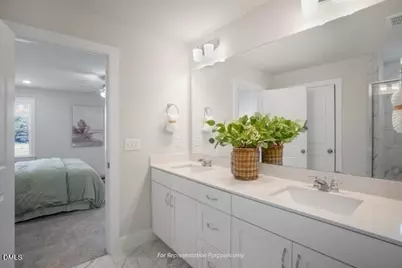
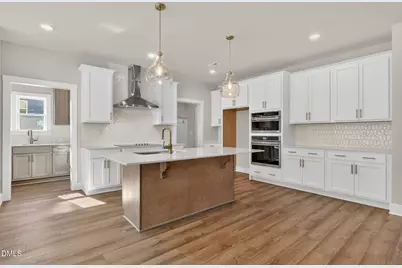
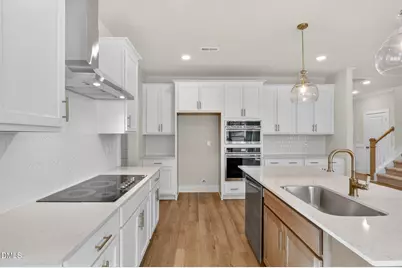
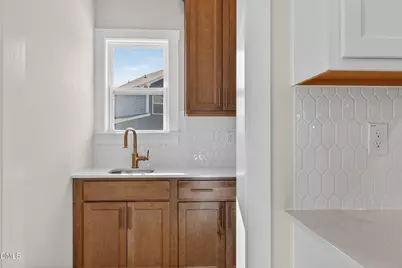
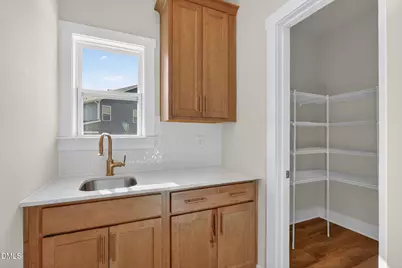
- Interior Features: Bathtub/Shower Combination, Built-in Features, Butler's Pantry, Ceiling Fan(s), Chandelier, Crown Molding, Double Vanity, Eat-in Kitchen, Entrance Foyer, High Ceilings, High Speed Internet, Kitchen Island, Kitchen/Dining Room Combination, Living/Dining Room Combination, Low Flow Plumbing Fixtures, Open Floorplan, Pantry, Quartz Counters, Recessed Lighting, Shower Only, Smart Home, Smart Light(s), Smart Thermostat, Smooth Ceilings, Walk-In Closet(s), Walk-In Shower, Water Closet, Wet Bar, Wired for Data
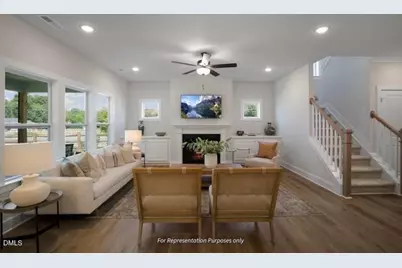
- Fireplace: Yes
- Number of Fireplaces: 1
- Fireplace(s): Family Room, Gas Log
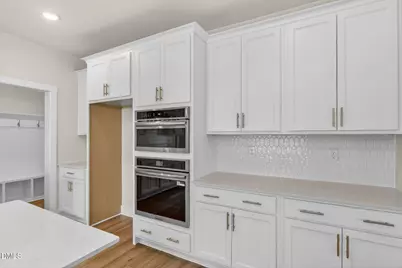
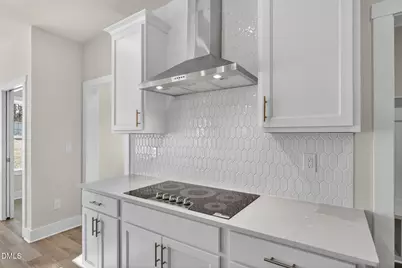
- Appliances: Cooktop, Dishwasher, Disposal, Double Oven, Gas Water Heater, Microwave, Range Hood, Stainless Steel Appliance(s), Tankless Water Heater, Vented Exhaust Fan, Wall Oven
- Flooring: Carpet, Ceramic Tile, Hardwood, Luxury Vinyl, Painted/Stained, Plank, Simulated Wood, Sustainable, Tile
Rooms
- Total Bathrooms: 3
- Full Bathrooms: 3
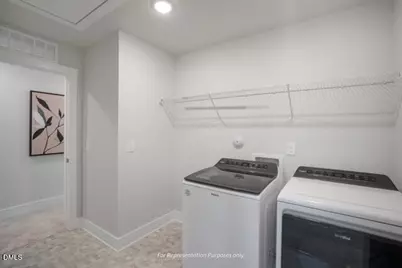
- Laundry: Electric Dryer Hookup, Inside, Laundry Room, Washer Hookup
Additional Information
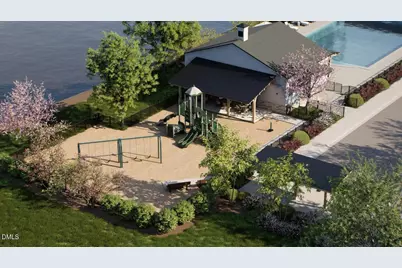
- Shared Amenities: Cabana, Clubhouse, Maintenance Grounds, Management, Park, Parking, Picnic Area, Playground, Pond Seasonal, Pond Year Round, Pool, Trail(s)
- Security/Safety: Carbon Monoxide Detector(s), Smoke Detector(s)
Exterior
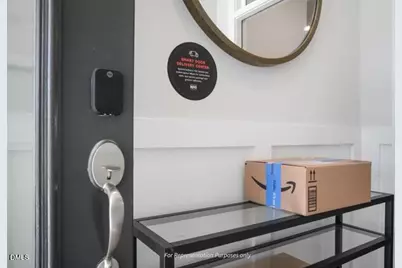
- Exterior Features: Covered Courtyard, Lighting, Private Entrance, Rain Gutters, Smart Light(s), Smart Lock(s)
- Porch/Patio/Deck: Covered, Front Porch, Porch, Rear Porch
Parking
- Garage: Yes
- Attached garage: Yes
- Garage Spaces: 2
- Parking Features: Additional Parking, Attached, Driveway, Electric Vehicle Charging Station(s), Garage, Garage Door Opener, Garage Faces Front, Inside Entrance, Kitchen Level, Lighted, Private, Side By Side
Location
- County: Harnett
- Subdivision: Milton West
- Direction Faces: Southeast
School Information
- Elementary School: Harnett - Lillington Shawtown Elementary
- Middle School: Harnett - Harnett Central Middle
- High School: Harnett - Harnett Central High
Community
- Association: Yes
- Assoc. Name: Elite Management Professionals, Inc.
- Assoc. Fees Include: Maintenance Grounds
Heating & Cooling
- Central air: Yes
- Air Conditioning: Yes
- Cooling Type: Ceiling Fan(s), Central Air, Electric, Zoned
- Heating Type: Central, Electric, Fireplace(s), Zoned
- Water Heater: Gas
Utilities
- Sewer: Public Sewer
- Water: Public
- Cable Available: Yes
- Utility Description: Cable Available, Electricity Connected, Natural Gas Connected, Phone Available, Sewer Connected, Water Connected, Underground Utilities
Structural Information
- Architectural Style: Cottage, Transitional
- Structure Type: House, Site Built
- Builder: New Home Inc
- Exterior Const.: Attic/Crawl Hatchway(s) Insulated, Batts Insulation, Blown-In Insulation, Ducts Professionally Air-Sealed, Engineered Wood, Foam Insulation, Lap Siding, Low VOC Insulation, Low VOC Paint/Sealant/Varnish, Radia
- Roof: Architectural Shingle
- Common Walls: No Common Walls
- Windows: Double Pane Windows, Insulated Windows, Low-Emissivity Windows, Screens
- Stories/Levels: 2
- Building Size: 2710
- Square Feet: 2,710
- Living Area: 2,710 Sq. Ft.
- Finished Above Grnd: 2,710 Sq. Ft.
- Year Built: 2026
- Property Condition: New Construction, Under Construction
Lot Features
- Property View: Neighborhood
- Lot Size (Acres): 0.14
- Lot Size (Sq. Ft.): 6,098.4
- Lot Dimensions: 52' x 120'
- Street/Road Desc.: Paved
- Lot Features: Back Yard, Close to Clubhouse, Front Yard, Landscaped, Level, Native Plants, Rectangular Lot
- Zoning: RS10
Financial Considerations
- Association Fee: Yes
- Association Fee: $43
- Assoc Fee Freq.: Monthly
- Tax Year: 2026
- Terms: Cash, Conventional, FHA, VA Loan, FHA Eligibility, USDA Loan
Disclosures and Reports
- Special Conditions: Standard
- APN: 100559 0113 77
- Lot Number: 148
Listed by New Home Inc LLC, Madison Shelton Nicholson (336) 420-4704 and New Home Inc LLC, Evan Richard Childress (443) 610-1340