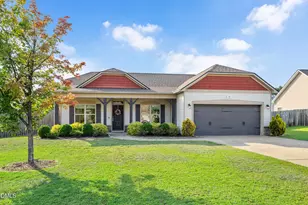







This is a carousel with tiles that activate property listing cards. Use the previous and next buttons to navigate.
$485,300 Just Listed
This is a carousel with tiles that activate property listing cards. Use the previous and next buttons to navigate.
Full Property Details for 84 Capeside Ct
General
- Price: $485,300
- HOA FEE: $26/month
- Taxes: $456
- Status: Active
- Type: Single Family
- Source: 2218
- MLS ID: 10178680
- Updated: 7/8/2026
- Added to Site: 3 day(s) ago
Interior
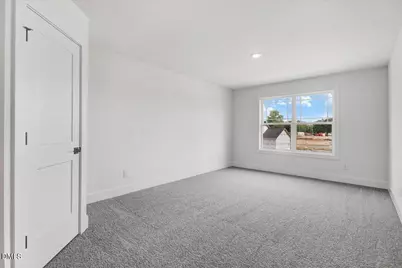
- Number of Rooms: 5
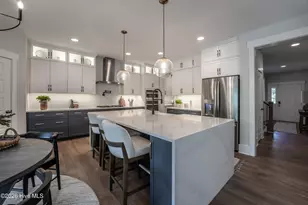
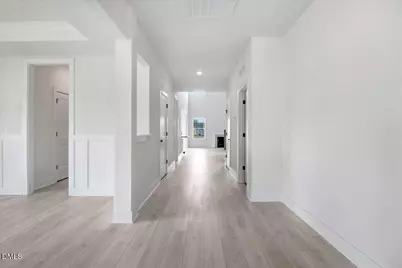
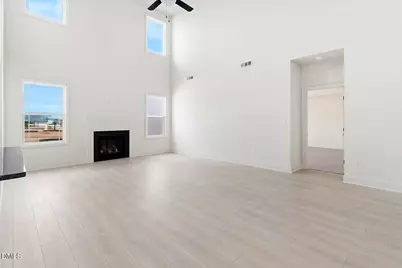
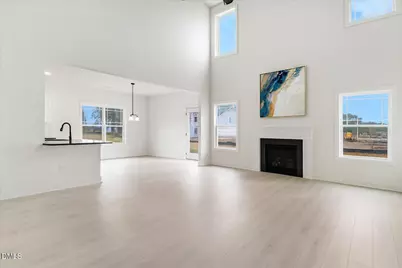
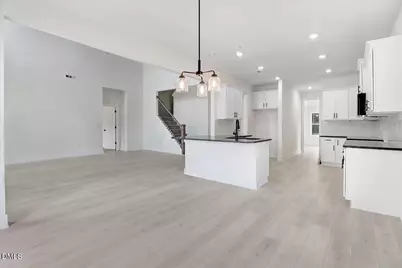
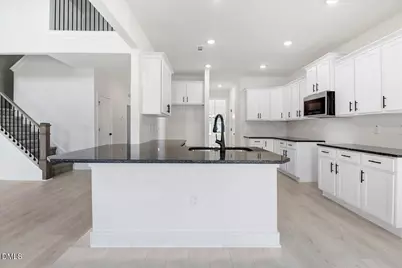
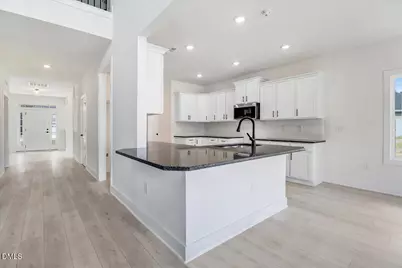
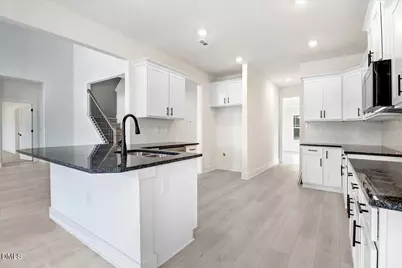
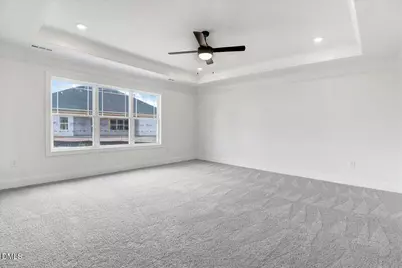
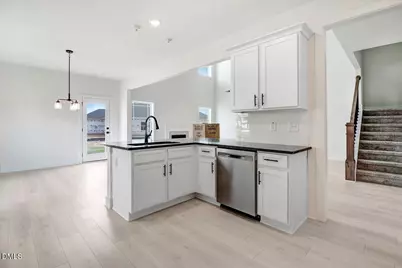
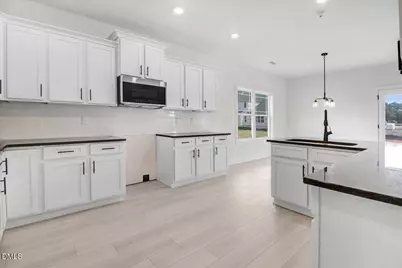
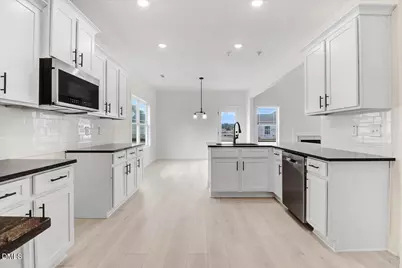
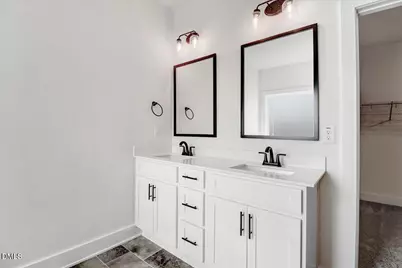
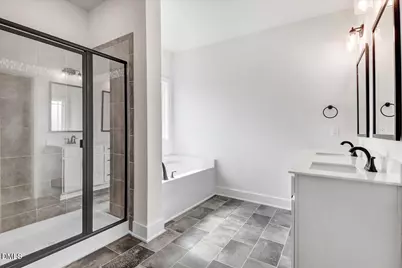
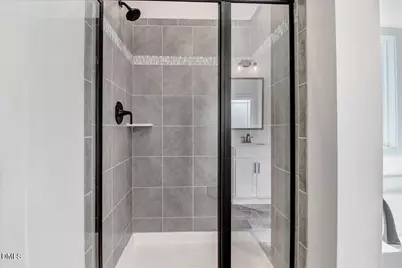
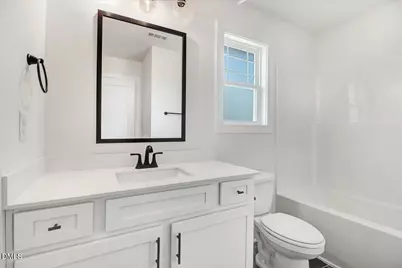
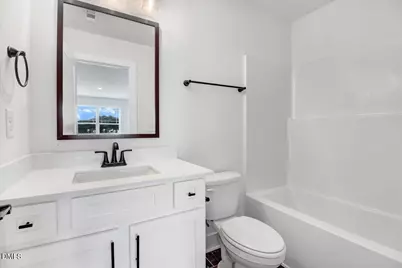
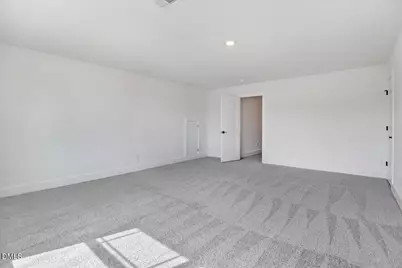
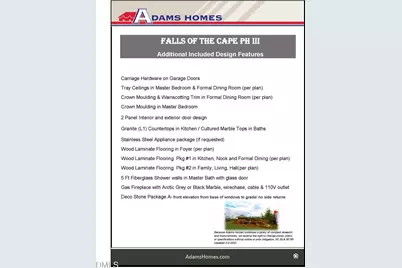
- Interior Features: Bathtub/Shower Combination, Ceiling Fan(s), Crown Molding, Double Vanity, Entrance Foyer, Granite Counters, High Ceilings, Pantry, Master Downstairs, Recessed Lighting, Separate Shower, Soaking Tub, Tray Ceiling(s), Vaulted Ceiling(s), Walk-In Closet(s), Walk-In Shower, Water Closet
- Fireplace: Yes
- Fireplace(s): Propane
- Appliances: Electric Range, ENERGY STAR Qualified Dishwasher, Microwave
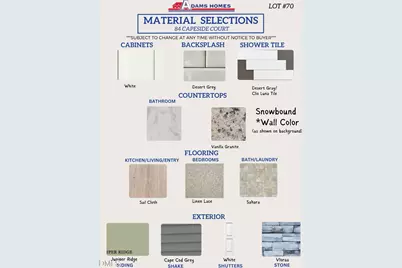
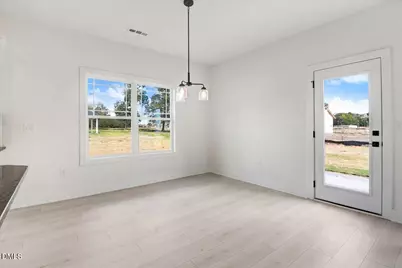
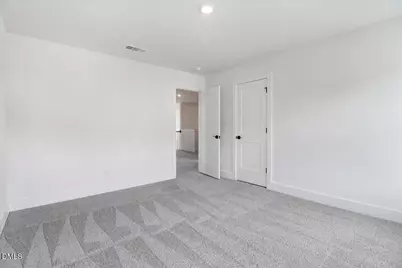
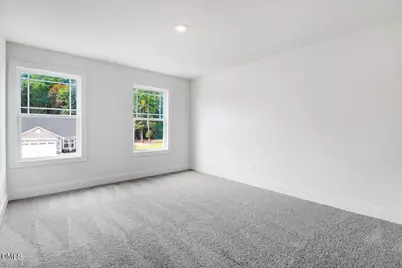
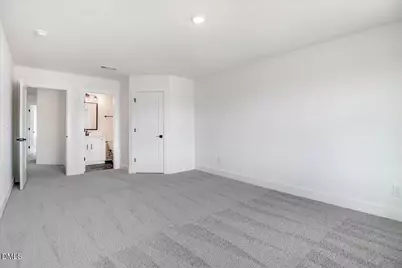
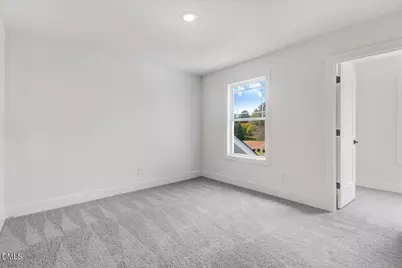
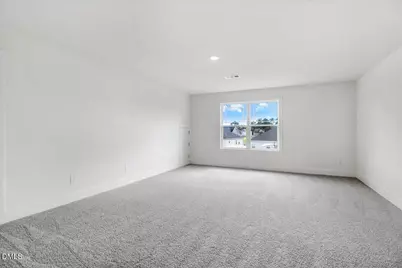
- Flooring: Carpet, Combination, Laminate, Vinyl
Rooms
Bathrooms
- Total Bathrooms: 4
- Full Bathrooms: 3
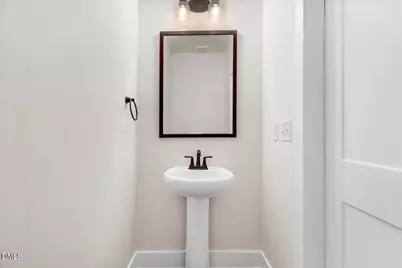
- Half Bathrooms: 1
Bedrooms
- Total Bedrooms: 5
Other Rooms
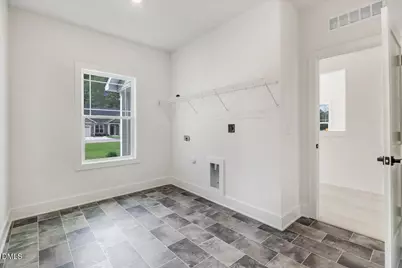
- Laundry: Laundry Room
Additional Information
- Shared Amenities: Maintenance Grounds, Management
Exterior
- Exterior Features: Rain Gutters
- Porch/Patio/Deck: Front Porch
Parking
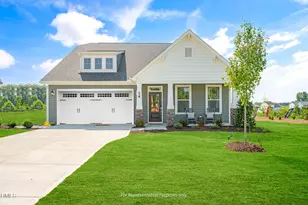
- Garage: Yes
- Attached garage: Yes
- Garage Spaces: 3
- Parking Features: Driveway, Garage
Location
- County: Harnett
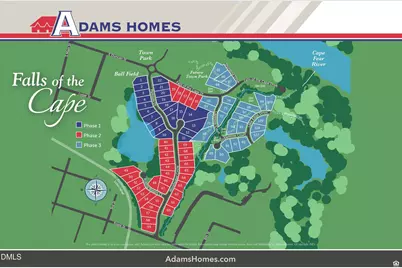
- Subdivision: Falls of the Cape
- Driving Directions: From Exit 319 on I-40 take Hwy 210 towards Angier. Stay on Hwy 210 for about 20 miles. You will pass through downtown Angier which is the halfway point between I-40 and Falls of the Cape. After crossing the Cape Fear River make a U-Turn onto Hwy 210 then take your first Right onto E Duncan St. At the Round-About take the second exit onto Falls of the Cape Dr the take the next Right onto Capeside Ct.
- City Limits: Yes
School Information
- Elementary School: Harnett - Shawtown Lillington
- Middle School: Harnett - Harnett Central Middle
- High School: Harnett - Harnett Central High
Community
- Association: Yes
- Assoc. Fees Include: Maintenance Grounds
Heating & Cooling
- Air Conditioning: Yes
- Cooling Type: Central Air
- Heating Type: Central, None
Utilities
- Sewer: Public Sewer
- Water: Public
Structural Information
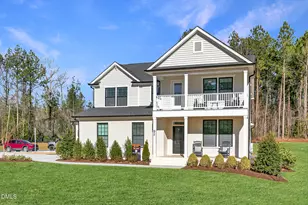
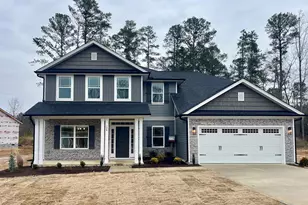
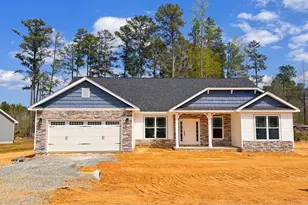
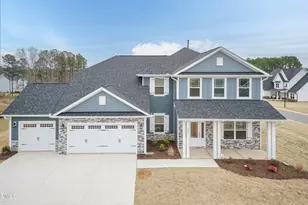
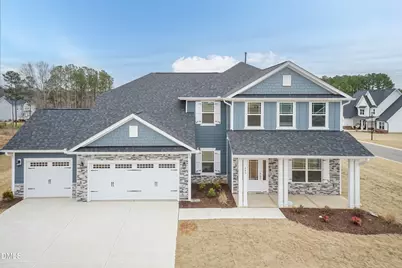
- Architectural Style: Transitional
- Structure Type: House
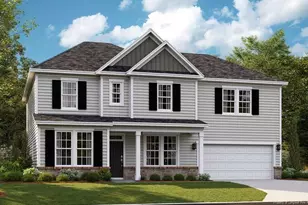
- Exterior Const.: Stone Veneer, Vinyl Siding
- Roof: Shingle
- Common Walls: No Common Walls
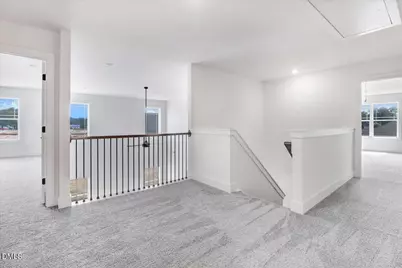
- Stories/Levels: 2
- Building Size: 3320
- Square Feet: 3,320
- Finished Above Grnd: 3,320 Sq. Ft.
- Year Built: 2026
Lot Features
- Lot Size (Acres): 0.8
- Lot Size (Sq. Ft.): 34,848
- Zoning: PUD
Financial Considerations
- Association Fee: $26
- Assoc Fee Freq.: Monthly
- Tax Amount: $456.84
Disclosures and Reports
- Special Conditions: Standard
- Property ID: 10065013370001 71
- Lot Number: 70
Listed by Adams Homes Realty, Inc, Lisa Lovato (951) 852-7085 and Adams Homes Realty, Inc, Gretchen Sobha (919) 434-3960
Schools serving 84 Capeside Ct
| Name | Grades | Distance |
|---|---|---|
Lillington-Shawtown Elementary 855 Old U.S. 421, Lillington, NC 27546 | PK-5 | 1.7 mi |
Harnett Central Middle 2529 Harnett Central Road, Angier, NC 27501 | 6-8 | 4.4 mi |
Harnett Central High 2911 Harnett Central Road, Angier, NC 27501 | 9-12 | 4.6 mi |
Price & Sales History for 84 Capeside Ct
Tax History for 84 Capeside Ct
Estimate the Cost for 84 Capeside Ct
84 Capeside Court, Lillington, NC 27546 (MLS# 10178680) is a Single Family property with 5 bedrooms, 3 full bathrooms and 1 partial bathroom. 84 Capeside Court is currently listed for $485,300 and was received on July 07, 2026. Want to learn more about 84 Capeside Court? Do you have questions about finding other Single Family real estate for sale in Lillington? You can browse all Lillington real estate or contact a Coldwell Banker agent to request more information.