This is a carousel with tiles that activate property listing cards. Use the previous and next buttons to navigate.
1/1
$227,900
This is a carousel with tiles that activate property listing cards. Use the previous and next buttons to navigate.
1/1
Property Description
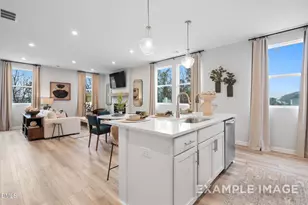
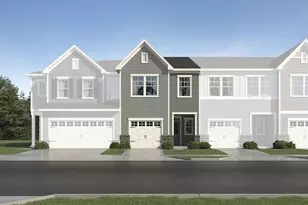
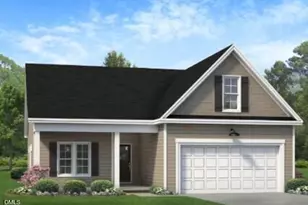
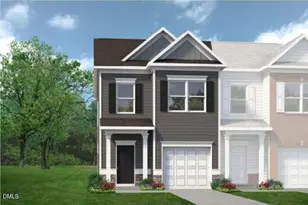
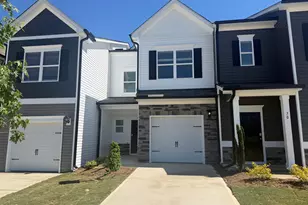
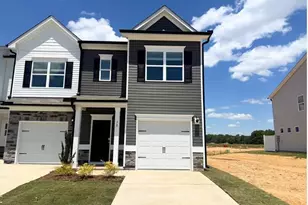
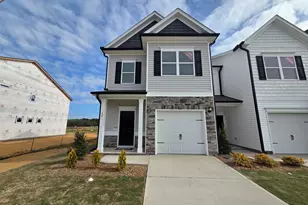
Smith Douglas Homes proudly presents The Rutledge E in Cape Overlook, a scenic new community nestled on the banks of the Cape Fear River. THIS HOME IS UNDER CONSTRUCTION, EXPECTED COMPLETION IN JUNE. ***REPRESENTATIONAL PHOTOS-HOUSE IS UNDER CONSTRUCTION**** The Rutledge offers a wonderful blend of classic charm and modern convenience in a thoughtfully designed townhome. A covered front porch creates a warm first impression and leads into a bright foyer that opens to an inviting main level with a spacious open-concept layout. The family room flows effortlessly into the dining area and upgraded kitchen, making the space ideal for both daily living and entertaining. The kitchen is equipped with stainless steel appliances, a center island with pendant lighting, crown-molded cabinetry with stylish hardware, and added front-window blinds for privacy and convenience. A striking brick-pattern backsplash serves as a beautiful focal point and adds character to the space. Upstairs, the private owner's suite provides a relaxing retreat with a large walk-in closet and a dual-vanity bathroom. Two additional bedrooms offer flexibility for guests, a home office, or hobbies, while the conveniently located second-floor laundry room helps simplify everyday routines. Residents also enjoy access to community amenities including a pool and playground, perfect for outdoor relaxation and recreation. Scheduled for a June move-in, this well-appointed townhome combines comfort, style, and functionality in a vibrant community setting.
Full Property Details
Full Property Details for 86 Floating Brg Trl
General
- Sold For: $227,900
- HOA FEE: $130/month
- Taxes: $0
- Status: Closed
- Type: Townhouse
- Source: 2218
- MLS ID: 10151892
- Added to Site: 127 day(s) ago
Interior
- Number of Rooms: 4
- Interior Features: Bathtub/Shower Combination, Double Vanity, Entrance Foyer, High Ceilings, Kitchen/Dining Room Combination, Open Floorplan, Pantry, Walk-In Closet(s)
- Appliances: Dishwasher, Electric Range, Microwave, Plumbed For Ice Maker, Stainless Steel Appliance(s)
- Flooring: Carpet, Vinyl
Rooms
Bathrooms
- Total Bathrooms: 3
- Full Bathrooms: 2
- Half Bathrooms: 1
Bedrooms
- Total Bedrooms: 3
Other Rooms
- Laundry: Electric Dryer Hookup, Laundry Room, Upper Level, Washer Hookup
Additional Information
- Shared Amenities: Management, Playground, Pool
- Pool: Yes
Exterior
- Porch/Patio/Deck: Covered, Front Porch
Parking
- Garage: Yes
- Attached garage: Yes
- Garage Spaces: 1
- Parking Features: Concrete, Driveway, Garage Door Opener, Garage Faces Front, Paved
Location
- County: Harnett
- Subdivision: Cape Overlook
- Driving Directions: FROM Fayetteville: Take 401N OR 210N to Lillington. T/R at light onto McNeill/Ross Rd. Go appx 2 miles. Cape Overlook is on your left. FROM Angier take 210S (turns into Main St) in Lillington. T/L at light just past Hardees onto McNeill/Ross Rd. FROM Fuquay/Holly Springs take 401 S. T/R on Hwy 210/Main str in Lillington. T/L at light onto McNeill/Ross Rd, community on left FROM Sanford take Hwy 421 to Lillington, T/R on Main St, T/L on Ross Rd, T/L into Community
School Information
- Elementary School: Harnett - Shawtown Lillington
- Middle School: Harnett - Harnett Central
- High School: Harnett - Harnett Central
Community
- Association: Yes
- Assoc. Fees Include: None
Heating & Cooling
- Air Conditioning: Yes
- Cooling Type: Central Air, Electric, Zoned
- Heating Type: Heat Pump, Zoned
Utilities
- Sewer: Public Sewer
- Water: Public
- Utility Description: Cable Available, Electricity Available, Sewer Available, Water Available, Underground Utilities
Structural Information
- Property Detached: Yes
- Architectural Style: Craftsman, Modern
- Structure Type: Site Built, Townhouse
- Builder: Smith Douglas Homes
- Exterior Const.: Batts Insulation, Blown-In Insulation, Vinyl Siding
- Roof: Shingle
- Common Walls: 2+ Common Walls
- Windows: Double Pane Windows, Low-Emissivity Windows
- Building Size: 1443
- Square Feet: 1,443
- Finished Above Grnd: 1,443 Sq. Ft.
- Year Built: 2026
Lot Features
- Property View: Neighborhood, Trees/Woods
- Lot Size (Acres): 0.05
- Lot Size (Sq. Ft.): 2,178
- Frontage: State Road
- Street/Road Desc.: Asphalt
- Lot Features: Landscaped
Financial Considerations
- Association Fee: $130
- Assoc Fee Freq.: Monthly
- Tax Amount: $.52
Disclosures and Reports
- Special Conditions: Seller Licensed Real Estate Professional
- Property ID: 104
- Lot Number: 104
Listed by SDH Raleigh LLC, Brandon Scott Hudson (845) 500-3007
Sold by Non Member Office, Non Member

Get Pre-Approved Today
Schools
Schools serving 86 Floating Brg Trl
School District:Harnett County Schools
| Name | Grades | Distance |
|---|---|---|
Lillington-Shawtown Elementary 855 Old U.S. 421, Lillington, NC 27546 | PK-5 | 3 mi |
Harnett Central Middle 2529 Harnett Central Road, Angier, NC 27501 | 6-8 | 4.9 mi |
Harnett Central High 2911 Harnett Central Road, Angier, NC 27501 | 9-12 | 4.9 mi |
Disclaimer:
School attendance boundaries provided by ATTOM Data Solutions and are for reference only. Contact the school directly to verify enrollment eligibility.
Price & Sales History for 86 Floating Brg Trl
Date
Details
Price
Change
Source
6/01/2026
Sold
$227,900
—
MLS
3/23/2026
Price Reduced
$227,900
-7.76%
MLS
3/11/2026
Listed
$247,060
—
MLS
Disclaimer: Historical sales information is derived from public records provided by the county offices. Information is not guaranteed and should be independently verified.
86 Floating Bridge Trail, Lillington, NC 27546 (MLS# 10151892) is a Townhouse property that was sold at $227,900 on June 01, 2026. Want to learn more about 86 Floating Bridge Trail? Do you have questions about finding other Townhouse real estate for sale in Lillington? You can browse all Lillington real estate or contact a Coldwell Banker agent to request more information.