This is a carousel with tiles that activate property listing cards. Use the previous and next buttons to navigate.
1/50
$15,950,000
This is a carousel with tiles that activate property listing cards. Use the previous and next buttons to navigate.
1/50
Property Description
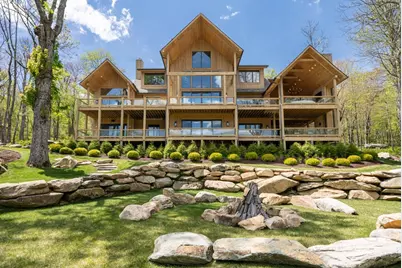
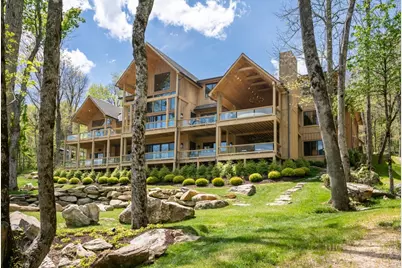
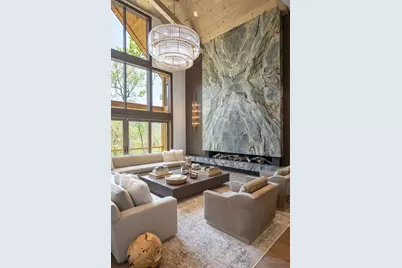
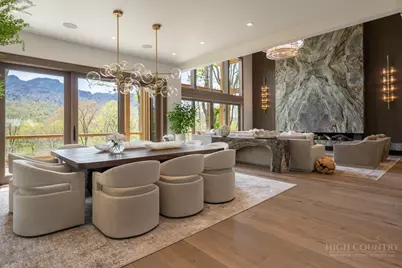
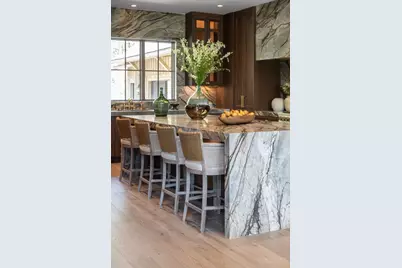
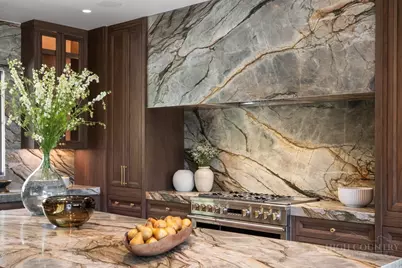
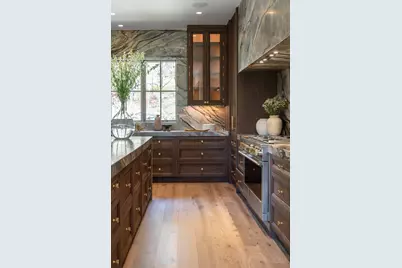
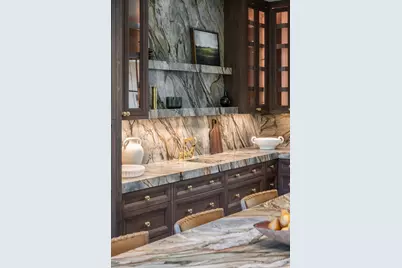
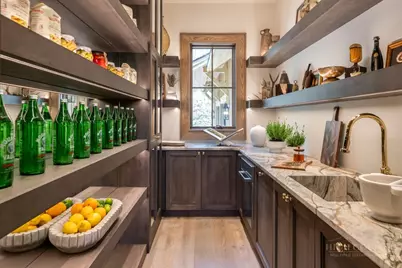
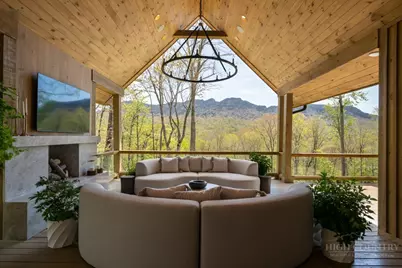
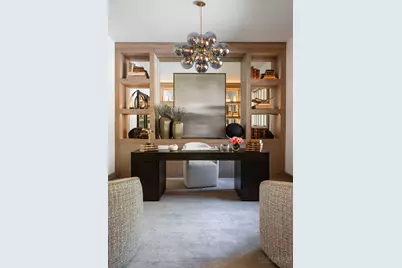
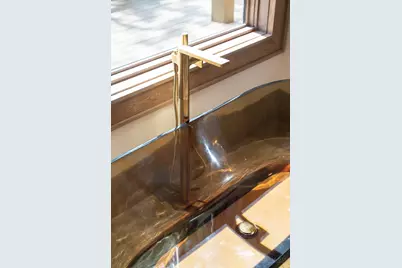
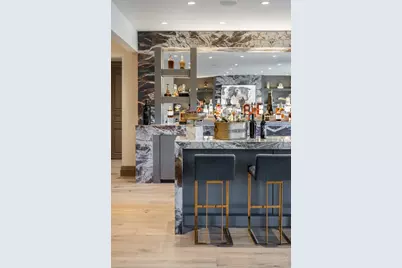
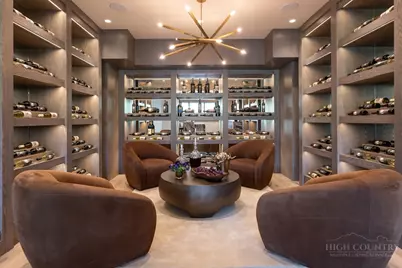
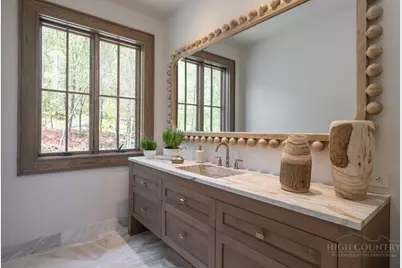
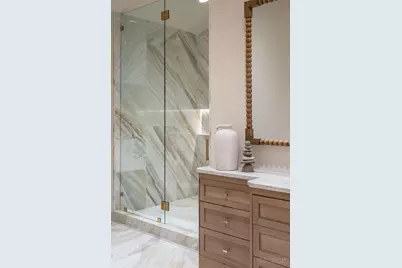
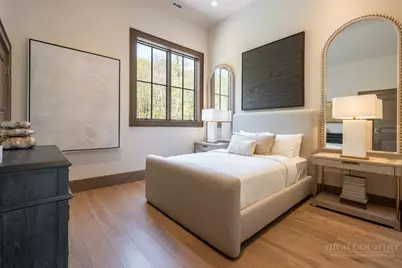
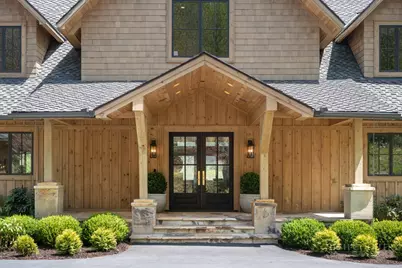
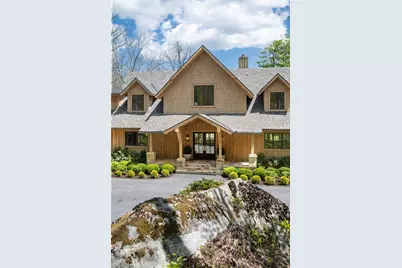
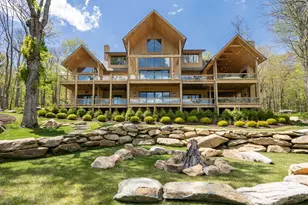
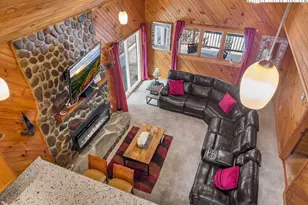
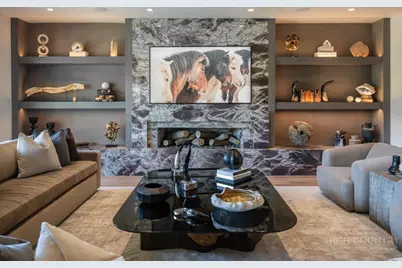
Welcome to 1148 Vista Way in the stunning gated community of Linville Ridge. This newly constructed estate offers over 10,000 square feet of heated living space across three expansive levels. This grand-scale mountain home is a remarkable expression of architectural sophistication and refined luxury living. Designed with an extraordinary level of craftmanship, the home seamlessly blends dramatic walls of glass, rare natural stone, bespoke finishes, and stunning indoor-outdoor living spaces. Designed for luxury and livability, the main floor provides one-level living with a seamless flow between the primary suite, living room, laundry, office, kitchen and dining areas. The foyer leads into a stunning living room defined by soaring ceilings, designer lighting fixtures and a spectacular 26-foot-high wall of windows showcasing the breathtaking panoramic views of Grandfather Mountain. The centerpiece of the room is a monumental 20-foot-high-by-22-foot-wide fireplace engineered with a structural steel frame extending to the footers. Clad in 10 slabs of book-matched leathered Blue Tempest Quartzite imported from Brazil, one of the rarest and most luxurious natural stones available, the fireplace is a one-of-a-kind work of art. The kitchen island, hood and surrounding walls are clad in stunning book-matched leathered Blue Tempest Quartzite, creating a dramatic and cohesive architectural statement. The pantry offers a built-in refrigerator/freezer, a dishwasher and a luxury Miele steam oven. The bar is a warm and inviting light-filled retreat that functions as an elegant entertaining space and a cozy television lounge. The lavish primary suite is a refined sanctuary designed for ultimate luxury and relaxation, complete with a spa-inspired bath, boutique-style closet and dressing room, and serene retreat spaces. From the bed, you can enjoy the dramatic profile of Grandfather Mountain, a Cristallo Quartzite fireplace and a Samsung Frame television. The Cristallo Quartzite imported from Brazil blends flawlessly throughout the walk-in shower, bath and vanities, creating a completely seamless design. A state-of-the-art TOTO bidet toilet, heated waterproof wood flooring, a stunning smoke resin soaking tub and desirable mountain views create a tranquil retreat. Thoughtfully crafted for comfort and convenience, this home balances grand scale with everyday functionality. A comprehensive smart home system with automated lighting and sound, controlled by smartphones, remotes and wall-mounted touchscreens, with preset scenes, allows effortless customization of the home's layered lighting throughout the residence. An in-home elevator services all three floors, ensuring effortless access throughout the residence and enhancing convenience and long-term accessibility. Beyond the main level, the residence opens into a world of possibilities. Multiple bonus spaces provide flexibility for modern living, including dedicated office space, full bar, billiards lounge, home gym and wine cellar. Open living areas create warm gathering spaces for entertaining guests or creating your retreat. Every detail reflects quality and craftsmanship of natural artistry with refined luxury, offering a rare opportunity to own a new custom-built home in one of Linville's sought-after communities. Experience elevated mountain living in a home designed to accommodate it all.
Full Property Details
Full Property Details for 1148 Vista Wy
General
- Price: $15,950,000
- HOA FEE: $449/month
- HOA FEE FREQ.: Annually
- Taxes: $15,615
- Status: Active
- Type: Single Family
- Source: 2217
- MLS ID: 261264
- Updated: 6/23/2026
- Added to Site: 64 day(s) ago
Interior
- Interior Features: Wet Bar
- Fireplace: Yes
- Number of Fireplaces: 3
- Fireplace(s): Three, Gas, Vented, Outside
- Appliances: Dishwasher, Gas Range, Refrigerator
Rooms
Bathrooms
- Total Bathrooms: 9
- Full Bathrooms: 8
- Half Bathrooms: 1
Bedrooms
- Total Bedrooms: 5
Other Rooms
- Laundry: Washer Hookup, Dryer Hookup, Main Level
Additional Information
- Shared Pool: Yes
- Pool: Yes
- Pool Description: Community
- Tennis: Yes
- Security/Safety: 24 Hour Security
Parking
- Garage: Yes
- Parking Features: Garage, Three or more Spaces
Location
- Area: 9-Linville
- County: Avery
- Subdivision: Linville Ridge
School Information
- Elementary School: Newland
- Middle School: Avery
- High School: Avery County
Community
- Community Name: 9-Linville
- Gated community: Yes
- Association: Yes
Heating & Cooling
- Central air: Yes
- Air Conditioning: Yes
- Cooling Type: Central Air, Other, See Remarks
- Heating Type: Forced Air, Propane, Other, See Remarks
Utilities
- Sewer: Septic Permit 5 or More Bedroom
- Water: Community/Coop
Structural Information
- Architectural Style: Mountain
- Detached/Attached: Detached
- Construction: Wood Siding, Wood Frame
- Basement: Yes
- Basement Desc.: Finished
- Roof: Architectural, Other, Shingle, See Remarks
- Stories/Levels: 3
- Square Feet: 10,626
- Living Area: 10,626 Sq. Ft.
- Finished Total: 10,626 Sq. Ft.
- Finished Above Grnd: 7,134 Sq. Ft.
- Finished Below Grnd: 3,492 Sq. Ft.
- Year Built: 2023
Lot Features
- Lot Size (Acres): 2.83
- Lot Size: 2.83
- Frontage: Private Road, Paved
Financial Considerations
- Association Fee: $5,383
- Assoc Fee Freq.: Annually
- Tax Amount: $15,615
- Terms: Cash, Conventional, New Loan
Disclosures and Reports
- Property ID: 1857-04-82-5756
Listed by Linville Ridge Mountain Properties

Get Pre-Approved Today
Schools
Schools serving 1148 Vista Wy
School District:Avery County Schools
| Name | Grades | Distance |
|---|---|---|
Banner Elk Elementary School 155 Orchard Lane, Banner Elk, NC 28604 | PK-5 | 2.4 mi |
Avery Middle 102 Old Montezuma Road, Newland, NC 28657 | 6-8 | 5 mi |
Disclaimer:
School attendance boundaries provided by ATTOM Data Solutions and are for reference only. Contact the school directly to verify enrollment eligibility.
Price & Sales History for 1148 Vista Wy
Date
Details
Price
Change
Source
5/18/2026
Listed
$15,950,000
1419.05%
MLS
9/15/2020
Sold
$1,050,000
—
Public Record
Disclaimer: Historical sales information is derived from public records provided by the county offices. Information is not guaranteed and should be independently verified.
Tax History
Tax History for 1148 Vista Wy
Year
Property Taxes
Change
Tax Assessment
Change
2025
$15,615
78%
$5,129,900
135%
2024
$8,748
—
$2,187,000
—
2023
$8,748
100%
$2,187,000
335%
2022
-100%
$502,600
196%
2021
$935
—
$170,001
—
2021
$935
—
$170,000
—
2019
$935
—
$170,000
—
2018
$935
36%
$170,000
36%
2017
$688
23%
$125,000
—
2016
$559
—
$125,000
—
2015
$559
-14%
$125,000
—
2014
$651
-22%
$125,000
-39%
2013
$836
—
$206,300
—
Disclaimer: Historical tax information is derived from public records provided by the county offices. Information is not guaranteed and should be independently verified.
Estimate the Cost
Estimate the Cost for 1148 Vista Wy
1148 Vista Way, Linville, NC 28646 (MLS# 261264) is a Single Family property with 5 bedrooms, 8 full bathrooms and 1 partial bathroom. 1148 Vista Way is currently listed for $15,950,000 and was received on May 18, 2026. Want to learn more about 1148 Vista Way? Do you have questions about finding other Single Family real estate for sale in Linville? You can browse all Linville real estate or contact a Coldwell Banker agent to request more information.