This is a carousel with tiles that activate property listing cards. Use the previous and next buttons to navigate.
1/1
$393,000
This is a carousel with tiles that activate property listing cards. Use the previous and next buttons to navigate.
1/1
Property Description
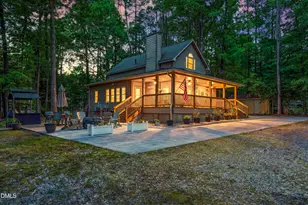
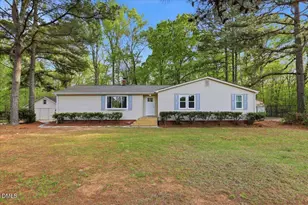
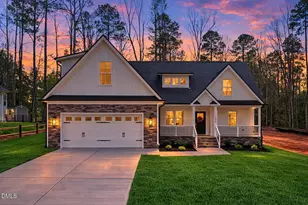
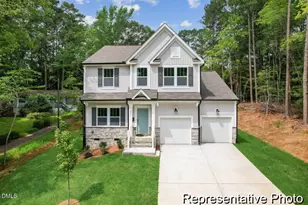
PRICE IMPROVEMENT - NOW $397,000! If you've been waiting for the right opportunity, now is the perfect time to take another look. This new price gives buyers even more reason to discover everything this unique property has to offer. Rarely does a Lake Royale home offer this much privacy, usable acreage, charm, and value all in one package. Situated on 1.37 private acres inside the gated, resort-style community of Lake Royale, this custom-built Cape Cod provides the peaceful setting buyers crave while offering features that are increasingly difficult to find. From the moment you arrive, the circular driveway, wrap-around porch, and wooded surroundings create a warm, welcoming atmosphere that instantly feels like home. Inside, you'll find a move-in-ready floor plan featuring a main-level primary suite with an upgraded walk-in shower, a dedicated office for remote work or hobbies, granite countertops, a gas log fireplace, and inviting living spaces designed for both everyday comfort and entertaining. Upstairs offers two additional bedrooms, a full bath, flexible bonus space, and abundant storage. Outside is where this property truly shines, with an expansive rear deck, large, wired shed, outdoor bar area, and plenty of room to relax, entertain, garden, or simply enjoy the privacy and natural surroundings. A 22KW whole-house generator provides added comfort and peace of mind. Enjoy all that Lake Royale has to offer, including a private 345-acre lake, boating, fishing, swimming beaches, pool, clubhouse, sports courts, and two memberships to The River Golf Course per household. Conveniently located to Wake Forest, Franklinton, Knightdale, and Rocky Mount. With over 1.37 private acres, custom craftsmanship, and resort-style amenities, this property offers a combination that's increasingly difficult to find. If this home has been on your buyers' shortlist, don't miss the opportunity to see it at its new price. Don't miss out--schedule your private tour today!
Full Property Details
Full Property Details for 119 Nashua Dr
General
- Sold For: $393,000
- HOA FEE: $104/month
- HOA FEE FREQ.: Annually
- Taxes: $2,153 (2025)
- Status: Closed
- Type: Single Family
- Source: 2218
- MLS ID: 10165173
- Added to Site: 159 day(s) ago
Interior
- Number of Rooms: 6
- Appliances: Dishwasher, Dryer, Gas Range, Microwave, Propane Water Heater, Refrigerator, Tankless Water Heater, Washer
- Flooring: Carpet, Hardwood, Tile
Rooms
Bathrooms
- Total Bathrooms: 3
- Full Bathrooms: 2
- Half Bathrooms: 1
Bedrooms
- Total Bedrooms: 3
Other Rooms
- Laundry: Laundry Room
Additional Information
- Shared Amenities: Basketball Court, Clubhouse, Gated, Golf Course, Park, Picnic Area, Pool, Security
Exterior
- Porch/Patio/Deck: Covered, Patio, Wrap Around
Location
- County: Franklin
- Subdivision: Lake Royale
School Information
- Elementary School: Franklin - Edward Best Elementary
- Middle School: Franklin - Bunn Middle
- High School: Franklin - Bunn High
Community
- Association: Yes
- Assoc. Name: Lake Royale Property Owners Association
- Assoc. Fees Include: Storm Water Maintenance
Heating & Cooling
- Air Conditioning: Yes
- Cooling Type: Heat Pump
- Heating Type: Fireplace(s), Heat Pump
- Water Heater: Tankless
Utilities
- Sewer: Septic Tank
- Water: Community Water
Structural Information
- Architectural Style: Cape Cod
- Structure Type: Site Built
- Exterior Const.: HardiPlank Type
- Roof: Shingle
- Building Size: 1880
- Square Feet: 1,880
- Living Area: 1,880 Sq. Ft.
- Finished Above Grnd: 1,880 Sq. Ft.
- Year Built: 2009
Lot Features
- Lot Size (Acres): 1.37
- Lot Size (Sq. Ft.): 59,677.2
- Street/Road Desc.: Asphalt
- Lot Features: Hardwood Trees
Financial Considerations
- Association Fee: Yes
- Association Fee: $1,252
- Assoc Fee Freq.: Annually
- Tax Amount: $2,153.28
- Tax Year: 2025
- Terms: Cash, Conventional, FHA, VA Loan
Disclosures and Reports
- Special Conditions: Standard
- APN: 21476
- Lot Number: 2616
Listed by Century 21 Folks Properties, Terrie Siebert (919) 218-0321 and Century 21 Folks Properties, Marcy Lynne Rozelle (919) 522-3077

Get Pre-Approved Today
Schools
Schools serving 119 Nashua Dr
School District:Franklin County Schools
| Name | Grades | Distance |
|---|---|---|
Edward Best Elementary 4011 North Carolina 56, Louisburg, NC 27549 | PK-5 | 8.5 mi |
Bunn Middle 4742 North Carolina 39, Bunn, NC 27508 | 6-8 | 3.8 mi |
Bunn High 29 Bunn Elementary School Road, Bunn, NC 27508 | 9-12 | 3.2 mi |
Disclaimer:
School attendance boundaries provided by ATTOM Data Solutions and are for reference only. Contact the school directly to verify enrollment eligibility.
Price & Sales History for 119 Nashua Dr
Date
Details
Price
Change
Source
9/02/2026
Sold
$393,000
-1.01%
MLS
7/06/2026
Price Reduced
$397,000
-0.5%
MLS
5/06/2026
Listed
$399,000
—
MLS
Disclaimer: Historical sales information is derived from public records provided by the county offices. Information is not guaranteed and should be independently verified.
119 Nashua Drive, Louisburg, NC 27549 (MLS# 10165173) is a Single Family property that was sold at $393,000 on September 02, 2026. Want to learn more about 119 Nashua Drive? Do you have questions about finding other Single Family real estate for sale in Louisburg? You can browse all Louisburg real estate or contact a Coldwell Banker agent to request more information.