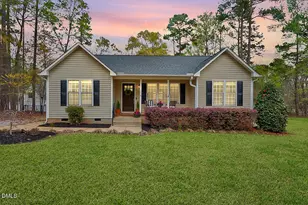
Full Property Details for 121 Rawhide Dr
General
- Price: $290,000
- HOA FEE: $104/month
- HOA FEE FREQ.: Annually
- Taxes: $1,549
- Status: Active
- Type: Single Family
- Source: 2218
- MLS ID: 10191856
- Updated: 9/11/2026
- Added to Site: 20 day(s) ago
Interior
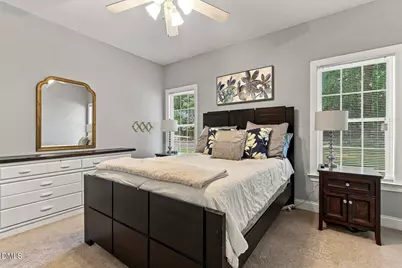
- Number of Rooms: 6
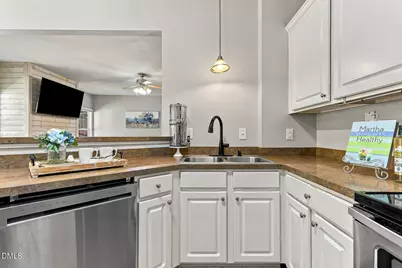
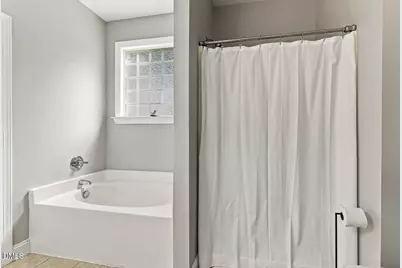
- Interior Features: Ceiling Fan(s), Eat-in Kitchen, Separate Shower, Soaking Tub, Walk-In Closet(s)
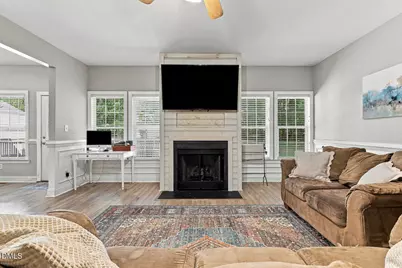
- Fireplace: Yes
- Number of Fireplaces: 1
- Fireplace(s): Gas, Living Room
- Appliances: Cooktop, Dishwasher, Dryer, Electric Cooktop, Electric Oven, Microwave, Washer
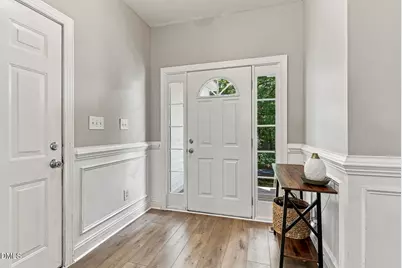
- Flooring: Carpet, Ceramic Tile, Laminate
Rooms
- Total Bathrooms: 2
- Full Bathrooms: 2
Additional Information
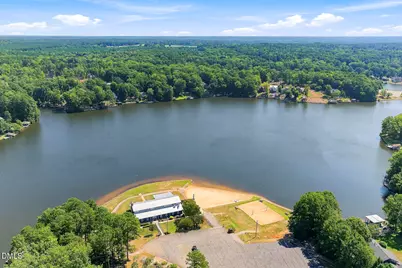
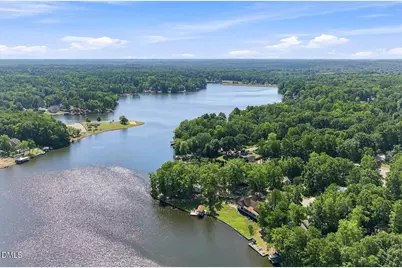
- Shared Amenities: Basketball Court, Boat Dock, Boat Slip, Boating, Clubhouse, Coin Laundry, Gated, Golf Course, Maintenance Grounds, Management, Meeting Room, Park, Picnic Area, Playground, Pool, Powered Boats Allowed, Security, Shuffleboard Court, Snow Removal, Tennis Court(s), Trail(s)
- Pool: Yes
Exterior
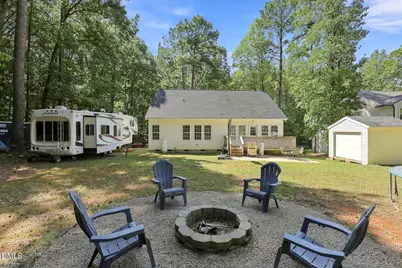
- Exterior Features: RV Hookup
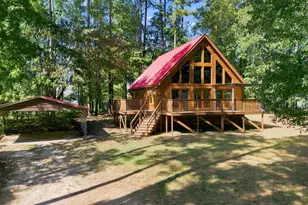
- Porch/Patio/Deck: Deck
Parking
- Garage: Yes
- Attached garage: Yes
- Garage Spaces: 2
- Parking Features: Driveway, Garage
Location
- County: Franklin
- Subdivision: Lake Royale
- Driving Directions: From Raleigh - 401N to 98E to Stop in Bunn, straight across to Right on Sledge, Left into Lake Royale, Right on Shawnee, Right on Sagamore, Right on Rawhide
School Information
- Elementary School: Franklin - Edward Best Elementary
- Middle School: Franklin - Bunn Middle
- High School: Franklin - Bunn High
Community
- Association: Yes
- Assoc. Fees Include: Maintenance Grounds, Road Maintenance, Security, Snow Removal
Heating & Cooling
- Air Conditioning: Yes
- Cooling Type: Heat Pump
- Heating Type: Heat Pump
Utilities
- Sewer: Septic Tank
- Water: Public
- Utility Description: Electricity Connected, Septic Connected, Water Connected
Structural Information
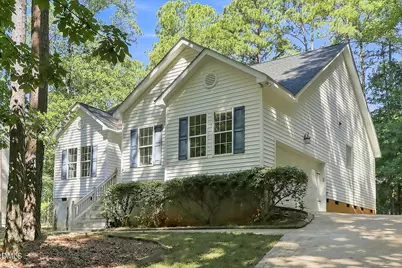
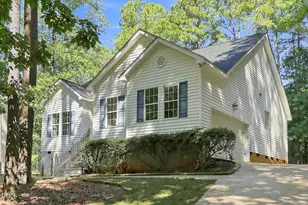
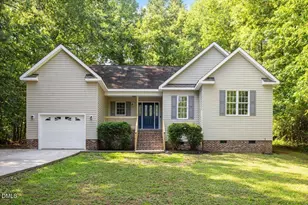
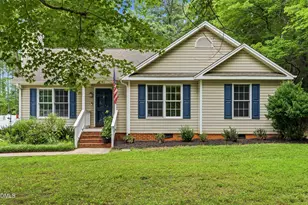
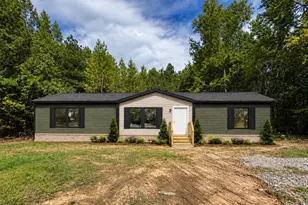
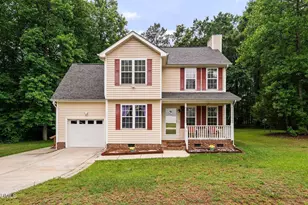
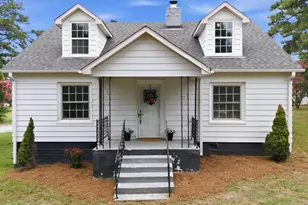
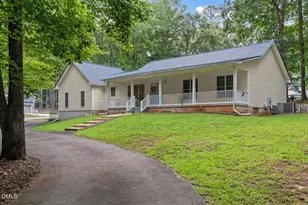
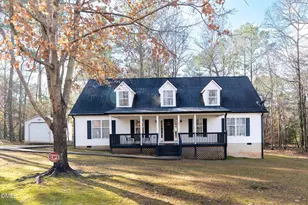
- Architectural Style: Ranch
- Structure Type: Site Built
- Exterior Const.: Vinyl Siding
- Roof: Shingle
- Stories/Levels: 1
- Building Size: 1427
- Square Feet: 1,427
- Sq. Ft. Source: Appraiser
- Finished Above Grnd: 1,427 Sq. Ft.
- Year Built: 2007
Lot Features
- Lot Size (Acres): 0.75
- Lot Size (Sq. Ft.): 32,670
- Frontage: Private Road
- Fence: Yes
- Lot Features: Back Yard, Few Trees
- Zoning: FCO R-30
- Fencing (Description): None
Financial Considerations
- Association Fee: $1,252
- Assoc Fee Freq.: Annually
- Tax Amount: $1,549.93
Disclosures and Reports
- Special Conditions: Standard
- Property ID: 19611
- Lot Number: 1892
Listed by Relevate Real Estate Inc., Arianne Grace Woodall (919) 948-8455 and Relevate Real Estate Inc., Kari Ainsworth (302) 362-2033