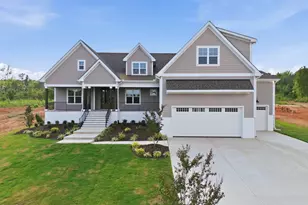
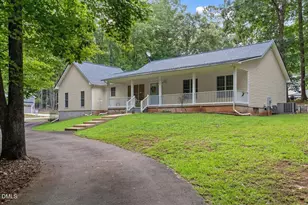
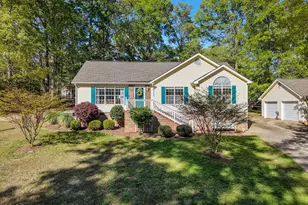
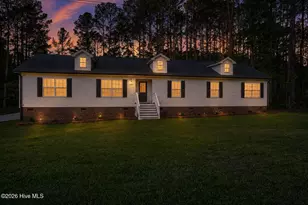
This is a carousel with tiles that activate property listing cards. Use the previous and next buttons to navigate.
1/1
$272,500
This is a carousel with tiles that activate property listing cards. Use the previous and next buttons to navigate.
1/1
Property Description
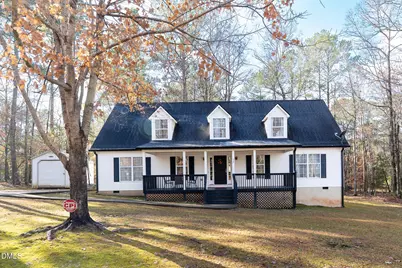
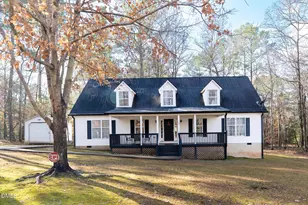
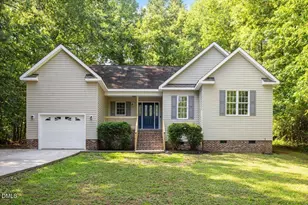
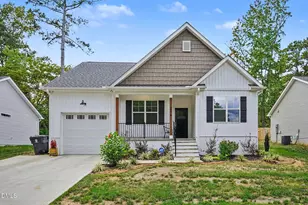
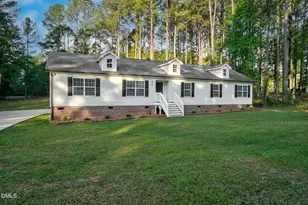
If you're looking for room to spread out, look no further! This spacious home offers a well-designed layout with plenty of flexible living space. The main level features a large primary suite with an enormous walk-in closet, along with a second bedroom. Just off the kitchen you'll find a comfortable family room, plus an additional large room that could easily serve as a formal dining room or living room. Upstairs, there's a HUGE bonus room complete with a full bathroom, an office or flex space, and a third bedroom--perfect for guests, work, or hobbies. The homeowner recently had the crawl space conditioned, and all appliances will remain with the home. Step outside onto the back deck and enjoy the peace and quiet of your nearly one-acre corner lot. Gutters have been installed by the homeowner, and a storage shed will also convey with the property. Conveniently located with a park just up the street! Enjoy Tennis, pickle ball, disc golf, mini golf, golf and swimming. Join the Corn hole league, play basket ball pick up games. Grab your pole and go fishing, stop at the club house for recreation events. So many Amenities for you to enjoy in a Gated Community
Full Property Details
Full Property Details for 132 Osage Dr
General
- Sold For: $272,500
- HOA FEE: $95/month
- HOA FEE FREQ.: Annually
- Taxes: $1,888
- Status: Closed
- Type: Single Family
- Source: 2218
- MLS ID: 10135248
- Added to Site: 264 day(s) ago
Interior
- Number of Rooms: 9
- Interior Features: Ceiling Fan(s), Kitchen Island, Kitchen/Dining Room Combination, Master Downstairs
- Appliances: Dishwasher, Electric Range, Electric Water Heater, Microwave, Refrigerator, Washer/Dryer
- Flooring: Carpet, Laminate, Linoleum
Rooms
Bathrooms
- Total Bathrooms: 3
- Full Bathrooms: 3
Bedrooms
- Total Bedrooms: 3
Additional Information
- Shared Amenities: Basketball Court, Beach Access, Clubhouse, Fitness Center, Gated, Maintenance Grounds, Parking, Picnic Area, Playground, Shuffleboard Court, Tennis Court(s)
- Pool: Yes
Exterior
- Exterior Features: Rain Gutters
- Porch/Patio/Deck: Deck
Parking
- Parking Features: Concrete
Location
- County: Franklin
- Subdivision: Lake Royale
- Driving Directions: From Raleigh take 401 toward Louisburg, turn right on hwy98 go to 4 way stop in bunn, keep straight on E Jewett Ave, stop sign turn right, turn left in to Lake entrance, go through gate turn right on to Shawnee, go to stop sign turn right on sagamore, go to Horseman turn right, go to osage turn right, house up the hill on right.
School Information
- Elementary School: Franklin - Edward Best Elementary
- Middle School: Franklin - Bunn Middle
- High School: Franklin - Bunn High
Community
- Association: Yes
- Assoc. Fees Include: Maintenance Grounds, Road Maintenance
Heating & Cooling
- Air Conditioning: Yes
- Cooling Type: Ceiling Fan(s), Central Air, Electric
- Heating Type: Central
Utilities
- Sewer: Septic Tank
- Water: Public
- Utility Description: Cable Connected, Electricity Connected, Septic Connected, Water Connected
Structural Information
- Architectural Style: Craftsman
- Structure Type: Modular
- Exterior Const.: Asphalt, Concrete, Vinyl Siding
- Basement: Yes
- Basement Desc.: Crawl Space
- Roof: Shingle
- Stories/Levels: 2
- Building Size: 2509
- Square Feet: 2,509
- Finished Above Grnd: 2,509 Sq. Ft.
- Year Built: 1997
Additional Structures
- Other Structures: Shed(s)
Lot Features
- Lot Size (Acres): 0.94
- Lot Size (Sq. Ft.): 40,946.4
- Frontage: Private Road
- Street/Road Desc.: Asphalt
- Fence: Yes
- Lot Features: Back Yard, Corner Lot, Few Trees, Front Yard, Partially Cleared
- Zoning: [
- Fencing (Description): None
Financial Considerations
- Association Fee: $1,136
- Assoc Fee Freq.: Annually
- Tax Amount: $1,888.06
Disclosures and Reports
- Special Conditions: Standard
- Property ID: 21587
- Lot Number: 2845 2846
Listed by Choice Residential Real Estate, Richard Murray (919) 201-2925
Sold by EXP Realty LLC, Kia-Tishayn Harrell

Get Pre-Approved Today
Schools
Schools serving 132 Osage Dr
School District:Franklin County Schools
| Name | Grades | Distance |
|---|---|---|
Edward Best Elementary 4011 North Carolina 56, Louisburg, NC 27549 | PK-5 | 10.2 mi |
Bunn Middle 4742 North Carolina 39, Bunn, NC 27508 | 6-8 | 5 mi |
Bunn High 29 Bunn Elementary School Road, Bunn, NC 27508 | 9-12 | 3.8 mi |
Disclaimer:
School attendance boundaries provided by ATTOM Data Solutions and are for reference only. Contact the school directly to verify enrollment eligibility.
Price & Sales History for 132 Osage Dr
Date
Details
Price
Change
Source
8/17/2026
Sold
$272,500
-2.64%
MLS
6/12/2026
Price Reduced
$279,900
-3.45%
MLS
4/30/2026
Price Reduced
$289,900
-3.33%
MLS
3/09/2026
Price Reduced
$299,900
-3.23%
MLS
1/20/2026
Price Reduced
$309,900
-3.13%
MLS
11/30/2025
Listed
$319,900
—
MLS
Disclaimer: Historical sales information is derived from public records provided by the county offices. Information is not guaranteed and should be independently verified.
132 Osage Drive, Louisburg, NC 27549 (MLS# 10135248) is a Single Family property that was sold at $272,500 on August 17, 2026. Want to learn more about 132 Osage Drive? Do you have questions about finding other Single Family real estate for sale in Louisburg? You can browse all Louisburg real estate or contact a Coldwell Banker agent to request more information.