This is a carousel with tiles that activate property listing cards. Use the previous and next buttons to navigate.
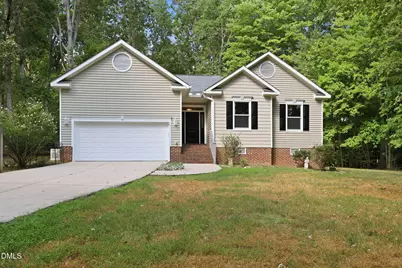
$327,000 Sale Pending
This is a carousel with tiles that activate property listing cards. Use the previous and next buttons to navigate.
Full Property Details for 1268 Sagamore Dr
General
- Price: $327,000
- HOA FEE: $104/month
- HOA FEE FREQ.: Annually
- Taxes: $2,109
- Status: Pending
- Type: Single Family
- Source: 2218
- MLS ID: 10189616
- Updated: 9/2/2026
- Added to Site: 5 day(s) ago
Interior
- Number of Rooms: 6
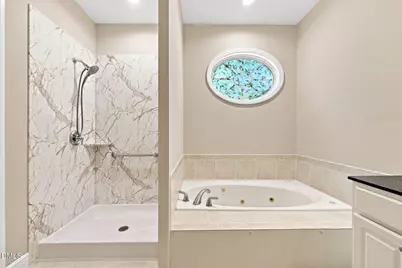
- Interior Features: Ceiling Fan(s), Entrance Foyer, Granite Counters, High Ceilings, Living/Dining Room Combination, Pantry, Separate Shower, Walk-In Closet(s), Whirlpool Tub
- Fireplace: Yes
- Number of Fireplaces: 1
- Fireplace(s): Gas Log, Living Room
- Appliances: Dishwasher, Electric Range, Electric Water Heater, Plumbed For Ice Maker
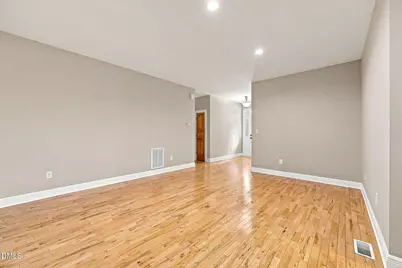
- Flooring: Carpet, Hardwood, Tile
Rooms
Bathrooms
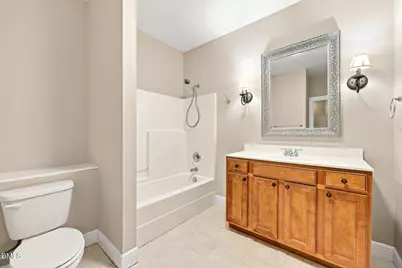
- Total Bathrooms: 2
- Full Bathrooms: 2
Bedrooms
- Total Bedrooms: 3
Other Rooms
- Laundry: In Hall
Additional Information
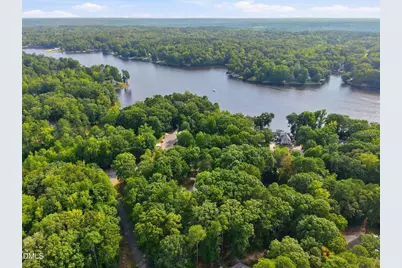
- Shared Amenities: Basketball Court, Boating, Clubhouse, Gated, Golf Course, Management, Marina, Meeting Room, Picnic Area, Playground, Pool, Powered Boats Allowed, Security, Shuffleboard Court, Tennis Court(s)
- Pool: Yes
Exterior
- Porch/Patio/Deck: Deck
Parking
- Garage: Yes
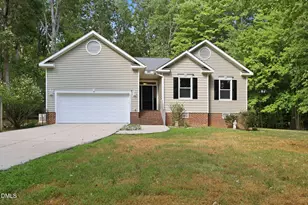
- Attached garage: Yes
- Garage Spaces: 2
- Parking Features: Garage
Location
- County: Franklin
- Subdivision: Lake Royale
- Driving Directions: Capital Blvd/401N to 98E to Bunn. At stop sign, straight onto E Jewett/Baptist Church Rd to end. R Sledge, L into Lake Royale on Cheyenne, R Shawnee, R Sagamore. Home on R after Nashua Cv.
School Information
- Elementary School: Franklin - Edward Best Elementary
- Middle School: Franklin - Bunn Middle
- High School: Franklin - Bunn High
Community
- Association: Yes
- Assoc. Fees Include: Road Maintenance, Security, Storm Water Maintenance
Heating & Cooling
- Air Conditioning: Yes
- Cooling Type: Central Air, Heat Pump
- Heating Type: Central, Electric, Heat Pump
Utilities
- Sewer: Septic Tank
- Water: Public
- Utility Description: Cable Available, Electricity Connected, Septic Connected, Water Connected, Propane
Structural Information
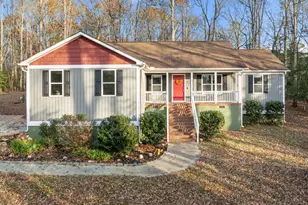
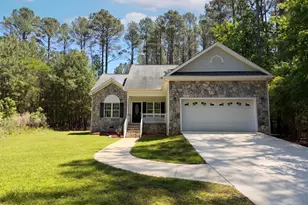
- Architectural Style: Ranch
- Structure Type: House, Site Built
- Exterior Const.: Vinyl Siding
- Roof: Shingle
- Stories/Levels: 1
- Building Size: 1996
- Square Feet: 1,996
- Finished Above Grnd: 1,996 Sq. Ft.
- Year Built: 2004
Lot Features
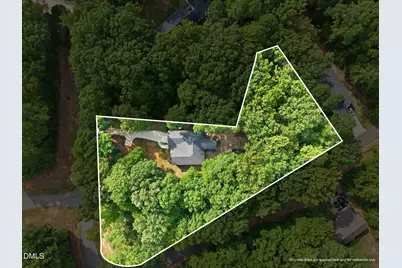
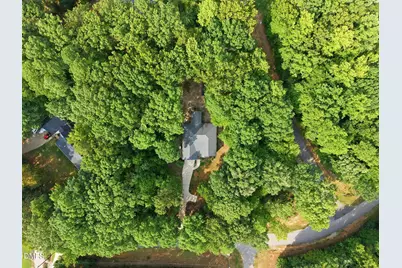
- Lot Size (Acres): 1.28
- Lot Size (Sq. Ft.): 55,756.8
- Lot Dimensions: 75 x 200 x 75 x 200
- Street/Road Desc.: Paved
- Lot Features: Back Yard, Corner Lot, Front Yard, Hardwood Trees, Irregular Lot, Landscaped, Many Trees, Partially Cleared
- Zoning: FCO R-30
Financial Considerations
- Association Fee: $1,252
- Assoc Fee Freq.: Annually
- Tax Amount: $2,109.15
Disclosures and Reports
- Special Conditions: Standard
- Property ID: 20837
- Lot Number: 2620
Listed by Howard Hanna Allen Tate LAKE ROYALE, Dan Gunther (919) 497-2201
Schools serving 1268 Sagamore Dr
| Name | Grades | Distance |
|---|---|---|
Edward Best Elementary 4011 North Carolina 56, Louisburg, NC 27549 | PK-5 | 8.5 mi |
Bunn Middle 4742 North Carolina 39, Bunn, NC 27508 | 6-8 | 3.8 mi |
Bunn High 29 Bunn Elementary School Road, Bunn, NC 27508 | 9-12 | 3.2 mi |
Price & Sales History for 1268 Sagamore Dr
Estimate the Cost for 1268 Sagamore Dr
1268 Sagamore Drive, Louisburg, NC 27549 (MLS# 10189616) is a Single Family property with 3 bedrooms and 2 full bathrooms. 1268 Sagamore Drive is currently listed for $327,000 and was received on August 30, 2026. Want to learn more about 1268 Sagamore Drive? Do you have questions about finding other Single Family real estate for sale in Louisburg? You can browse all Louisburg real estate or contact a Coldwell Banker agent to request more information.