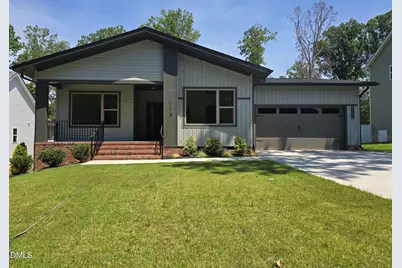
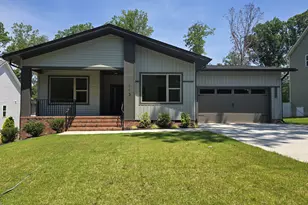
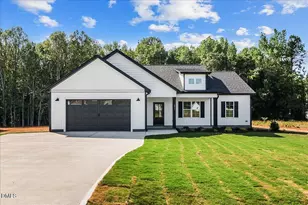
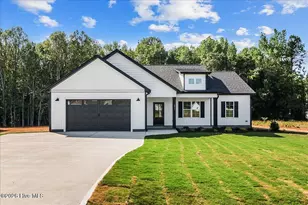
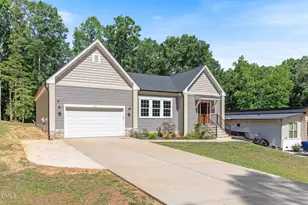
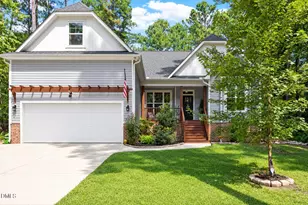
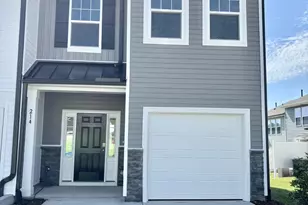
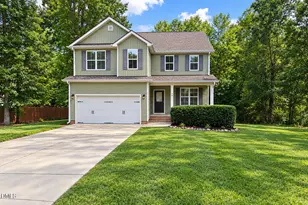
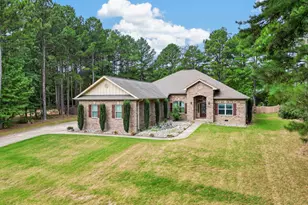
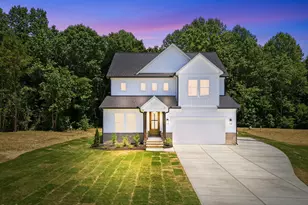
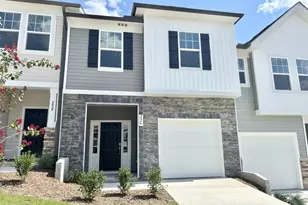
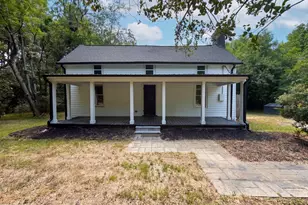
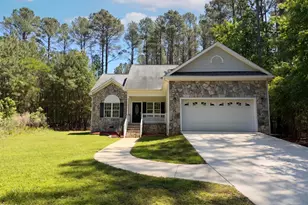
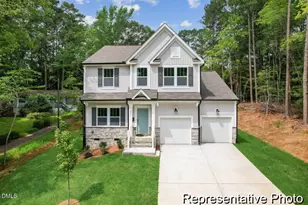
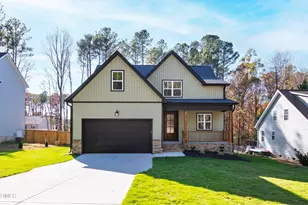
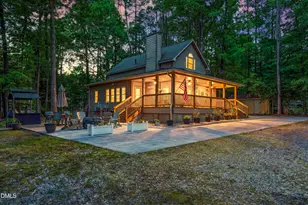
Full Property Details for 113 Ottawa Dr
General
- Sold For: $358,000
- HOA FEE: $104/month
- HOA FEE FREQ.: Annually
- Taxes: $142
- Status: Closed
- Type: Single Family
- Source: 2218
- MLS ID: 10141997
- Added to Site: 245 day(s) ago
Interior
- Number of Rooms: 6
- Interior Features: Bathtub/Shower Combination, Bookcases, Breakfast Bar, Built-in Features, Ceiling Fan(s), Chandelier, Crown Molding, Eat-in Kitchen, Entrance Foyer, High Ceilings, High Speed Internet, Kitchen Island, Open Floorplan, Pantry, Quartz Counters, Shower Only, Smooth Ceilings, Tray Ceiling(s), Walk-In Closet(s), Walk-In Shower, Water Closet
- Fireplace: Yes
- Number of Fireplaces: 1
- Fireplace(s): Family Room
- Appliances: Dishwasher, Electric Oven, Electric Range, Electric Water Heater, ENERGY STAR Qualified Appliances, Exhaust Fan, Free-Standing Electric Range, Microwave
- Flooring: Carpet, Laminate, Tile
Rooms
- Total Bathrooms: 2
- Full Bathrooms: 2
- Laundry: Electric Dryer Hookup, Inside, Laundry Room, Sink, Washer Hookup
Additional Information
- Shared Amenities: Barbecue, Basketball Court, Beach Rights, Boating, Coin Laundry, Dog Park, Fitness Center, Gated, Golf Course, Jogging Path, Maintenance Grounds, Pool, Powered Boats Allowed, Tennis Court(s)
- Pool: Yes
Exterior
- Exterior Features: Lighting, Private Yard, Rain Gutters
- Porch/Patio/Deck: Rear Porch, Screened
Parking
- Garage: Yes
- Attached garage: Yes
- Garage Spaces: 2
- Parking Features: Driveway, Garage
Location
- County: Franklin
- Subdivision: Lake Royale
- Driving Directions: From Downtown Bunn turn onto Baptist Church Rd and go to Sledge Rd and turn right then left into Lake Royale on Cheyenne stop at gate and show card. Then 1st right onto Shawnee Dr. Follow Shawnee to right onto Sagamore Drive. That leads round the Lake. Stay on Sagamore to a right on Ottawa Drive, home is on the left.
School Information
- Elementary School: Nash - G R Edwards Elementary
- Middle School: Franklin - Bunn Middle
- High School: Franklin - Bunn High
Community
- Association: Yes
- Assoc. Fees Include: Road Maintenance, Security, Storm Water Maintenance
Heating & Cooling
- Air Conditioning: Yes
- Cooling Type: Electric, Heat Pump
- Heating Type: Electric, Heat Pump
Utilities
- Sewer: Septic Tank
- Water: Public
- Utility Description: Cable Available, Electricity Connected, Septic Connected, Water Connected
Structural Information
- Architectural Style: Modern
- Structure Type: House, Site Built
- Exterior Const.: Block, Brick, Vinyl Siding
- Roof: Shingle, Asphalt
- Windows: ENERGY STAR Qualified Windows, Screens
- Drive-In Doors: ENERGY STAR Qualified Doors
- Stories/Levels: 1
- Building Size: 1858
- Square Feet: 1,858
- Sq. Ft. Source: Builder
- Finished Above Grnd: 1,858 Sq. Ft.
- Year Built: 2026
Additional Structures
Lot Features
- Property View: Neighborhood, Trees/Woods
- Lot Size (Acres): 0.34
- Lot Size (Sq. Ft.): 14,810.4
- Lot Dimensions: 74 x 201 x 75 x 201
- Frontage: Private Road
- Street/Road Desc.: Asphalt
- Fence: Yes
- Lot Features: Back Yard, Cleared, Front Yard, Landscaped
- Fencing (Description): None
Financial Considerations
- Association Fee: $1,252
- Assoc Fee Freq.: Annually
- Tax Amount: $142.5
Disclosures and Reports
- Special Conditions: Standard
- Property ID: 21425
- Lot Number: 2168
Listed by Julie Wright Realty Group LLC, Mary Ammons (919) 270-2101
Sold by Coldwell Banker HPW, Jennifer Lange