This is a carousel with tiles that activate property listing cards. Use the previous and next buttons to navigate.
1/76
$395,000
This is a carousel with tiles that activate property listing cards. Use the previous and next buttons to navigate.
1/76
Property Description
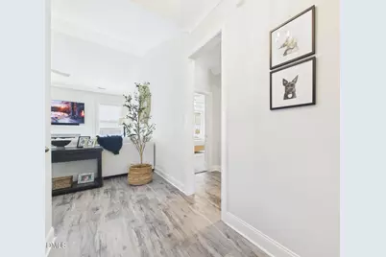
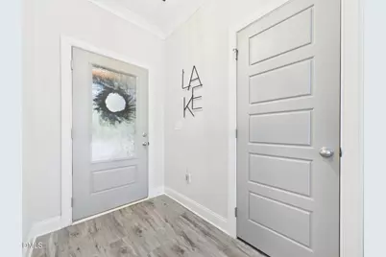
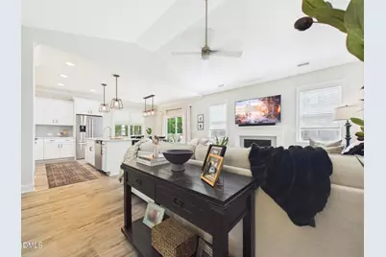
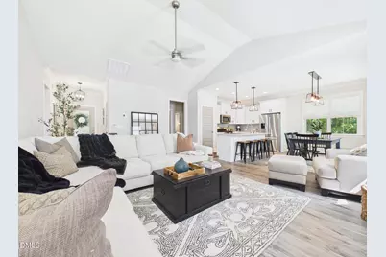
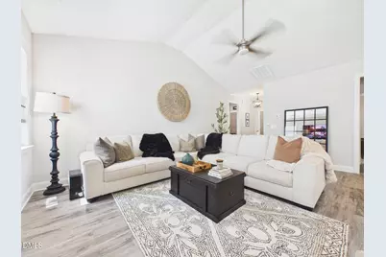
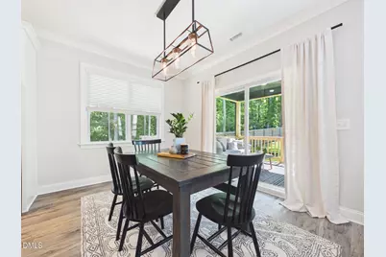
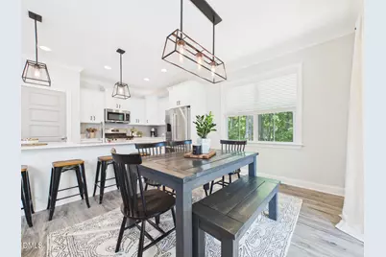
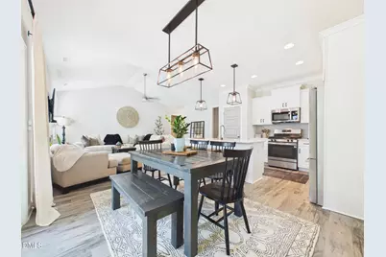
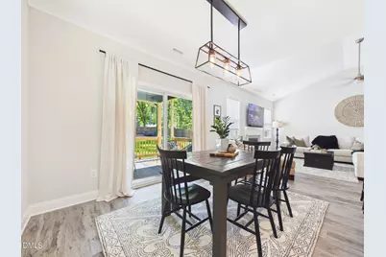
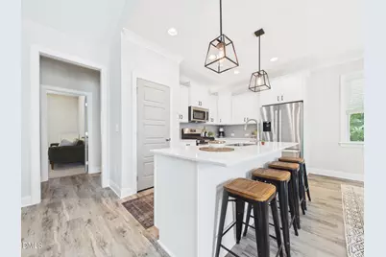
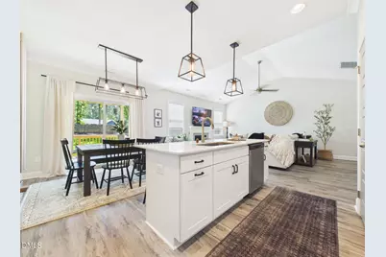
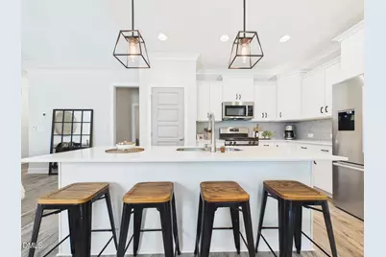
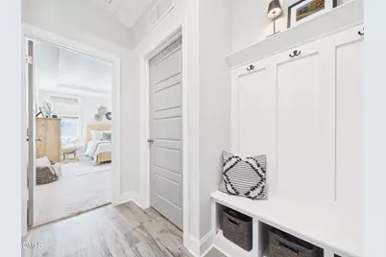
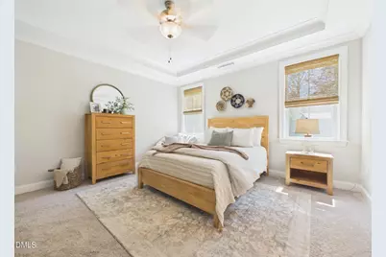
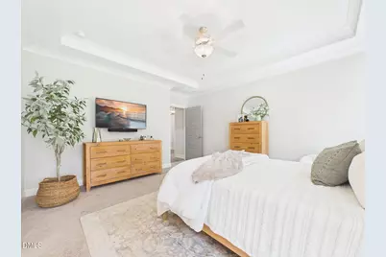
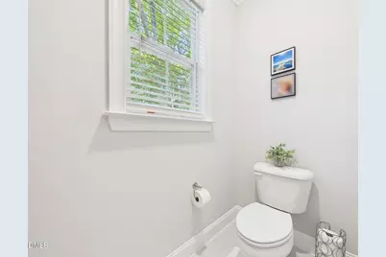
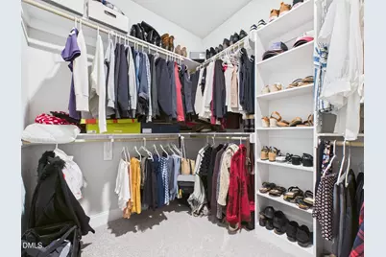
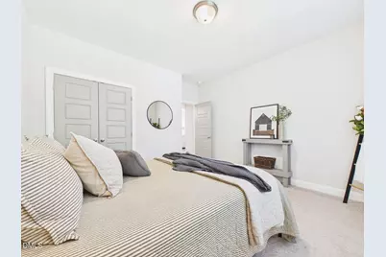
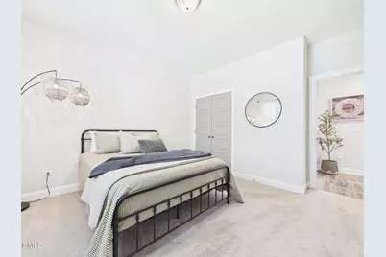
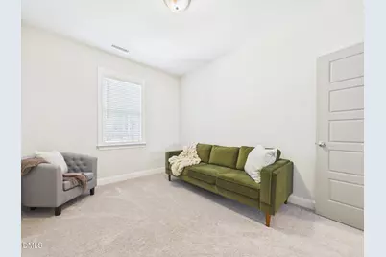
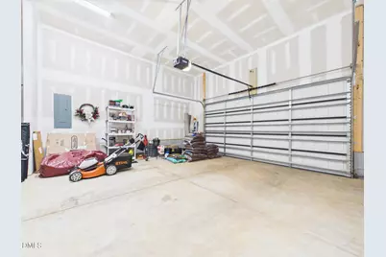
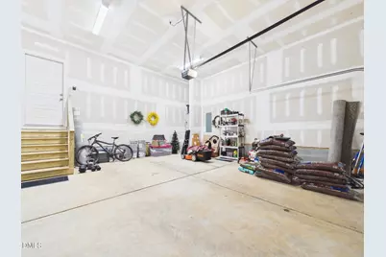
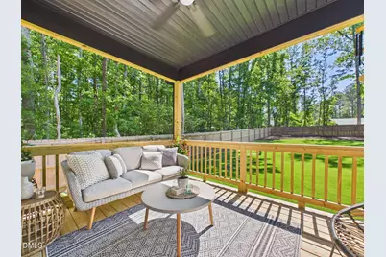
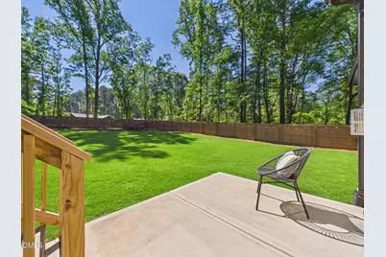
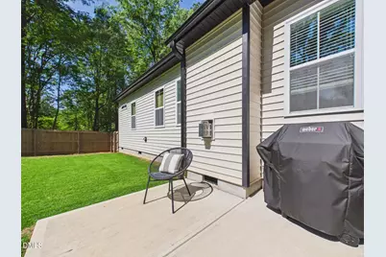
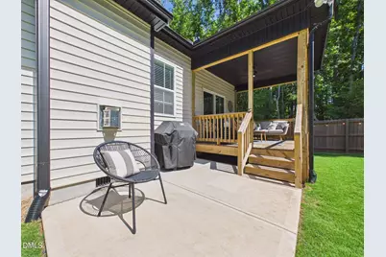
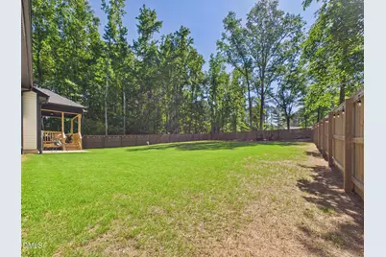
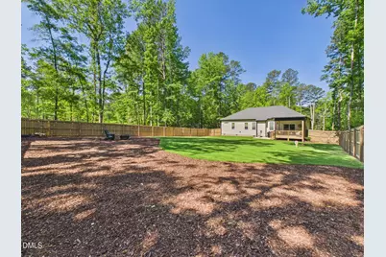
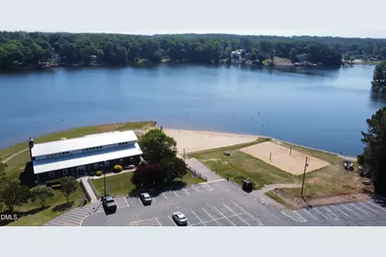
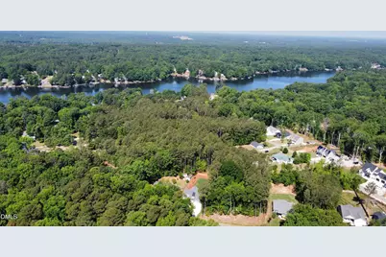
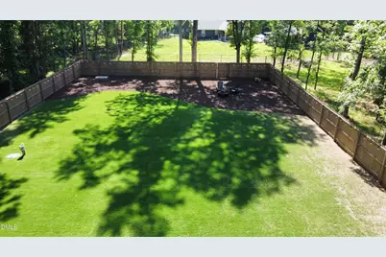
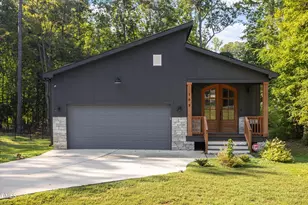
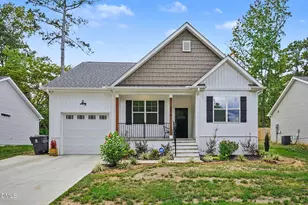
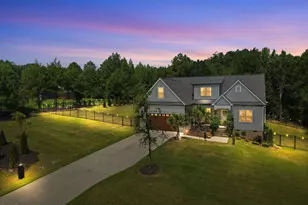
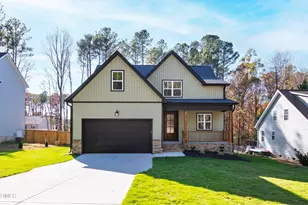
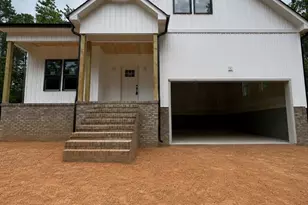
Custom-built ranch home by Ken Harvey Homes located in Lake Royale, a private gated resort-style community offering boating, beaches, fishing, a clubhouse, swimming pool, sports courts, playgrounds, and exceptional privacy. This beautifully designed 3-bedroom, 2-bath home features attractive board-and-batten siding with stone accents and an open-concept floor plan ideal for modern living. Interior highlights include a welcoming foyer, mudroom, luxury vinyl plank flooring, fresh paint, vaulted ceilings, a gas fireplace, and abundant natural light throughout. The gourmet kitchen is appointed with quartz countertops, white shaker cabinetry, stainless steel appliances, a gas range, tile backsplash, and a large center island perfect for entertaining. Additional custom touches include 5-panel interior doors and modern farmhouse lighting fixtures. The spacious owner's suite offers a tray ceiling, crown molding, dual vanities, an oversized tiled shower with vertical accent tile and built-in bench, a private water closet, and a walk-in closet featuring custom sweater boxes for exceptional organization and storage. Secondary bedrooms are generously sized with ample closet space. Additional features include a large laundry room, linen closet in both bathrooms, covered deck, concrete patio, 6-foot stained privacy fence, level backyard, and a two-car garage. The meticulously maintained backyard provides a picturesque setting reminiscent of a championship golf course fairway. Combining quality craftsmanship, thoughtful design, and outstanding community amenities, this home offers an exceptional lifestyle opportunity. Lake Royale is more than a neighborhood-it's a lifestyle. A must-see property!
Full Property Details
Full Property Details for 132 Mohawk Dr
General
- Price: $395,000
- HOA FEE: $105/month
- HOA FEE FREQ.: Annually
- Taxes: $1,980
- Status: Active
- Type: Single Family
- Source: 2218
- MLS ID: 10175446
- Updated: 6/20/2026
- Added to Site: 56 day(s) ago
Interior
- Number of Rooms: 11
- Interior Features: Ceiling Fan(s), Crown Molding, Double Vanity, Eat-in Kitchen, Entrance Foyer, Granite Counters, High Ceilings, Kitchen Island, Kitchen/Dining Room Combination, Living/Dining Room Combination, Open Floorplan, Recessed Lighting, Separate Shower, Smooth Ceilings, Storage, Vaulted Ceiling(s), Walk-In Closet(s), Walk-In Shower, Water Closet
- Fireplace: Yes
- Number of Fireplaces: 1
- Fireplace(s): Family Room, Gas Log
- Appliances: Dishwasher, Disposal, Gas Range, Ice Maker, Microwave, Plumbed For Ice Maker, Refrigerator, Stainless Steel Appliance(s)
- Flooring: Carpet, Vinyl, Tile
Rooms
Bathrooms
- Total Bathrooms: 2
- Full Bathrooms: 2
Bedrooms
- Total Bedrooms: 3
Other Rooms
- Laundry: Laundry Room
Additional Information
- Shared Amenities: Basketball Court, Beach Access, Boating, Clubhouse, Concierge, Fitness Center, Golf Course, Jogging Path, Marina, Picnic Area, Playground, Pool, Recreation Facilities, Shuffleboard Court, Sport Court, Tennis Court(s), Trail(s)
- Pool: Yes
Exterior
- Exterior Features: Fenced Yard, Private Yard
- Porch/Patio/Deck: Covered, Front Porch, Patio, Rear Porch
Parking
- Garage: Yes
- Attached garage: Yes
- Garage Spaces: 2
- Covered Spaces: 2
- Parking Features: Concrete
Location
- County: Franklin
- Subdivision: Lake Royale
- Driving Directions: I-87/US-264E/US-64E to Zebulon. US-64E toward Rocky Mount/Nashville. Exit NC-231/US-64 toward NC-98/Spring Hope/Middlesex. L on NC-231 N. L on NC-98W. R on Sledge. L on Cheyenne. R on Shawnee. R on Sagamore. Continue approx 2 miles on Sagamore. R on Sequoia Dr. L on Diego Dr. R on Mohawk Dr. Home on left.
- Direction Faces: West
School Information
- Elementary School: Franklin - Edward Best Elementary
- Middle School: Franklin - Bunn Middle
- High School: Franklin - Bunn High
Community
- Association: Yes
- Assoc. Fees Include: Road Maintenance
Heating & Cooling
- Air Conditioning: Yes
- Cooling Type: Heat Pump
- Heating Type: Heat Pump, None
Utilities
- Sewer: Septic Tank
- Water: Public
- Utility Description: Electricity Connected, Septic Connected, Water Connected
Structural Information
- Architectural Style: Ranch, Transitional
- Structure Type: Site Built
- Exterior Const.: Board & Batten Siding, Stone, Vinyl Siding
- Roof: Shingle
- Common Walls: No Common Walls
- Windows: Blinds, Insulated Windows
- Drive-In Doors: Sliding Doors
- Stories/Levels: 1
- Building Size: 1636
- Square Feet: 1,636
- Sq. Ft. Source: Appraiser
- Finished Above Grnd: 1,636 Sq. Ft.
- Year Built: 2024
Lot Features
- Lot Size (Acres): 0.34
- Lot Size (Sq. Ft.): 14,810.4
- Lot Dimensions: 78 x 199 x 74 x 198
- Street/Road Desc.: Asphalt
- Fence: Yes
- Lot Features: Back Yard, Front Yard, Gentle Sloping, Landscaped, Level, Secluded
- Fencing (Description): Wood
Green Features
- Energy Efficient: Appliances
Financial Considerations
- Association Fee: $1,256
- Assoc Fee Freq.: Annually
- Tax Amount: $1,980.29
Disclosures and Reports
- Special Conditions: Standard
- Property ID: 2840080147
- Lot Number: 2297
Listed by Imagination Homes LLC, Alex Rivers (919) 602-2765

Get Pre-Approved Today
Schools
Schools serving 132 Mohawk Dr
School District:Franklin County Schools
| Name | Grades | Distance |
|---|---|---|
Edward Best Elementary 4011 North Carolina 56, Louisburg, NC 27549 | PK-5 | 8.8 mi |
Bunn Middle 4742 North Carolina 39, Bunn, NC 27508 | 6-8 | 4.2 mi |
Bunn High 29 Bunn Elementary School Road, Bunn, NC 27508 | 9-12 | 3.5 mi |
Disclaimer:
School attendance boundaries provided by ATTOM Data Solutions and are for reference only. Contact the school directly to verify enrollment eligibility.
Price & Sales History for 132 Mohawk Dr
Date
Details
Price
Change
Source
6/20/2026
Listed
$395,000
17.21%
MLS
7/17/2024
Sold
$337,000
—
Public Record
Disclaimer: Historical sales information is derived from public records provided by the county offices. Information is not guaranteed and should be independently verified.
Tax History
Tax History for 132 Mohawk Dr
Year
Property Taxes
Change
Tax Assessment
Change
2025
$1,980
1314%
$328,120
1212%
2024
$140
226%
$25,000
396%
2023
$43
—
$5,040
—
2022
$43
-2%
$5,040
—
2021
$44
—
$5,040
—
2020
$44
—
$5,040
—
2019
$44
—
$5,040
—
2018
$44
2%
$5,040
12%
2017
$43
-4%
$4,500
—
2015
$45
7%
$4,500
—
2014
$42
—
$4,500
—
2013
$42
—
$4,500
—
Disclaimer: Historical tax information is derived from public records provided by the county offices. Information is not guaranteed and should be independently verified.
Estimate the Cost
Estimate the Cost for 132 Mohawk Dr
132 Mohawk Drive, Louisburg, NC 27549 (MLS# 10175446) is a Single Family property with 3 bedrooms and 2 full bathrooms. 132 Mohawk Drive is currently listed for $395,000 and was received on June 20, 2026. Want to learn more about 132 Mohawk Drive? Do you have questions about finding other Single Family real estate for sale in Louisburg? You can browse all Louisburg real estate or contact a Coldwell Banker agent to request more information.