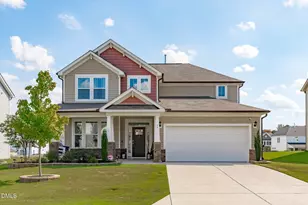
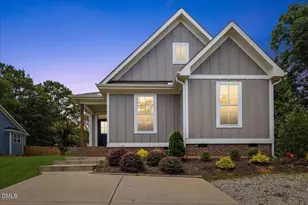
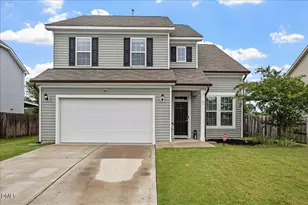
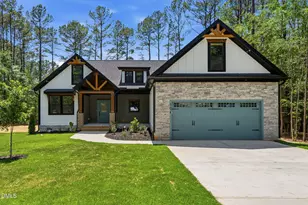
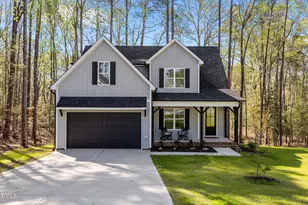
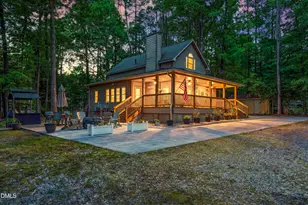
Full Property Details for 148 Mohawk Dr
General
- Sold For: $449,000
- HOA FEE: $104/month
- HOA FEE FREQ.: Annually
- Taxes: $250 (2025)
- Status: Closed
- Type: Single Family
- Source: 2218
- MLS ID: 10173856
- Added to Site: 117 day(s) ago
Interior
- Number of Rooms: 7
- Interior Features: Bathtub/Shower Combination, Built-in Features, Cathedral Ceiling(s), Ceiling Fan(s), Chandelier, Crown Molding, Double Vanity, Entrance Foyer, High Ceilings, Kitchen Island, Kitchen/Dining Room Combination, Open Floorplan, Pantry, Primary Downstairs, Quartz Counters, Shower Only, Smooth Ceilings, Vaulted Ceiling(s), Walk-In Closet(s), Walk-In Shower, Water Closet
- Fireplace: Yes
- Number of Fireplaces: 1
- Fireplace(s): Electric, Family Room, Ventless
- Appliances: Dishwasher, Free-Standing Electric Range, Ice Maker, Microwave, Refrigerator, Stainless Steel Appliance(s), Water Heater
- Flooring: Carpet, Luxury Vinyl, Tile
Rooms
- Total Bathrooms: 2
- Full Bathrooms: 2
- Laundry: Electric Dryer Hookup, Laundry Room, Main Level, Washer Hookup
Additional Information
- Shared Amenities: Beach Access, Clubhouse, Gated, Golf Course, Picnic Area, Playground, Pool, Tennis Court(s)
- Security/Safety: Carbon Monoxide Detector(s), Fire Alarm, Gated Community, Smoke Detector(s)
Exterior
- Exterior Features: Rain Gutters
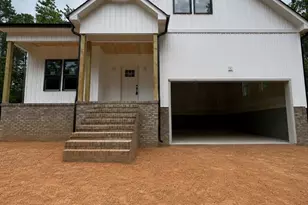
- Porch/Patio/Deck: Covered, Front Porch, Rear Porch
Parking
- Garage: Yes
- Attached garage: Yes
- Garage Spaces: 2
- Total Spaces: 2
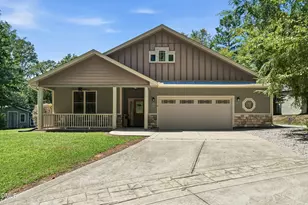
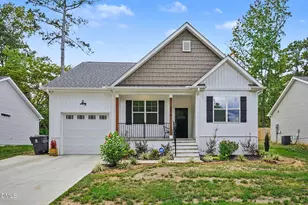
- Parking Features: Attached, Concrete, Garage Door Opener, Garage Faces Front, Kitchen Level
Location
- County: Franklin
- Subdivision: Lake Royale
- Building Name: Holliman Contracting, LLC
School Information
- Elementary School: Franklin - Bunn Elementary
- Middle School: Franklin - Bunn Middle
- High School: Franklin - Bunn High
Community
- Association: Yes
- Assoc. Name: Lake Royale Property Owners Association
- Assoc. Fees Include: Road Maintenance, Security, Storm Water Maintenance
Heating & Cooling
- Central air: Yes
- Air Conditioning: Yes
- Cooling Type: Ceiling Fan(s), Central Air, Electric, Heat Pump
- Heating Type: Central, Electric, Fireplace Insert, Fireplace(s), Heat Pump
Utilities
- Sewer: Septic Tank
- Water: Community Water
- Cable Available: Yes
- Utility Description: Cable Available, Septic Connected, Water Connected
Structural Information
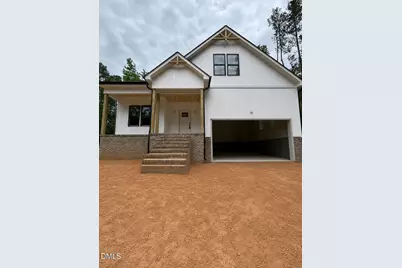
- Architectural Style: Farmhouse
- Structure Type: House, Site Built
- Exterior Const.: Asphalt, Batts Insulation, Block, Board & Batten Siding, Brick Veneer, Concrete, Frame, Glass, Low VOC Paint/Sealant/Varnish, Stone, Vinyl Siding
- Basement: Yes
- Basement Desc.: Crawl Space
- Roof: Architectural Shingle, Asphalt
- Common Walls: No Common Walls
- Windows: Low-Emissivity Windows, Screens
- Stories/Levels: 1
- Building Size: 2191
- Square Feet: 2,191
- Living Area: 2,191 Sq. Ft.
- Finished Above Grnd: 2,191 Sq. Ft.
- Year Built: 2026
- Property Condition: New Construction
Lot Features
- Lot Size (Acres): 0.34
- Lot Size (Sq. Ft.): 14,810
- Street/Road Desc.: Asphalt
- Lot Features: Back Yard, Corners Marked, Few Trees, Landscaped, Level, Rectangular Lot
- Zoning: Residential
Financial Considerations
- Association Fee: Yes
- Association Fee: $1,252
- Assoc Fee Freq.: Annually
- Tax Amount: $250
- Tax Year: 2025
- Terms: Cash, Conventional, FHA, VA Loan, USDA Loan
Disclosures and Reports
- Special Conditions: Standard
- APN: 23762
- Lot Number: 2289
Listed by ERA Live Moore, Sharon Andrews (919) 795-5555
Sold by Keller Williams Realty, Jami Amidon