This is a carousel with tiles that activate property listing cards. Use the previous and next buttons to navigate.
1/25
$849,900
This is a carousel with tiles that activate property listing cards. Use the previous and next buttons to navigate.
1/25
Property Description
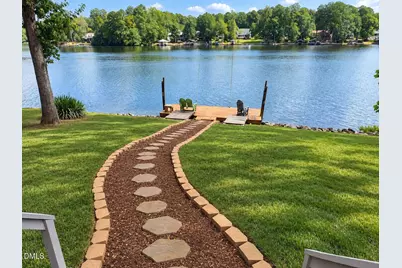
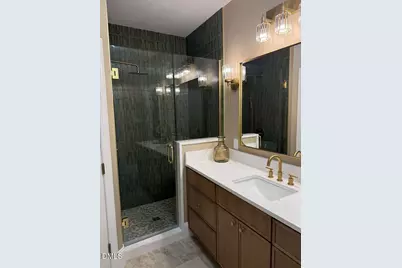
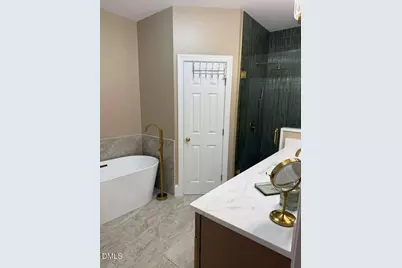
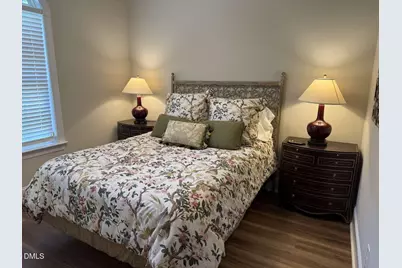
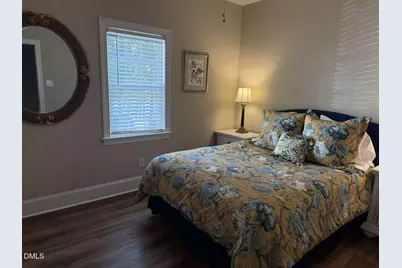
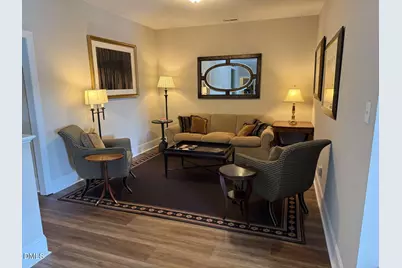
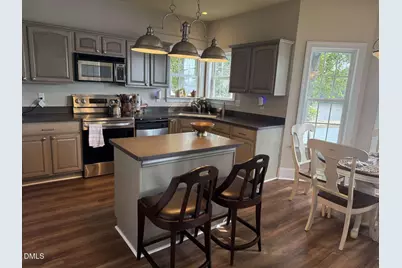
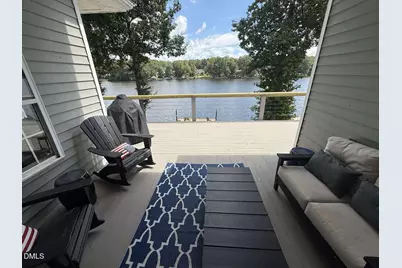
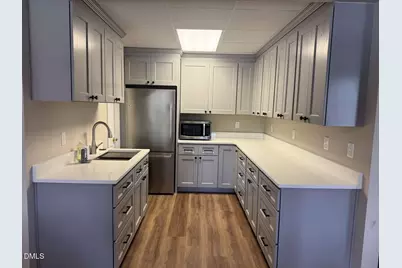
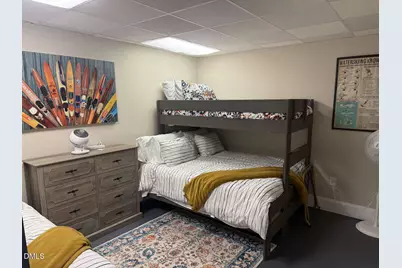
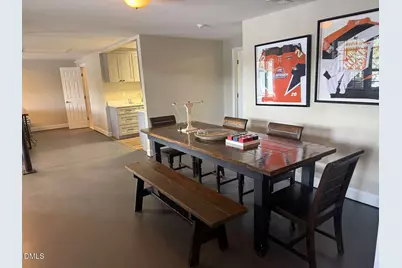
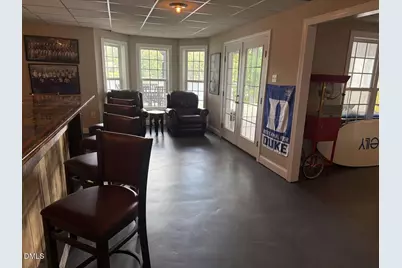
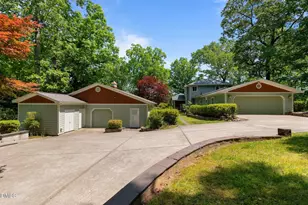
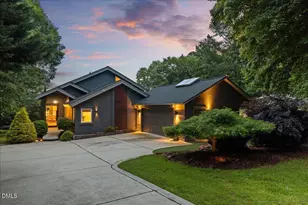
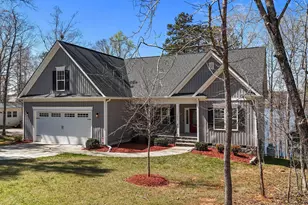
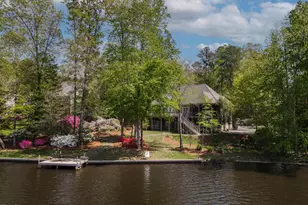
Exquisite lakefront residence, perfectly situated near the entrance of Lake Royale. This four-bedroom, three-bathroom home is ready for immediate occupancy and offers a blend of comfort and style. The main level features brand-new luxury vinyl plank flooring, and all three bathrooms throughout the home have been tastefully remodeled. A charming downstairs kitchenette, a versatile bunk room, a dedicated fitness space, and a well-appointed bar make this home ideal for both living and entertaining. Step outside to discover two expansive decks, perfect for enjoying breathtaking sunrises and the vibrant lake lifestyle. The home boasts a new roof installed in 2023, a new water heater from 2021, and updated landscaping. Inside, you'll find an open-concept family and dining room, all four bedrooms located on the main level with the primary suite offering two generous closets. The walkout basement opens to a lovely backyard and private dock, providing direct access to the lake. Invisible fence installed on property for dogs.
Full Property Details
Full Property Details for 509 Sagamore Dr
General
- Price: $849,900
- HOA FEE: $91/month
- HOA FEE FREQ.: Annually
- Taxes: $3,740 (2025)
- Status: Active
- Type: Single Family
- Source: 2218
- MLS ID: 10194942
- Updated: 10/1/2026
- Added to Site: 10 day(s) ago
Interior
- Number of Rooms: 1
- Interior Features: Bar, Bathtub Only, Ceiling Fan(s), Dual Closets, Eat-in Kitchen, Entrance Foyer, Kitchen Island, Separate Shower, Shower Only, Smooth Ceilings, Soaking Tub, Walk-In Closet(s), Walk-In Shower
- Appliances: Bar Fridge, Dishwasher, Electric Range, Electric Water Heater, Exhaust Fan, Free-Standing Refrigerator, Microwave
- Flooring: Luxury Vinyl, Painted/Stained
Rooms
Bathrooms
- Total Bathrooms: 3
- Full Bathrooms: 3
Bedrooms
- Total Bedrooms: 4
Other Rooms
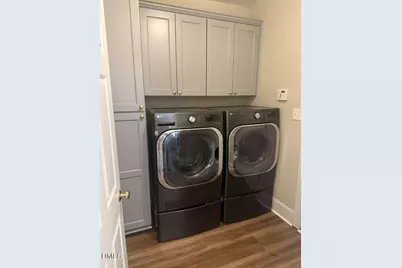
- Laundry: Electric Dryer Hookup, Inside, Laundry Room, Main Level, Washer Hookup
Additional Information
- Shared Amenities: Clubhouse, Gated, Golf Course, Park, Playground, Pool
- Security/Safety: 24 Hour Security, Gated Community, Gated with Guard, Secured Garage/Parking, Smoke Detector(s)
Exterior
- Porch/Patio/Deck: Deck
Parking
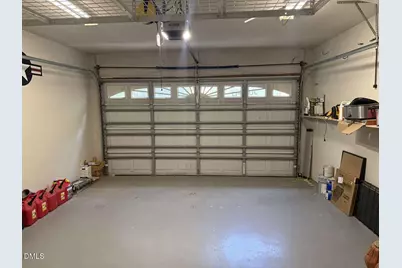
- Garage: Yes
- Attached garage: Yes
- Garage Spaces: 2
- Parking Features: Additional Parking, Garage Door Opener
Location
- County: Franklin
- Subdivision: Lake Royale
School Information
- Elementary School: Franklin - Edward Best Elementary
- Middle School: Franklin - Bunn Middle
- High School: Franklin - Bunn High
Community
- Association: Yes
- Assoc. Name: Lake Royal
- Assoc. Fees Include: Security
Heating & Cooling
- Central air: Yes
- Air Conditioning: Yes
- Cooling Type: Ceiling Fan(s), Central Air
- Heating Type: Central
- Water Heater: Electric
Utilities
- Sewer: Septic Tank
- Water: Public
- Cable Available: Yes
- Utility Description: Cable Available, Electricity Connected, Septic Connected, Water Connected
Structural Information
- Architectural Style: Traditional
- Structure Type: House
- Exterior Const.: Stucco, Vinyl Siding
- Basement: Yes
- Basement Desc.: Walk-Out Access, Other
- Roof: Architectural Shingle
- Stories/Levels: 1
- Building Size: 3701
- Square Feet: 3,701
- Living Area: 3,701 Sq. Ft.
- Finished Above Grnd: 1,800 Sq. Ft.
- Finished Below Grnd: 1,901 Sq. Ft.
- Year Built: 2004
- Property Condition: Updated/Remodeled
Lot Features
- Property View: Lake
- Lot Size (Acres): 0.4
- Lot Size (Sq. Ft.): 17,424
- Street/Road Desc.: Asphalt
- Fence: Yes
- Lot Features: Back Yard, Front Yard, Gentle Sloping, Lake on Lot
- Zoning: FCO R-30
- Fencing (Description): Other
Water Features
- Water Front: Yes
- Water View: Yes
- Water Front Name: Lake Royale
- Water Front Desc.: Lake Front
Financial Considerations
- Association Fee: Yes
- Association Fee: $1,093
- Assoc Fee Freq.: Annually
- Tax Amount: $3,740.45
- Tax Year: 2025
- Terms: Cash, Conventional, VA Loan, 1031 Exchange, Assumable
Disclosures and Reports
- Special Conditions: Standard
- APN: 20325
- Lot Number: 130
Listed by HomeZu, Susan H Ayers (678) 344-1600

Get Pre-Approved Today
Schools
Schools serving 509 Sagamore Dr
School District:Franklin County Schools
| Name | Grades | Distance |
|---|---|---|
Edward Best Elementary 4011 North Carolina 56, Louisburg, NC 27549 | PK-5 | 9 mi |
Bunn Middle 4742 North Carolina 39, Bunn, NC 27508 | 6-8 | 3.7 mi |
Bunn High 29 Bunn Elementary School Road, Bunn, NC 27508 | 9-12 | 2.9 mi |
Disclaimer:
School attendance boundaries provided by ATTOM Data Solutions and are for reference only. Contact the school directly to verify enrollment eligibility.
Price & Sales History for 509 Sagamore Dr
Date
Details
Price
Change
Source
9/25/2026
Listed
$849,900
30.75%
MLS
4/16/2024
Sold
$650,000
—
Public Record
Disclaimer: Historical sales information is derived from public records provided by the county offices. Information is not guaranteed and should be independently verified.
Tax History
Tax History for 509 Sagamore Dr
Year
Property Taxes
Change
Tax Assessment
Change
2025
$3,740
2%
$636,920
—
2024
$3,677
6%
$636,920
63%
2023
$3,474
—
$391,110
—
2022
$3,464
-1%
$391,110
—
2021
$3,503
-1%
$391,110
—
2020
$3,542
2%
$391,110
—
2019
$3,480
—
$391,110
—
2018
$3,480
31%
$391,110
46%
2017
$2,654
-3%
$267,480
—
2015
$2,735
6%
$267,480
—
2014
$2,569
—
$267,480
—
2013
$2,569
—
$267,480
—
Disclaimer: Historical tax information is derived from public records provided by the county offices. Information is not guaranteed and should be independently verified.
Estimate the Cost
Estimate the Cost for 509 Sagamore Dr
509 Sagamore Drive, Louisburg, NC 27549 (MLS# 10194942) is a Single Family property with 4 bedrooms and 3 full bathrooms. 509 Sagamore Drive is currently listed for $849,900 and was received on September 25, 2026. Want to learn more about 509 Sagamore Drive? Do you have questions about finding other Single Family real estate for sale in Louisburg? You can browse all Louisburg real estate or contact a Coldwell Banker agent to request more information.