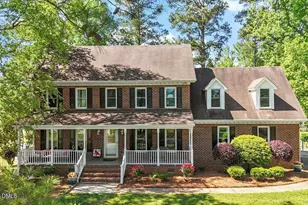
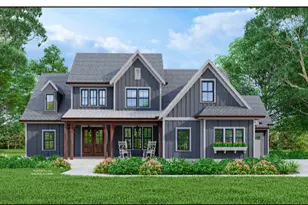
Full Property Details for 605 Sagamore Dr
General
- Sold For: $860,000
- HOA FEE: $104/month
- HOA FEE FREQ.: Annually
- Taxes: $3,528 (2025)
- Status: Closed
- Type: Single Family
- Source: 2218
- MLS ID: 10156735
- Added to Site: 196 day(s) ago
Interior
- Number of Rooms: 11
- Interior Features: Beamed Ceilings, Cathedral Ceiling(s), Ceiling Fan(s), Chandelier, Double Vanity, Dual Closets, High Ceilings, Kitchen Island, Living/Dining Room Combination, Open Floorplan, Pantry, Vaulted Ceiling(s), Walk-In Closet(s), Walk-In Shower, Water Closet, Wet Bar
- Fireplace: Yes
- Number of Fireplaces: 1
- Fireplace(s): Gas Log, Living Room
- Appliances: Built-In Electric Oven, Convection Oven, Dishwasher, Induction Cooktop, Instant Hot Water, Microwave, Refrigerator, Stainless Steel Appliance(s), Tankless Water Heater, Wall Oven, Washer, Wine Refrigerator
- Flooring: Bamboo, Carpet, Slate, Tile
Rooms
- Total Bathrooms: 4
- Full Bathrooms: 4
- Laundry: Electric Dryer Hookup, Laundry Room, Main Level, Washer Hookup
Additional Information
- Shared Amenities: Basketball Court, Boating, Clubhouse, Gated, Golf Course, Marina, Meeting Room, Picnic Area, Playground, Pool, Security, Shuffleboard Court, Tennis Court(s)
- Spa: Yes
- Spa Description: Above Ground, Fiberglass, Heated, See Remarks
Exterior
- Exterior Features: Garden, Lighting, Outdoor Grill, Outdoor Shower, Rain Gutters
- Porch/Patio/Deck: Deck, Front Porch, Patio, Rear Porch
Parking
- Garage: Yes
- Attached garage: Yes
- Garage Spaces: 2
- Parking Features: Garage
Location
- County: Franklin
- Subdivision: Lake Royale
School Information
- Elementary School: Franklin - Edward Best Elementary
- Middle School: Franklin - Bunn Middle
- High School: Franklin - Bunn High
Community
- Association: Yes
- Assoc. Name: First Service Residential
- Assoc. Fees Include: Road Maintenance, Security, Storm Water Maintenance
Heating & Cooling
- Central air: Yes
- Air Conditioning: Yes
- Cooling Type: Central Air, Electric, Heat Pump
- Heating Type: Central, Forced Air, Heat Pump, Zoned
- Water Heater: Tankless
Utilities
- Sewer: Septic Tank
- Water: Community Water
- Utility Description: Electricity Connected, Septic Connected, Water Connected, Underground Utilities
Structural Information
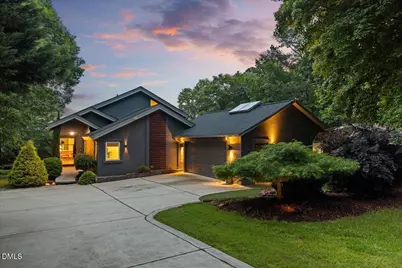
- Architectural Style: Contemporary, Modern
- Structure Type: House
- Exterior Const.: Frame, Stucco
- Basement: Yes
- Basement Desc.: Daylight, Exterior Entry, Heated, Partially Finished, Storage Space, Walk-Out Access, Walk-Up Access
- Roof: Shingle
- Windows: Skylight(s), Window Coverings
- Stories/Levels: 1
- Building Size: 3347
- Square Feet: 3,347
- Living Area: 3,347 Sq. Ft.
- Finished Above Grnd: 2,558 Sq. Ft.
- Finished Below Grnd: 789 Sq. Ft.
- Year Built: 1989
Additional Structures
Lot Features
- Lot Size (Acres): 0.42
- Lot Size (Sq. Ft.): 18,295
- Frontage: Private Road
- Street/Road Desc.: Paved
- Fence: Yes
- Lot Features: Back Yard, Close to Clubhouse, Few Trees, Front Yard, Garden, Waterfront
- Zoning: FCO R-30
- Fencing (Description): Pipe
Water Features
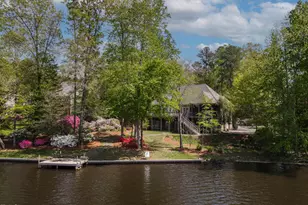
- Water Front: Yes
- Water Front Name: Lake Royale
- Water Front Desc.: Lake, Lake Front, Waterfront
Financial Considerations
- Association Fee: Yes
- Association Fee: $1,252
- Assoc Fee Freq.: Annually
- Tax Amount: $3,528.58
- Tax Year: 2025
- Terms: Cash, Conventional, FHA, VA Loan, USDA Loan
Disclosures and Reports
- Special Conditions: Standard
- APN: 21873
- Lot Number: 437
Listed by Howard Hanna Allen Tate LAKE ROYALE, Dan Gunther (919) 497-2201
Sold by Five Over Four Realty, Jill Kuhn