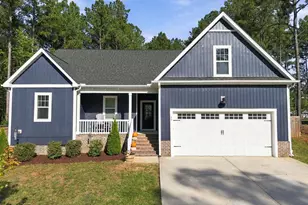
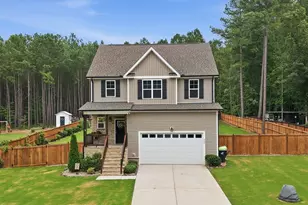
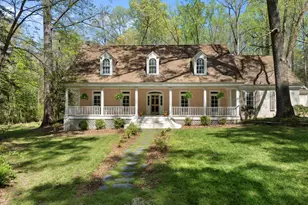
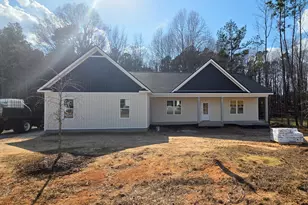
This is a carousel with tiles that activate property listing cards. Use the previous and next buttons to navigate.
1/1
$440,000
This is a carousel with tiles that activate property listing cards. Use the previous and next buttons to navigate.
1/1
Property Description
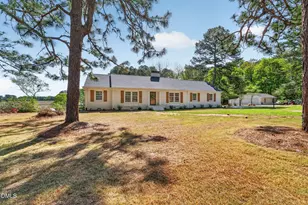
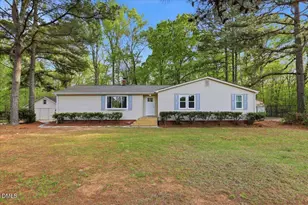
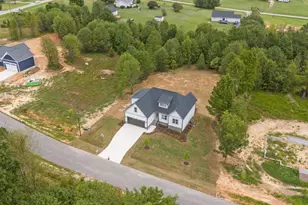
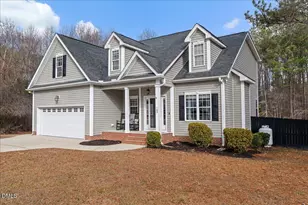
Rarely does a home come with the peace of mind of knowing it was renovated by an experienced builder - with the kind of care that only comes from someone who actually lives in what they build. Welcome to 631 NC-39 Hwy S in Louisburg, a beautifully updated 4 bedroom 3 full bath, farmhouse styled home that blends classic charm with genuinely luxury finishes, inside and out. This owner is ready to hand you the keys, and with a little help with incentives on your interest rate, this level of craftsmanship is within reach sooner than you thought possible. Step inside and the kitchen speaks for itself - quickly the standout feature of the home, thoughtfully designed and finished with the same attention to detail found throughout the rest of the floor plan. Those same luxury finishes carry through every room, a reflection of a builder who didn't cut corners because this was, and is, a home meant to be lived in and loved. Believe me, when you walk through this beautiful 4 bedroom, 3 full bathroom home, you will notice this renovation was made with intention: preserving the character of the original home while layering in the comfort and function today's buyers expect. Outside, unwind by the peaceful, tranquil pond that borders the property, where fishing has long been a favorite pastime - a beautiful natural backdrop that adds to the quiet, private feel you'll come home to every day. This is a rare opportunity: top luxury, builder-quality renovation, paired with financing help from the seller to make now the perfect time to buy. This home is ready - ready to be owned, ready to be lived in, ready for its next chapter. Schedule your showing today.
Full Property Details
Full Property Details for 631 Nc 39 Hwy S
General
- Sold For: $440,000
- Taxes: $4,954 (2025)
- Status: Closed
- Type: Single Family
- Source: 2218
- MLS ID: 10159331
- Added to Site: 187 day(s) ago
Interior
- Number of Rooms: 12
- Interior Features: Built-in Features, Ceiling Fan(s), Chandelier, Crown Molding, Double Vanity, Kitchen Island, Open Floorplan, Recessed Lighting, Stone Counters, Walk-In Closet(s), Walk-In Shower
- Fireplace: Yes
- Number of Fireplaces: 1
- Fireplace(s): Living Room
- Appliances: Convection Oven, Cooktop, Dishwasher, Double Oven, ENERGY STAR Qualified Water Heater, Exhaust Fan, Gas Cooktop, Oven, Propane Cooktop, Range Hood, Stainless Steel Appliance(s), Water Heater
- Flooring: Ceramic Tile, Hardwood, Tile, Wood
Rooms
Bathrooms
- Total Bathrooms: 3
- Full Bathrooms: 3
Bedrooms
- Total Bedrooms: 4
Other Rooms
- Laundry: Laundry Room, Main Level
Additional Information
- Security/Safety: Smoke Detector(s)
Exterior
- Exterior Features: Rain Gutters, None
- Porch/Patio/Deck: Covered, Deck, Enclosed, Front Porch, Porch
Parking
- Garage: Yes
- Garage Spaces: 3
- Carport Spaces: 1
- Total Spaces: 5
- Parking Features: Additional Parking, Concrete, Detached, Garage, Gravel, On Site, Parking Pad
Location
- County: Franklin
- Subdivision: Moon Meadow
School Information
- Elementary School: Franklin - Louisburg Elementary
- Middle School: Franklin - Terrell Lane Middle
- High School: Franklin - Louisburg Magnet High School
Heating & Cooling
- Central air: Yes
- Air Conditioning: Yes
- Cooling Type: Ceiling Fan(s), Central Air
- Heating Type: Fireplace(s), Forced Air, Heat Pump
Utilities
- Sewer: Public Sewer
- Water: Public
- Utility Description: Natural Gas Available, Propane
Structural Information
- Architectural Style: Farmhouse, Modern, Ranch
- Structure Type: House
- Exterior Const.: Brick, Brick Veneer
- Roof: Shingle, Other
- Common Walls: No Common Walls
- Stories/Levels: 1
- Building Size: 2135
- Square Feet: 2,135
- Living Area: 2,135 Sq. Ft.
- Finished Above Grnd: 2,135 Sq. Ft.
- Year Built: 1964
- Property Condition: Updated/Remodeled
Additional Structures
- Other Structures: Garage(s), Outbuilding
Lot Features
- Property View: Trees/Woods, Water
- Lot Size (Acres): 1.27
- Lot Size (Sq. Ft.): 55,321
- Lot Features: Few Trees, Gentle Sloping, Level, Sloped
- Zoning: R 1Res. Dist. Low Density
- Fencing (Description): None
Water Features
- Water View: Yes
Green Features
- Energy Efficient: Water Heater
Financial Considerations
- Tax Amount: $4,954
- Tax Year: 2025
- Terms: Cash, Conventional, FHA, VA Loan, USDA Loan
Disclosures and Reports
- Special Conditions: Standard
- APN: 18288
Listed by eXp Realty, LLC - C, Raquel Lara (917) 675-2304
Sold by Avenue Properties INC, Lorren Ellen McLaughlin

Get Pre-Approved Today
Schools
Schools serving 631 Nc 39 Hwy S
School District:Franklin County Schools
| Name | Grades | Distance |
|---|---|---|
Louisburg Elementary 50 Stone-Southerland Road, Louisburg, NC 27549 | PK-5 | 0.3 mi |
Terrell Lane Middle 101 Terrell Lane, Louisburg, NC 27549 | 6-8 | 2 mi |
Louisburg High 201 Allen Lane, Louisburg, NC 27549 | 9-12 | 1.9 mi |
Disclaimer:
School attendance boundaries provided by ATTOM Data Solutions and are for reference only. Contact the school directly to verify enrollment eligibility.
Price & Sales History for 631 Nc 39 Hwy S
Date
Details
Price
Change
Source
8/25/2026
Sold
$440,000
-5.38%
MLS
4/10/2026
Listed
$465,000
—
MLS
Disclaimer: Historical sales information is derived from public records provided by the county offices. Information is not guaranteed and should be independently verified.
631 Nc 39 Hwy S, Louisburg, NC 27549 (MLS# 10159331) is a Single Family property that was sold at $440,000 on August 25, 2026. Want to learn more about 631 Nc 39 Hwy S? Do you have questions about finding other Single Family real estate for sale in Louisburg? You can browse all Louisburg real estate or contact a Coldwell Banker agent to request more information.