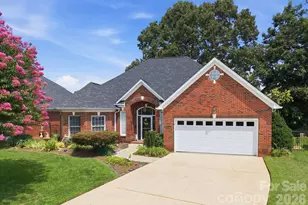
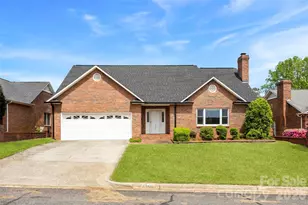
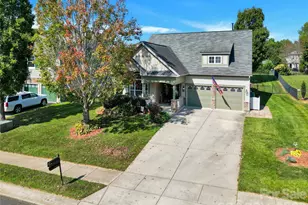
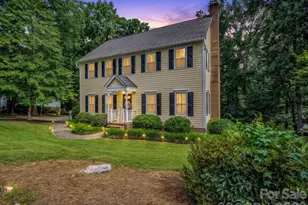
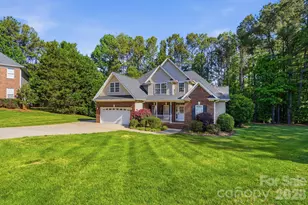
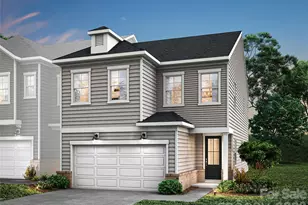
This is a carousel with tiles that activate property listing cards. Use the previous and next buttons to navigate.
1/44
$440,000 Just Listed
This is a carousel with tiles that activate property listing cards. Use the previous and next buttons to navigate.
1/44
Property Description
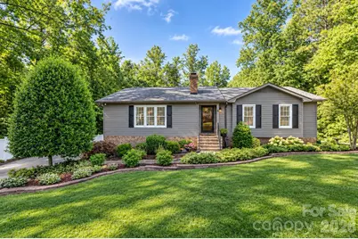
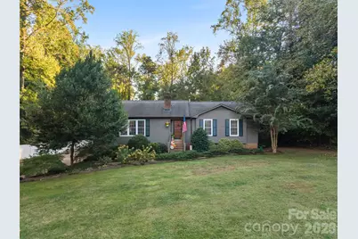
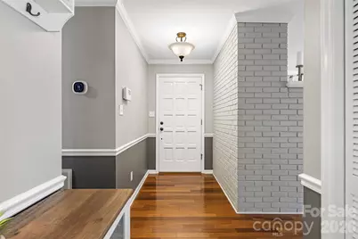
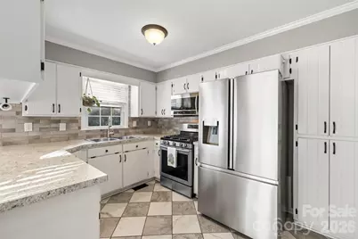
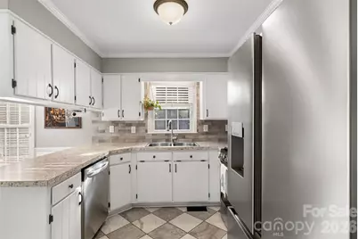
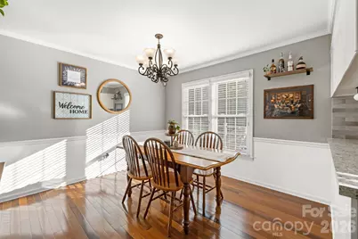
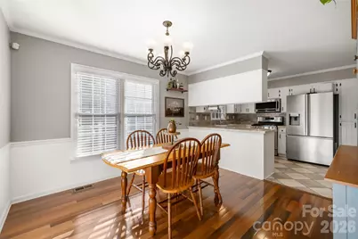
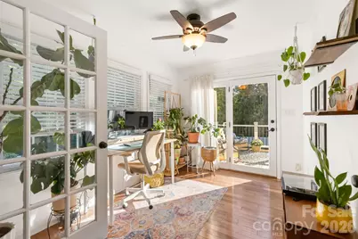
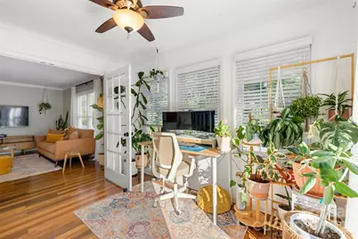
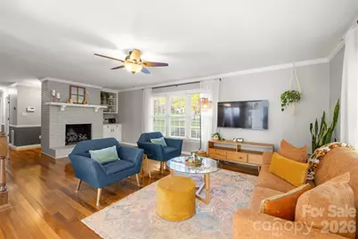
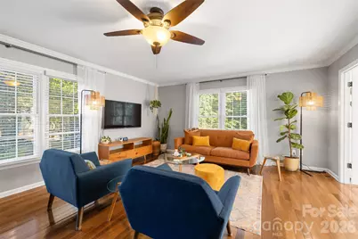
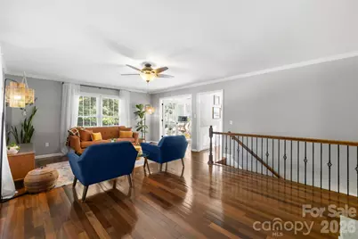
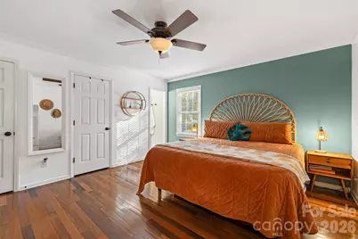
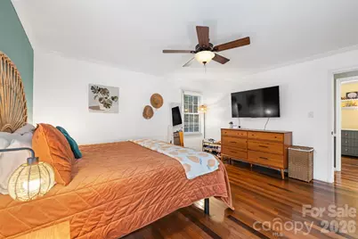
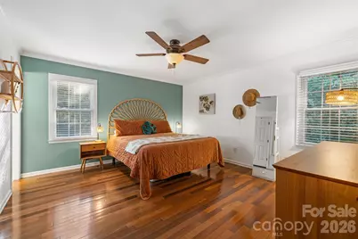
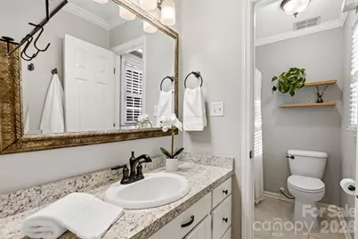
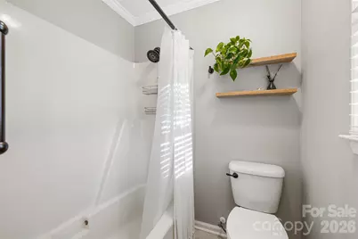
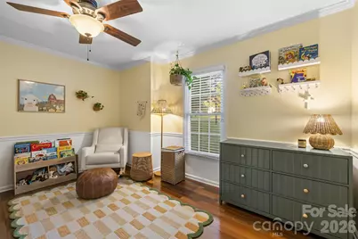
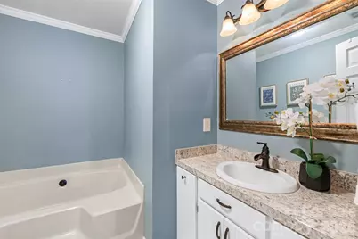
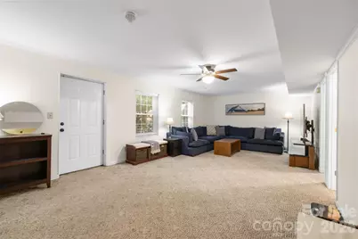
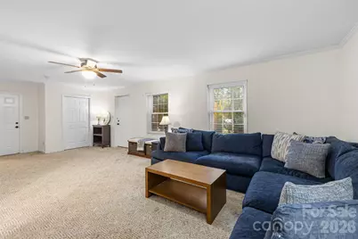
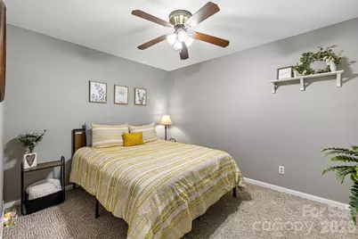
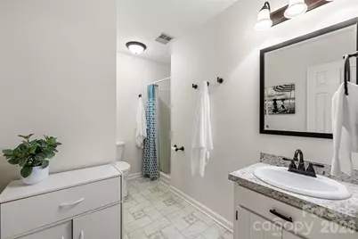
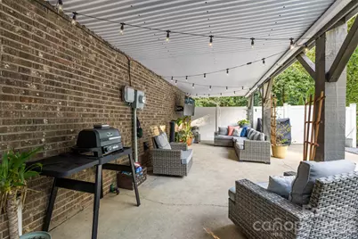
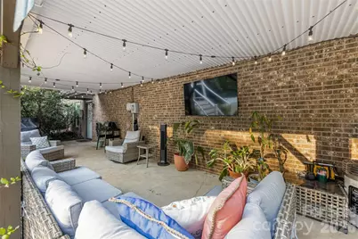
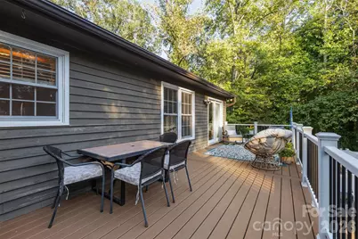
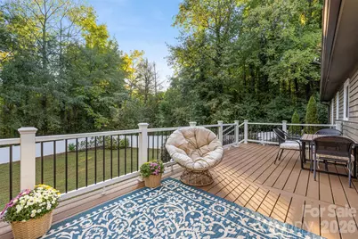
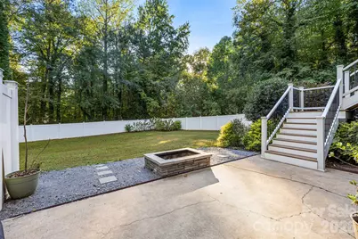
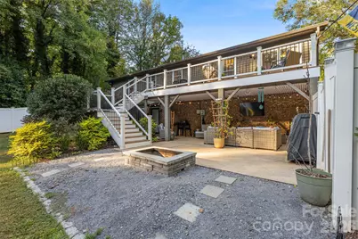
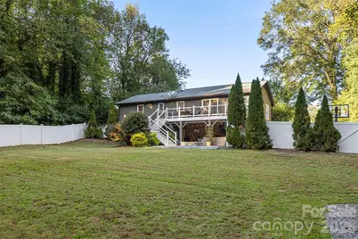
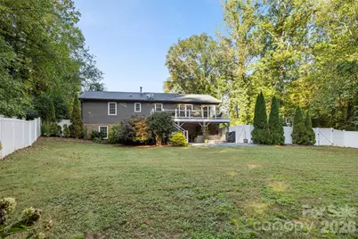
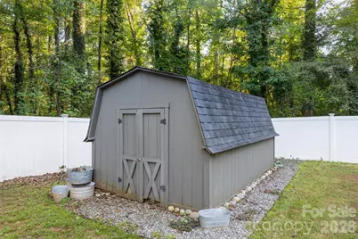
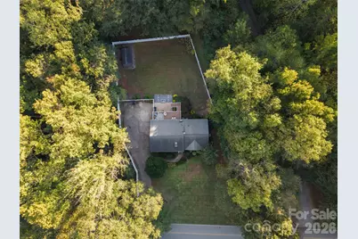
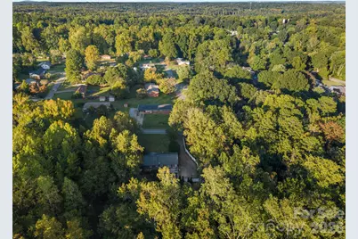
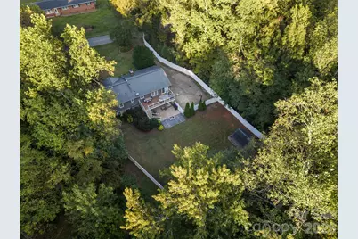
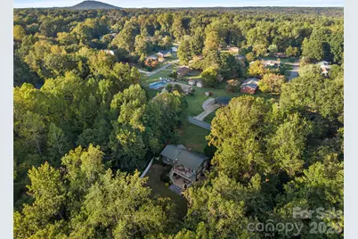
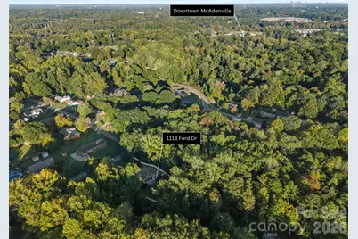
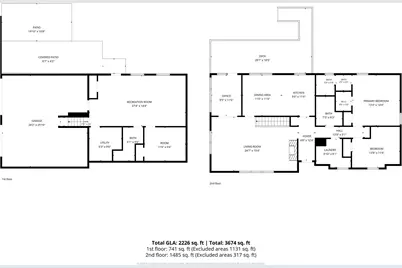
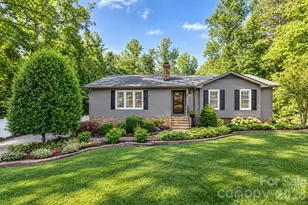
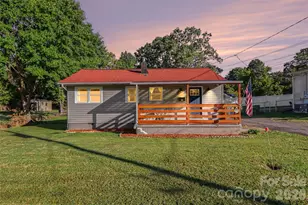
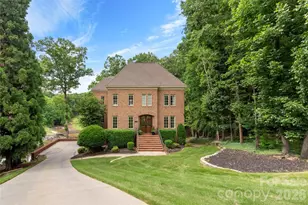
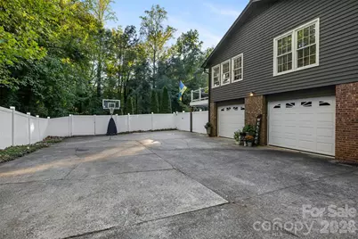
Space to spread out, room to entertain, and no HOA restrictions! Set on almost a 1/2 acre, this home features a huge fenced backyard with lush landscaping, a storage shed and plenty of room to enjoy the outdoors. The updated composite TREX deck features an under-deck drainage system, creating a great, usable patio space below for relaxing or gathering with friends and family. Inside, well-maintained hardwood floors complement the updated kitchen tile, while fresh paint in the bedrooms, office and dining room adds a refreshed feel. The main level offers a primary bedroom, a second bedroom and two updated full bathrooms. Downstairs, the finished basement provides even more flexibility with an additional bedroom, bonus room and full bathroom. The gas fireplace adds a cozy touch to the living space, while custom closets in the primary bedroom provide added storage. The A/C, furnace and water heater were all replaced in 2020. An oversized two-car garage with epoxy flooring adds convenience. With easy access to I-85 and just minutes from McAdenville, Belmont and downtown Gastonia, this home offers space, flexibility and a convenient location. Schedule a showing today!
Full Property Details
Full Property Details for 1118 Ford Dr
General
- Price: $440,000
- Status: Active
- Type: Single Family
- Source: Charlotte_Regional_Realtor_Association
- MLS ID: 4434513
- Updated: 10/16/2026
- Added to Site: 1 day(s) ago
Interior
- Interior Features: Attic Stairs Pulldown, Cable Prewire, Garden Tub
- Fireplace: Yes
- Fireplace(s): Gas Log, Living Room, Gas Log, Living Room
- Appliances: Dishwasher, Disposal, Gas Range, Gas Water Heater, Microwave
- Flooring: Carpet, Tile, Vinyl, Wood
Rooms
Bathrooms
- Total Bathrooms: 3
- Full Bathrooms: 3
- Main - Full Baths: 2
- Basement Baths: 1
Bedrooms
- Total Bedrooms: 3
- Bedrooms-B: 1
- Bedrooms Main & Up: 2
Other Rooms
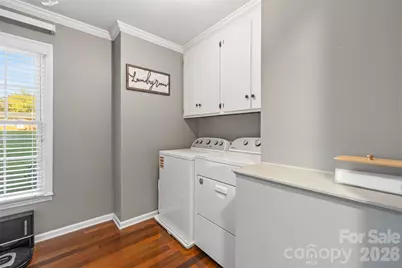
- Laundry: Laundry Room, Main Level
Exterior
- Exterior Features: In-Ground Irrigation
Parking
- Garage: Yes
- Garage Spaces: 2
- Parking Features: Driveway, Attached Garage, Garage Faces Side
Location
- County: Gaston
School Information
- Elementary School: McAdenville
- Middle School: Holbrook
- High School: Stuart W Cramer
Heating & Cooling
- Cooling Type: Ceiling Fan(s), Central Air
- Heating Type: Forced Air, Natural Gas
Utilities
- Sewer: Septic Installed
- Water: City
Structural Information
- Construction: Site Built
- Exterior Const.: Brick Partial, Wood
- Basement: Yes
- Basement Desc.: Basement Garage Door, Exterior Entry, Finished, Interior Entry
- Roof: Architectural Shingle
- Main/1st Level: 1,485 Sq. Ft.
- Year Built: 1988
Lot Features
- Street/Road Desc.: Concrete, Paved
- Fencing (Description): Fenced
Financial Considerations
- Terms: Cash, Conventional, FHA, USDA Loan, VA Loan
Disclosures and Reports
- Property ID: 185136
- Lot Number: 5353-1513
Listed by Keller Williams Ballantyne Area

Get Pre-Approved Today
Schools
Schools serving 1118 Ford Dr
School District:Gaston County Schools
| Name | Grades | Distance |
|---|---|---|
Mcadenville Elementary School 275 Wesleyan Drive, McAdenville, NC 28101 | PK-5 | 0.7 mi |
Holbrook Middle School 418 South Church Street, Lowell, NC 28098 | 6-8 | 1.1 mi |
Stuart W. Cramer High School 101 Lakewood Road, Belmont, NC 28012 | 9-12 | 1.9 mi |
Disclaimer:
School attendance boundaries provided by ATTOM Data Solutions and are for reference only. Contact the school directly to verify enrollment eligibility.
Price & Sales History for 1118 Ford Dr
Date
Details
Price
Change
Source
10/16/2026
Listed
$440,000
17.33%
MLS
7/24/2022
Sold
$375,000
—
Public Record
Disclaimer: Historical sales information is derived from public records provided by the county offices. Information is not guaranteed and should be independently verified.
Tax History
Tax History for 1118 Ford Dr
Year
Property Taxes
Change
Tax Assessment
Change
2026
$2,629
—
$368,200
—
2025
$2,629
100%
$368,200
—
2024
$1,314
3%
$368,200
—
2023
$1,279
-22%
$368,200
107%
2022
$1,640
925%
$178,240
—
2021
$160
-90%
$178,240
—
2020
$1,601
8%
$178,240
14%
2017
$1,481
—
$156,874
—
2016
$1,481
3%
$156,874
—
2015
$1,443
-11%
$156,874
-12%
2019
$1,618
16%
$178,240
18%
2013
$1,391
—
$151,142
—
Disclaimer: Historical tax information is derived from public records provided by the county offices. Information is not guaranteed and should be independently verified.
Estimate the Cost
Estimate the Cost for 1118 Ford Dr
1118 Ford Drive, Lowell, NC 28098 (MLS# 4434513) is a Single Family property with 3 bedrooms and 3 full bathrooms. 1118 Ford Drive is currently listed for $440,000 and was received on October 16, 2026. Want to learn more about 1118 Ford Drive? Do you have questions about finding other Single Family real estate for sale in Lowell? You can browse all Lowell real estate or contact a Coldwell Banker agent to request more information.