This is a carousel with tiles that activate property listing cards. Use the previous and next buttons to navigate.
1/47
$629,900 Just Listed
This is a carousel with tiles that activate property listing cards. Use the previous and next buttons to navigate.
1/47
Property Description
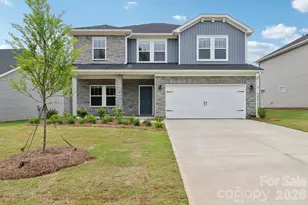
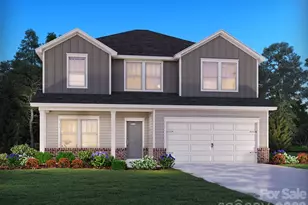
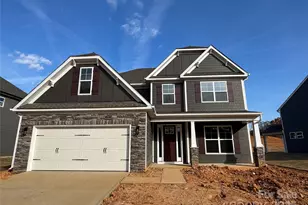

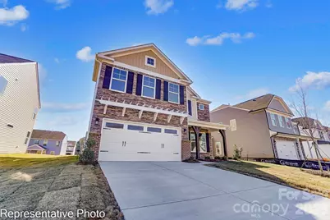
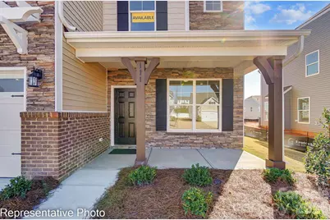
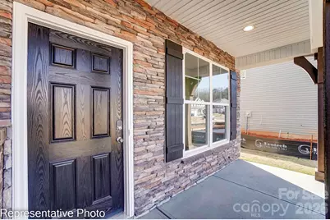
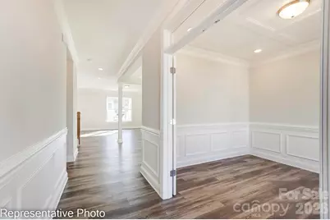
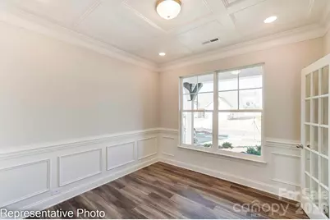
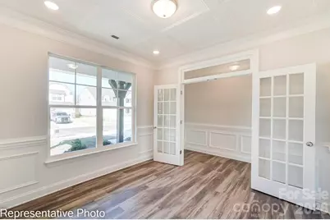
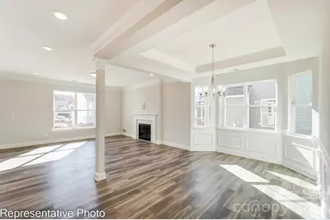
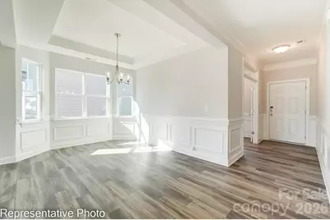
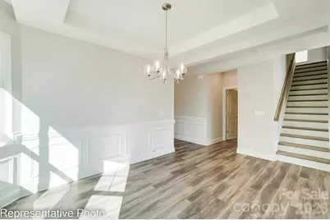
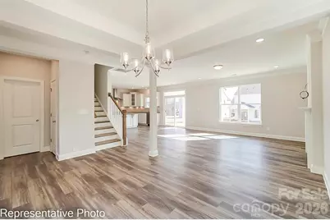
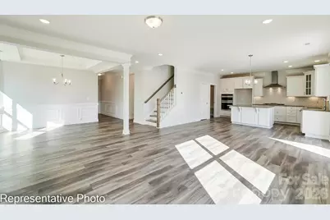
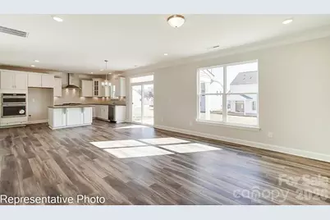
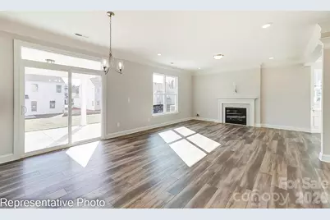
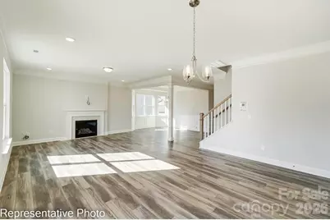
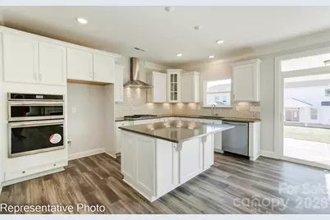
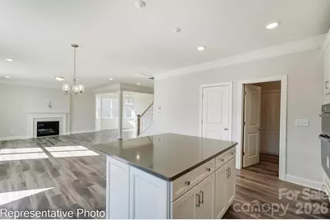
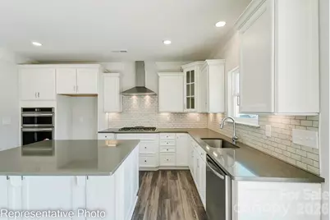
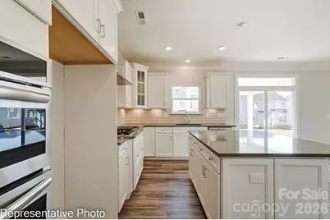
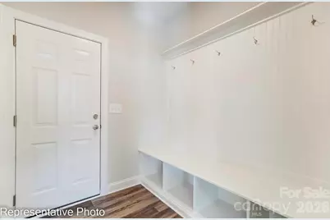
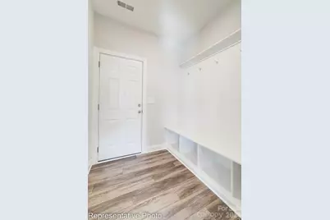
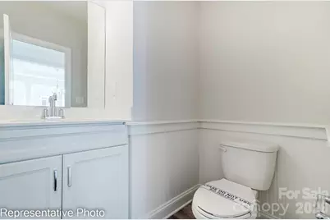
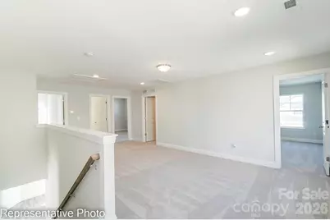
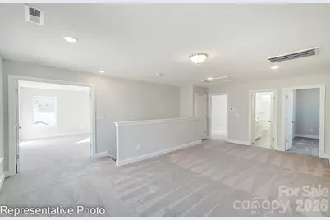
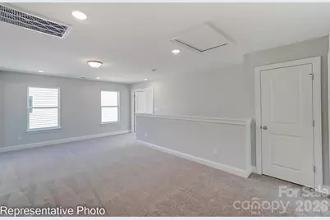
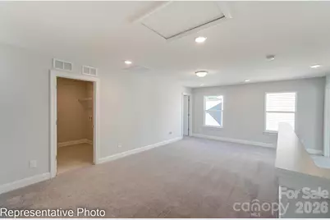
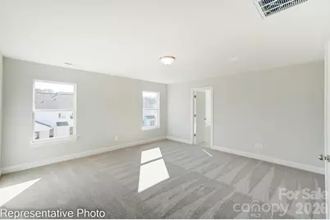
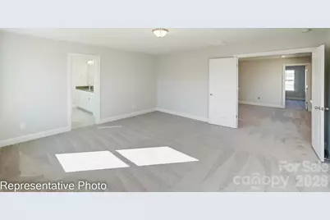
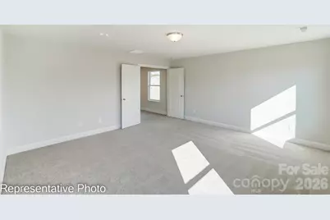
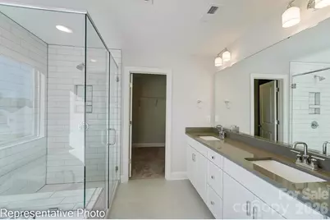
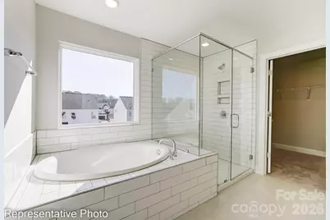
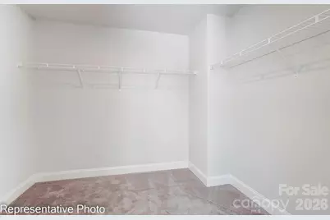
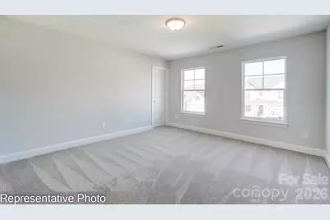
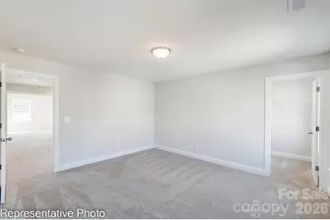
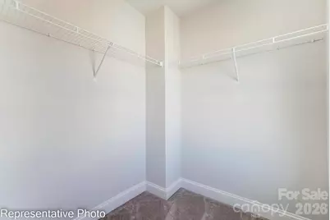
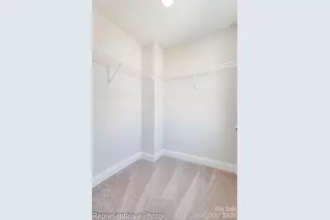
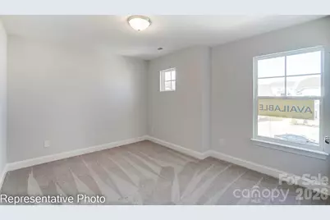
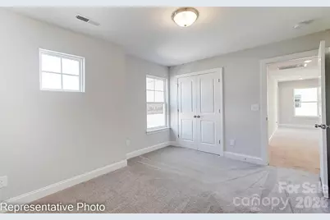
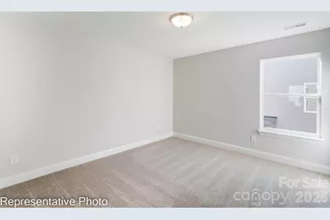
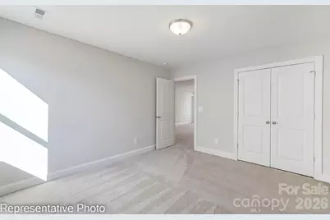
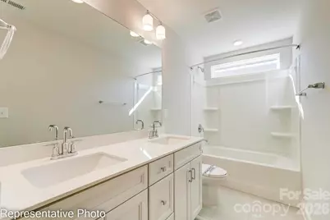
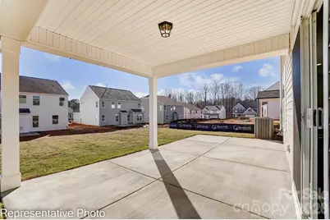
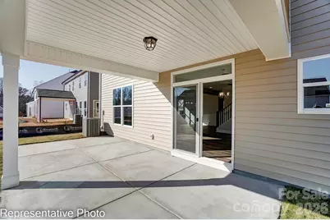
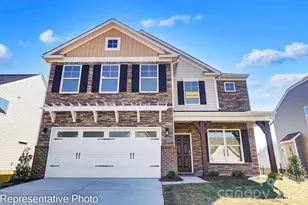
Located in Carrington's newest phase near Lake Norman, this beautifully designed Drexel plan offers 5 bedrooms, 3.5 baths, and more than 3,000 square feet of living space. The main level features a private office with dual full glass doors, powder bathroom, an elegant dining room with a tray ceiling, and a spacious family room with a gas fireplace, stone surround, and mantel. The designer kitchen opens to the family room and includes gray soft-close cabinetry, quartz countertops, a herringbone tile backsplash, stainless appliances, including a gas cooktop, wall oven, designer range hood, and a large island. The main-level primary suite features a tray ceiling and a luxury bath with a drop-in tub, tiled shower with a semi-frameless glass door, rain shower head with handheld sprayer, dual vanities, and a walk-in closet. Upstairs, you'll find three secondary bedrooms, two full baths, and a spacious loft. The third floor adds even more flexibility with a bonus room, an additional bedroom, and a full bath. Additional features include a covered rear porch with an adjoining 12' x 12' concrete patio, composite stair treads with metal balusters, a built-in drop zone, tankless gas water heater, and smart home features. Enjoy Carrington's exceptional community amenities, including a pool, cabana, pickleball courts, playground, and convenient access to Lake Norman, shopping, dining, and major highways.
Full Property Details
Full Property Details for 2223 Caravan Ln
General
- Price: $629,900
- HOA FEE: $83/month
- HOA FEE FREQ.: Quarterly
- Status: Active
- Type: Single Family
- Source: Charlotte_Regional_Realtor_Association
- MLS ID: 4398021
- Updated: 7/10/2026
- Added to Site: 1 day(s) ago
Interior
- Interior Features: Cable Prewire, Entrance Foyer, Kitchen Island, Open Floorplan, Pantry, Walk-In Closet(s)
- Fireplace: Yes
- Fireplace(s): Family Room, Gas Vented, Family Room, Gas Vented
- Appliances: Dishwasher, Disposal, Exhaust Hood, Gas Cooktop, Microwave, Tankless Water Heater, Wall Oven
- Flooring: Carpet, Tile, Vinyl
Rooms
Bathrooms
- Total Bathrooms: 4
- Full Bathrooms: 3
- Half Bathrooms: 1
- Upper 3 - Full Baths: 1
- Upper - Full Baths: 2
- Main - 1/2 Baths: 1
Bedrooms
- Total Bedrooms: 5
- Bedrooms Upper: 4
Other Rooms
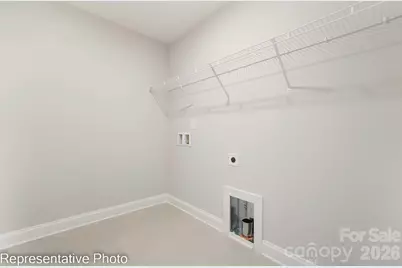
- Laundry: Electric Dryer Hookup, Laundry Room, Main Level
Additional Information
- Shared Amenities: Cabana, Outdoor Pool, Pickleball, Playground, Sidewalks
- Pool: Yes
Parking
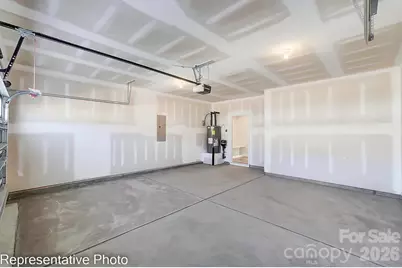
- Garage: Yes
- Garage Description: 519 Sq. Ft.
- Garage Spaces: 2
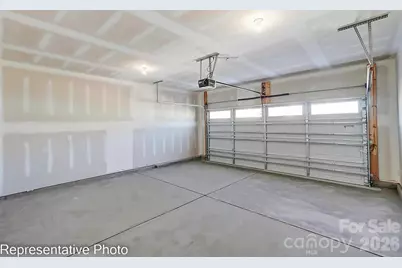
- Parking Features: Driveway, Attached Garage, Garage Door Opener, Garage Faces Front
Location
- County: Lincoln
- Subdivision: Carrington
- Driving Directions: GPS & Model Address: From I-485, take exit 16 to head north on Brookshire Blvd (NC-16). Take the NC-73 exit and turn right. Then, turn right onto Pilot Knob Road. At the round-a-bout take the Carrington Entrance.
School Information
- Elementary School: Catawba Springs
- Middle School: East Lincoln
- High School: East Lincoln
Community
- Assoc. Name: Sentry Management
Heating & Cooling
- Cooling Type: Central Air
- Heating Type: Forced Air
Utilities
- Sewer: Public Sewer
- Water: City
Structural Information
- Builder: Eastwood Homes
- Model: 7212 Drexel/ E
- Construction Status: Under Construction
- Approx Compl Date: 2026-11-30
- Construction: Site Built
- Exterior Const.: Fiber Cement, Stone Veneer
- Roof: Architectural Shingle
- Upper: 1,518 Sq. Ft.
- Main/1st Level: 1,082 Sq. Ft.
- Year Built: 2026
Lot Features
- Lot Dimensions: Per survey
- Street/Road Desc.: Concrete, Paved
- Rcmdd Zoning: PD-R
Financial Considerations
- Association Fee: $250
- Assoc Fee Freq.: Quarterly
- Terms: Cash, Conventional, FHA, VA Loan
Disclosures and Reports
- Property ID: 4601498245
- Plat: 29-87
- Lot Number: 3500-845
Listed by Eastwood Homes
Get Pre-Approved Today
Schools
Schools serving 2223 Caravan Ln
School District:Lincoln County Schools
| Name | Grades | Distance |
|---|---|---|
Catawba Springs Elementary 206 North Little Egypt Road, Denver, NC 28037 | PK-5 | 1.9 mi |
East Lincoln Middle 4137 North Carolina 73, Iron Station, NC 28080 | 6-8 | 6.1 mi |
East Lincoln High 6471 North Carolina 73, Denver, NC 28037 | 9-12 | 2 mi |
Disclaimer:
School attendance boundaries provided by ATTOM Data Solutions and are for reference only. Contact the school directly to verify enrollment eligibility.
Price & Sales History for 2223 Caravan Ln
Date
Details
Price
Change
Source
7/10/2026
Listed
$629,900
—
MLS
Disclaimer: Historical sales information is derived from public records provided by the county offices. Information is not guaranteed and should be independently verified.

Estimate the Cost
Estimate the Cost for 2223 Caravan Ln
2223 Caravan Lane, Lowesville, NC 28164 (MLS# 4398021) is a Single Family property with 5 bedrooms, 3 full bathrooms and 1 partial bathroom. 2223 Caravan Lane is currently listed for $629,900 and was received on July 10, 2026. Want to learn more about 2223 Caravan Lane? Do you have questions about finding other Single Family real estate for sale in Lowesville? You can browse all Lowesville real estate or contact a Coldwell Banker agent to request more information.