

This is a carousel with tiles that activate property listing cards. Use the previous and next buttons to navigate.
1/5
$517,000 Coming Soon
This is a carousel with tiles that activate property listing cards. Use the previous and next buttons to navigate.
1/5
Property Description
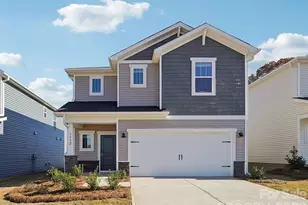
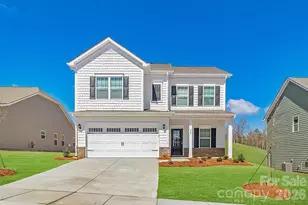
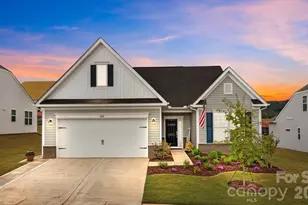
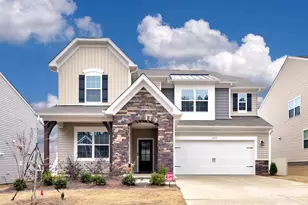
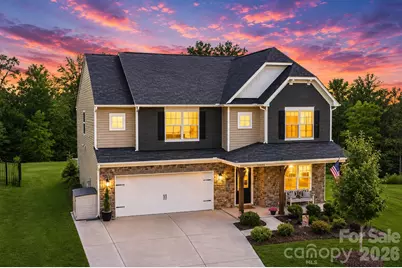
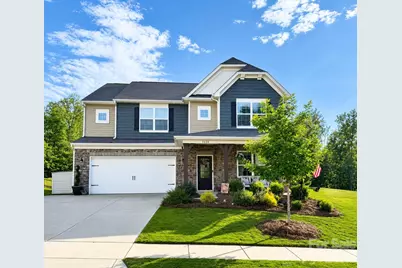
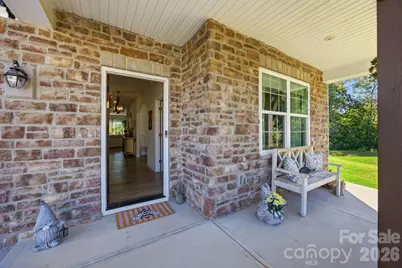
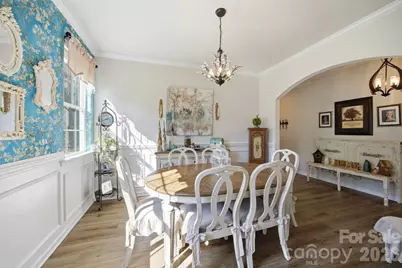
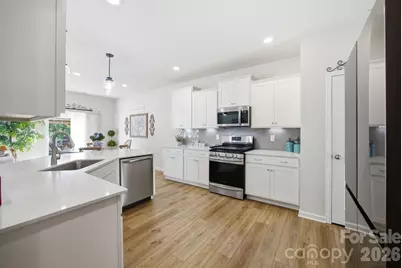
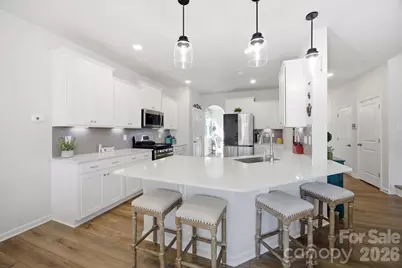
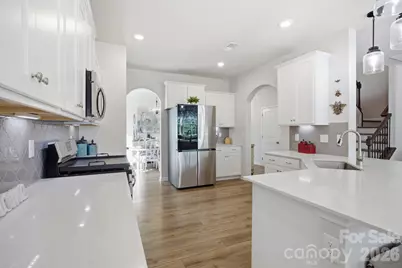
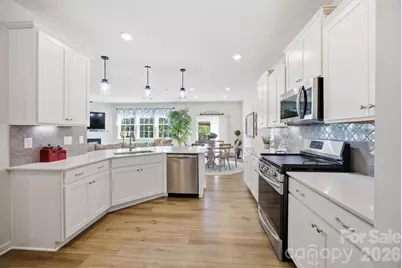
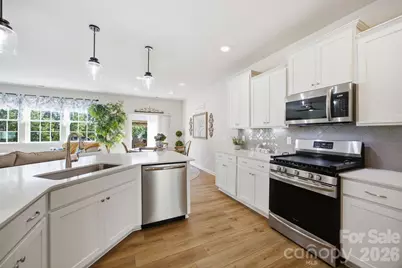
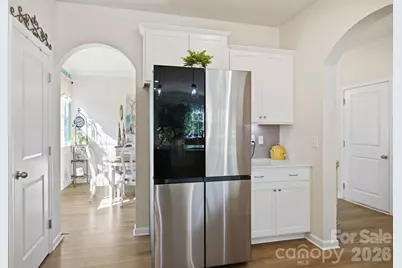
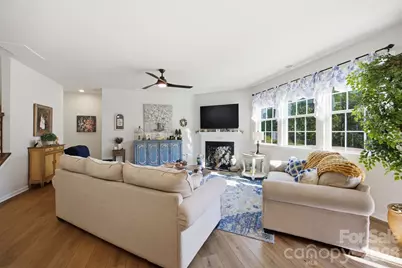
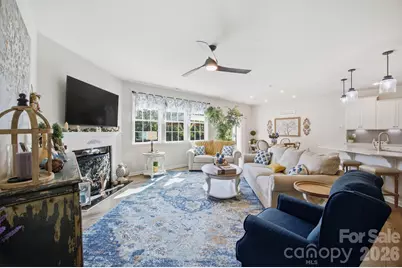
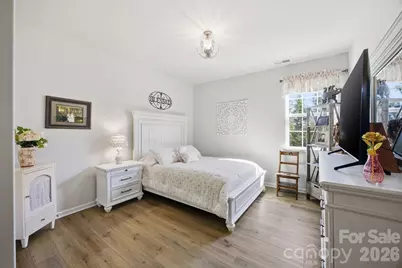
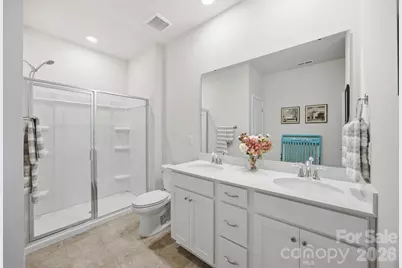
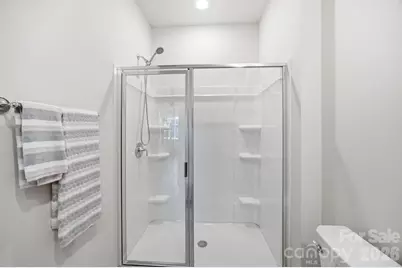
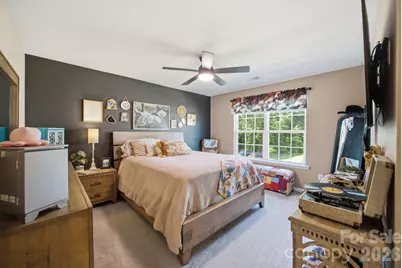
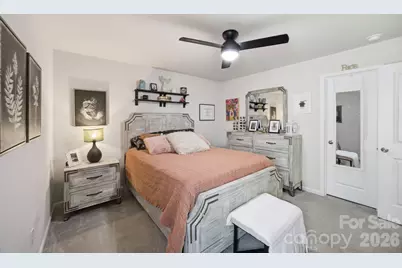
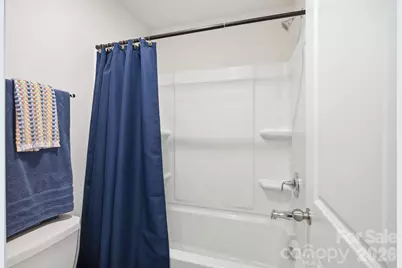
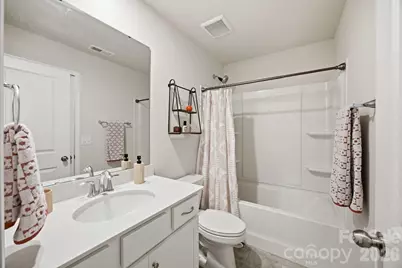
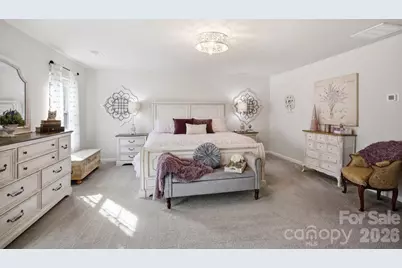
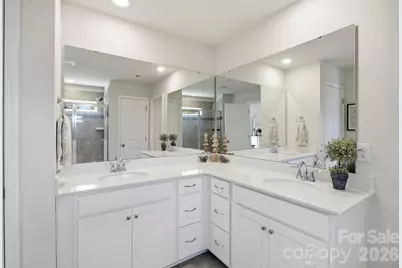
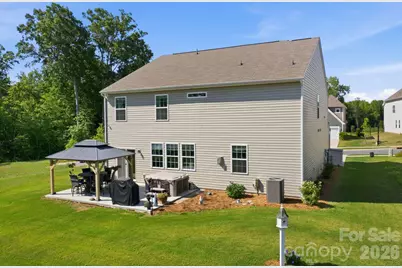
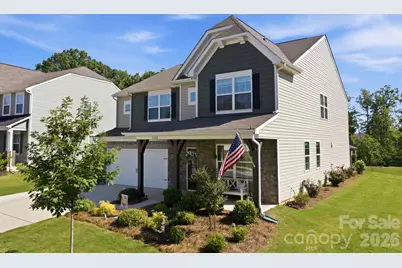
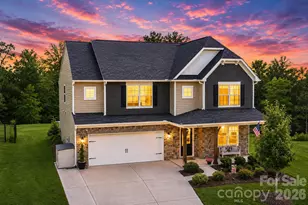
COMING SOON! Better than New Construction! Experience elevated living in this beautifully upgraded 5-bedroom, 4.5-bath home ideally positioned on one of the most desirable lots in the community. Backing to mature trees with no neighbors behind and added privacy on one side, this premier homesite offers a rare combination of peaceful surroundings and open outdoor living. From the moment you arrive, the exceptional curb appeal stands out with manicured landscaping, inviting covered front porch, and designer finishes throughout. Inside, the thoughtfully designed floor plan blends elegance and functionality with luxury wood-grain vinyl flooring, spacious living areas, and abundant natural light. The main level features a private office with French doors, formal dining room, guest suite with full bath, and a stunning open-concept great room anchored by a gas fireplace. The gourmet kitchen is designed for entertaining with quartz countertops, oversized peninsula, gas cooktop, stainless steel appliances, breakfast area, and extensive cabinetry and storage. Upstairs, the expansive owner's retreat offers a spa-inspired bath and oversized walk-in closet. Three additional bedrooms, multiple baths, a versatile loft, and a well-appointed laundry room with built-in cabinetry complete the second floor. Outdoor living is where this home truly shines. Enjoy the extended patio, relaxing hot tub, and custom gazebo overlooking the private tree-lined backdrop-perfect for entertaining or unwinding in your own backyard retreat. Additional features include a beautiful custom Anderson front door, finished 2-car garage with epoxy-coated floors and custom cabinets, 2 inch blinds installed throughout upgraded finishes throughout, and a location convenient to major highways, shopping, dining, and everything the Maiden-Denver area has to offer. More details, measurements, and professional photos coming soon.
Full Property Details
Full Property Details for 5688 Newton Wy
General
- Price: $517,000
- Status: Coming Soon
- Type: Single Family
- Source: Charlotte_Regional_Realtor_Association
- MLS ID: 4384770
- Updated: 5/26/2026
- Expected Market Date: 6/5/2026
Interior
- Fireplace: Yes
- Fireplace(s): Great Room, Great Room
- Appliances: ENERGY STAR Qualified Dishwasher, Gas Range, Microwave, Plumbed For Ice Maker
- Flooring: Carpet, Vinyl
Rooms
Bathrooms
- Total Bathrooms: 5
- Full Bathrooms: 4
- Half Bathrooms: 1
- Upper - Full Baths: 3
- Main - Full Baths: 1
- Main - 1/2 Baths: 1
Bedrooms
- Total Bedrooms: 5
- Bedrooms Upper: 4
- Bedrooms Main & Up: 1
Other Rooms
- Laundry: Laundry Room, Upper Level
Additional Information
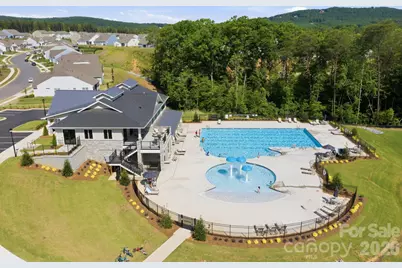
- Shared Amenities: Cabana, Clubhouse, Fitness Center, Outdoor Pool, Playground, Sidewalks, Street Lights
- Pool: Yes
Exterior
- Exterior Features: Hot Tub
Parking
- Garage: Yes
- Garage Spaces: 2
- Parking Features: Driveway, Attached Garage, Garage Faces Front
Location
- County: Catawba
- Subdivision: Shannon Woods
School Information
- Elementary School: Balls Creek
- Middle School: Mill Creek
- High School: Bandys
Heating & Cooling
- Cooling Type: Ceiling Fan(s), Central Air
- Heating Type: Forced Air
Utilities
- Sewer: Public Sewer
- Water: City
- Utility Description: Natural Gas, Underground Utilities
Structural Information
- Builder: Lennar
- Model: Grisham
- Construction: Site Built
- Exterior Const.: Cedar Shake, Stone, Vinyl
- Upper: 1,877 Sq. Ft.
- Main/1st Level: 1,523 Sq. Ft.
- Year Built: 2023
Lot Features
- Street/Road Desc.: Concrete, Paved
- Lot Features: End Unit
Financial Considerations
- Terms: Cash, Conventional, FHA, VA Loan
Disclosures and Reports
- Property ID: 3686117701900000
- Plat: 85/124
- Lot Number: 3829-290
Listed by LKNHomes.com Inc
Get Pre-Approved Today
Schools
Schools serving 5688 Newton Wy
School District:Catawba County Schools
| Name | Grades | Distance |
|---|---|---|
Bandys High 5040 Esther Bandy Road, Catawba, NC 28609 | 9-12 | 5.4 mi |
Balls Creek Elementary 2620 Balls Creek Road, Newton, NC 28658 | K-6 | 5.8 mi |
Mill Creek Middle 1041 Shiloh Road, Claremont, NC 28610 | 7-8 | 6.1 mi |
Disclaimer:
School attendance boundaries provided by ATTOM Data Solutions and are for reference only. Contact the school directly to verify enrollment eligibility.
Price & Sales History for 5688 Newton Wy
Date
Details
Price
Change
Source
5/22/2026
Listed
$517,000
14.63%
MLS
8/30/2023
Sold
$451,000
—
Public Record
Disclaimer: Historical sales information is derived from public records provided by the county offices. Information is not guaranteed and should be independently verified.
Tax History
Tax History for 5688 Newton Wy
Year
Property Taxes
Change
Tax Assessment
Change
2024
$2,185
100%
$443,700
100%
2023
—
—
Disclaimer: Historical tax information is derived from public records provided by the county offices. Information is not guaranteed and should be independently verified.
Estimate the Cost
Estimate the Cost for 5688 Newton Wy
5688 Newton Way, Maiden, NC 28650 (MLS# 4384770) is a Single Family property with 5 bedrooms, 4 full bathrooms and 1 partial bathroom. 5688 Newton Way is currently listed for $517,000 and was received on June 05, 2026. Want to learn more about 5688 Newton Way? Do you have questions about finding other Single Family real estate for sale in Maiden? You can browse all Maiden real estate or contact a Coldwell Banker agent to request more information.