This is a carousel with tiles that activate property listing cards. Use the previous and next buttons to navigate.
1/1
$1,200,000
This is a carousel with tiles that activate property listing cards. Use the previous and next buttons to navigate.
1/1
Property Description
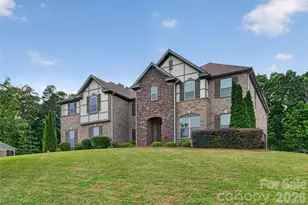
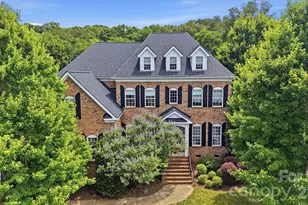
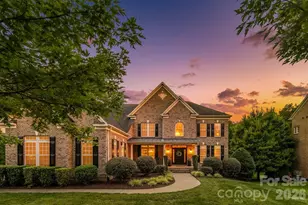
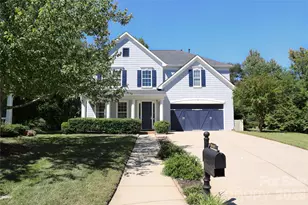
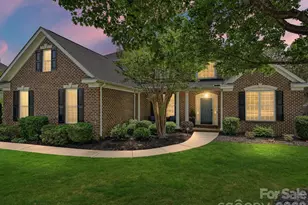
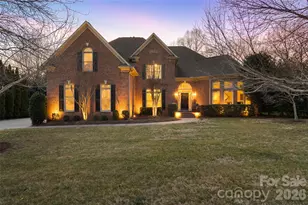
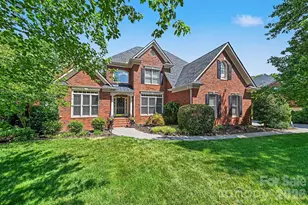
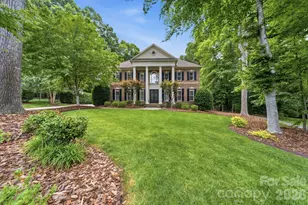
Unbelievable Price Reduction! This is an exceptional opportunity in sought-after Weddington Chase, offering over 5700 square feet of refined living in one of the region's most desirable school districts. Designed for both everyday living and memorable entertaining, this three-story home features expansive gathering spaces, a chef's kitchen, private retreat-style owner's suite, and flexible spaces ideal for multigenerational living, executive work-from-home needs, or recreation. Experience luxury living in this cul-de-sac home featuring refinished hardwood floors (2025) and new carpet (2024). Step into the grand open foyer that welcomes you with elegance and light. Formal living and dining rooms showcase tray ceilings and extensive crown molding. The first floor has soaring 10-ft ceilings and the upper floors have 9 ft ceilings which comes in the homes in the premium section of the neighborhood called the Colonade. The open kitchen and family room are ideal for entertaining. The gourmet kitchen highlights granite countertops, stainless steel appliances, double ovens, a large island with gas cooktop, and a spacious walk-in pantry with wood shelving. A custom-built bar with high-end cabinetry, granite countertop, and beverage refrigerator adds a perfect touch of sophistication. The oversized mudroom off the garage offers incredible functionality with custom cabinetry, granite counters, hooks for backpacks and sports gear, a second sink, and space for a second refrigerator. Upstairs, the owner's retreat is a true sanctuary with tray ceilings, a large sitting area, and a luxurious bath featuring dual granite vanities, a soaking tub, and a frameless glass shower. Two walk-in closets and a private room-perfect for exercise or a quiet retreat-complete this beautiful space. Four secondary bedrooms offer ensuite or Jack & Jill bathrooms, while a private office provides an excellent work-from-home option. The third floor includes a spacious sixth bedroom, a full bath, and an open bonus/game room-ideal for guests or recreation. Outdoor living shines with a screened porch and large deck overlooking a lush, landscaped yard-perfect for entertaining or relaxing. The 3-car garage has an extended depth for larger vehicles and a work bench, Epoxy floors done in 2026 and a 60-amp Tesla charger. The extended driveway has plenty of room to park other vehicles. Walk to the resort-style amenities. Weddington Chase offers a clubhouse with fitness center, an outdoor pool with a 3-story waterslide, 3 gated tennis courts, a full court basketball court, a playground, green spaces, a sand volleyball court and family and social events that make every season special. This extraordinary property combines elegant design, thoughtful updates, and an unbeatable location-delivering the lifestyle you've been dreaming of in one of Union County's premier communities. Located minutes from top-rated schools, shopping, and dining, this home delivers both luxury and lifestyle in one exceptional package. Kitchen and mud room refrigerators convey. https://www.zillow.com/view-imx/9e67f0e6-4a1e-4cec-9b6f-ee4d060f0eab?initialViewType=pano
Full Property Details
Full Property Details for 1802 Summit View Pl
General
- Sold For: $1,200,000
- HOA FEE: $158/month
- HOA FEE FREQ.: Semi-Annually
- Status: Closed
- Type: Single Family
- Source: Charlotte_Regional_Realtor_Association
- MLS ID: 4349894
- Added to Site: 140 day(s) ago
Interior
- Interior Features: Built-in Features, Drop Zone, Garden Tub, Kitchen Island, Pantry, Walk-In Closet(s), Walk-In Pantry, Wet Bar
- Fireplace: Yes
- Fireplace(s): Family Room, Gas, Gas Log, Great Room, Family Room, Gas, Gas Log, Great Room
- Appliances: Bar Fridge, Dishwasher, Double Oven, Down Draft, Electric Oven, Gas Cooktop, Gas Water Heater, Ice Maker, Microwave, Plumbed For Ice Maker, Refrigerator, Washer/Dryer
- Flooring: Carpet, Tile, Wood
Rooms
Bathrooms
- Total Bathrooms: 6
- Full Bathrooms: 6
- Upper 3 - Full Baths: 1
- Upper - Full Baths: 4
- Main - Full Baths: 1
Bedrooms
- Total Bedrooms: 6
- Bedrooms Upper: 5
Other Rooms
- Laundry: Electric Dryer Hookup, Laundry Room, Upper Level
Additional Information
- Shared Amenities: Clubhouse, Fitness Center, Outdoor Pool, Playground, Pond, Sidewalks, Sport Court, Street Lights, Tennis Court(s)
- Pool: Yes
Exterior
- Exterior Features: In-Ground Irrigation
Parking
- Garage: Yes
- Garage Description: 712 Sq. Ft.
- Garage Spaces: 3
- Parking Features: Driveway, Attached Garage, Garage Faces Side, Parking Space(s)
Location
- County: Union
- Subdivision: Weddington Chase
School Information
- Elementary School: Rea View
- Middle School: Marvin Ridge
- High School: Marvin Ridge
Community
- Assoc. Name: Greenway Realty Management
Heating & Cooling
- Cooling Type: Ceiling Fan(s), Central Air, Zoned
- Heating Type: Forced Air, Natural Gas, Zoned
Utilities
- Sewer: County Sewer
- Water: County Water
- Utility Description: Cable Available, Electricity Connected, Fiber Optics, Natural Gas, Underground Power Lines
Structural Information
- Builder: John Weiland
- Model: Windsor
- Construction Status: Completed
- Construction: Site Built
- Exterior Const.: Brick Full
- Roof: Architectural Shingle
- Upper: 2,619 Sq. Ft.
- Main/1st Level: 2,048 Sq. Ft.
- Year Built: 2002
Lot Features
- Street/Road Desc.: Concrete, Paved
- Lot Features: Cul-De-Sac
- Rcmdd Zoning: AP0
Financial Considerations
- Association Fee: $949
- Assoc Fee Freq.: Semi-Annually
- Terms: Cash, Conventional, FHA, VA Loan
Disclosures and Reports
- Property ID: 06-156-140
- Lot Number: 5189-624
Get Pre-Approved Today
Schools
Schools serving 1802 Summit View Pl
School District:Union County Public Schools
| Name | Grades | Distance |
|---|---|---|
Rea View Elementary 320 Reid Dairy Road, Waxhaw, NC 28173 | K-5 | 2.2 mi |
Marvin Ridge Middle School 2831 Crane Road, Waxhaw, NC 28173 | 6-8 | 1.8 mi |
Marvin Ridge High School 2825 Crane Road, Waxhaw, NC 28173 | 9-12 | 1.9 mi |
Disclaimer:
School attendance boundaries provided by ATTOM Data Solutions and are for reference only. Contact the school directly to verify enrollment eligibility.
Price & Sales History for 1802 Summit View Pl
Date
Details
Price
Change
Source
8/05/2026
Sold
$1,200,000
0.42%
MLS
7/02/2026
Price Reduced
$1,195,000
-7.72%
MLS
6/09/2026
Price Reduced
$1,295,000
-5.13%
MLS
5/11/2026
Price Reduced
$1,365,000
-2.15%
MLS
4/29/2026
Price Reduced
$1,395,000
-2.38%
MLS
4/22/2026
Price Reduced
$1,429,000
-1.45%
MLS
4/14/2026
Price Reduced
$1,450,000
-3.01%
MLS
3/28/2026
Listed
$1,495,000
—
MLS
Disclaimer: Historical sales information is derived from public records provided by the county offices. Information is not guaranteed and should be independently verified.
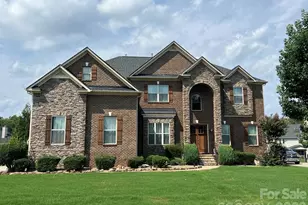
1802 Summit View Place, Marvin, NC 28173 (MLS# 4349894) is a Single Family property that was sold at $1,200,000 on August 05, 2026. This property was listed by Joy Groya from our Ballantyne Office.Want to learn more about 1802 Summit View Place? Do you have questions about finding other Single Family real estate for sale in Marvin? You can browse all Marvin real estate or contact a Coldwell Banker agent to request more information.